Some houses merely check the boxes. Others offer something truly exceptional. From soaring ceilings to a thoughtfully designed layout, this 4-bedroom, 4½-bath home offers more than just a house—it’s a home. Designed for classic Florida indoor-outdoor living, this residence is perfect for entertaining or relaxing in style. Step through the double glass doors into the grand entry and discover a light filled and open split floor plan. The formal living room welcomes you with impressive two-story ceilings and French doors that open wide to the lanai and pool area. Nearby, the formal dining room accommodates a long table, ideal for large gatherings. The kitchen is a cooks dream, boasting abundant cabinets, granite countertops, and a built-in desk for added functionality. An oversized peninsula seats four comfortably, while the adjacent breakfast area with its own French door to the lanai provides even more casual seating. Flowing naturally from the kitchen, the family room is a sunlit gathering space with triple sliding doors and arched windows, connecting effortlessly to the outdoors—perfect for staying engaged with family and guests. Retreat to the exceptionally large primary suite featuring dual walk-in closets, a beautifully updated en suite bath and French doors to the lanai, creating a light-filled escape. On the opposite side of the home, another bedroom with an en suite could serve as a second primary or private office, while two additional bedrooms share a well-appointed bathroom for comfort and privacy. Outside, enjoy your own private paradise. Host weekend BBQs, float away in the pool, or sip a sunset cocktail in the screened enclosure—no bugs, no fuss, just endless outdoor fun. For added convenience, there’s a full pool bath - no tracking water through the home! A large covered area provides shade for dining, relaxing, or watching a game on TV, and the inviting fire pit extends outdoor enjoyment well into the cooler Florida nights. What truly sets this home apart is the inclusion of the adjoining vacant lot (Parcel ID #402201230021), offering expanded yard space, privacy, investment potential, or future building possibilities. With two parcels, you’re securing double the value and opportunity in one purchase. Plus there’s a few extra bonuses: there’s an extended parking pad for your boat or RV; already wired for a RV hookup; it’s in flood zone “X” (not in a special flood hazard area and flood insurance is not typically required by lenders); and hurricane windows (except for French doors, slider, and bathroom door). See feature sheet for even more features. Furnishing negotiable. Schedule your private tour today and experience why this home is truly an exceptional offering. All data is obtained from various sources and is deemed reliable but not guaranteed. Buyer/Buyer's agent to verify all information.
Sold for $503,000
$503,000
23482 and 23490 FREEPORT AVENUE, PORT CHARLOTTE, FL 33954
4beds
2,955sqft
Single Family Residence
Built in 1992
0.44 Acres Lot
$498,800 Zestimate®
$170/sqft
$3,070 Estimated rent
Home value
$498,800
$449,000 - $554,000
$3,070/mo
Zestimate® history
Owner options
List your home for rent
$3,070/mo
Rent Zestimate®
Find your next renter with Zillow Rental Manager. Plus, with online applications, you can quickly screen prospective tenants – for free.
$3,070/mo
Rent Zestimate®
Refinance and save
$3,396/mo
Est. payment
Refinancing to a lower rate could help reduce your monthly payments and save thousands over the life of the loan.
$3,396/mo
Est. payment
Explore your selling options
Work with a Zillow partner agent
Leverage their expertise and Zillow's premium Showcase listings to get your home seen by more buyers.
Get startedList with your own agent
Get your home in front of millions of buyers by listing it on Zillow.
Learn how to do itSell it yourself
Take full control of how buyers see your home on Zillow by listing For Sale by Owner (FSBO).
List your homeWhat's special
Extended parking padOversized peninsulaPrivate paradiseGranite countertopsArched windowsFamily roomWeekend bbqs
Zillow last checked:
Listing updated:
Listed by:
Marie Moseley 252-259-0589,
COLDWELL BANKER SUNSTAR REALTY 941-426-0621
Bought with:
Non-Member Agent
STELLAR NON-MEMBER OFFICE
Source: Stellar MLS,MLS#: C7515503 Originating MLS: Port Charlotte
Originating MLS: Port Charlotte
Facts & features
Interior
Bedrooms & bathrooms
- Bedrooms: 4
- Bathrooms: 5
- Full bathrooms: 4
- 1/2 bathrooms: 1
Rooms
- Room types: Utility Room
Primary bedroom
- Features: Dual Closets
- Level: First
- Area: 315 Square Feet
- Dimensions: 15x21
Bedroom 3
- Features: Built-in Closet
- Level: First
- Area: 144 Square Feet
- Dimensions: 12x12
Bedroom 4
- Features: Built-in Closet
- Level: First
- Area: 132 Square Feet
- Dimensions: 11x12
Bathroom 2
- Features: Walk-In Closet(s)
- Level: First
- Area: 182 Square Feet
- Dimensions: 14x13
Dining room
- Level: First
- Area: 168 Square Feet
- Dimensions: 12x14
Family room
- Level: First
- Area: 224 Square Feet
- Dimensions: 14x16
Kitchen
- Level: First
- Area: 460 Square Feet
- Dimensions: 23x20
Living room
- Level: First
- Area: 270 Square Feet
- Dimensions: 15x18
Heating
- Electric
Cooling
- Central Air, Humidity Control, Zoned
Appliances
- Included: Oven, Convection Oven, Dishwasher, Disposal, Electric Water Heater, Kitchen Reverse Osmosis System, Microwave, Other, Range, Refrigerator, Water Filtration System
- Laundry: Electric Dryer Hookup, Inside, Laundry Room, Washer Hookup
Features
- Ceiling Fan(s), Chair Rail, Eating Space In Kitchen, High Ceilings, Kitchen/Family Room Combo, L Dining, Open Floorplan, Primary Bedroom Main Floor, Split Bedroom, Stone Counters, Tray Ceiling(s), Walk-In Closet(s)
- Flooring: Carpet, Luxury Vinyl, Tile
- Doors: French Doors, Sliding Doors
- Windows: Double Pane Windows, ENERGY STAR Qualified Windows, Storm Window(s), Tinted Windows, Skylight(s), Window Treatments
- Has fireplace: No
Interior area
- Total structure area: 3,691
- Total interior livable area: 2,955 sqft
Property
Parking
- Total spaces: 2
- Parking features: Boat, Oversized, RV Access/Parking, Workshop in Garage
- Attached garage spaces: 2
Features
- Levels: One
- Stories: 1
- Exterior features: Irrigation System, Storage
- Has private pool: Yes
- Pool features: Gunite, Heated, In Ground, Lighting, Outside Bath Access, Pool Sweep, Screen Enclosure
- Fencing: Vinyl
Lot
- Size: 0.44 Acres
- Dimensions: 160 x 125
Details
- Additional parcels included: 402201230021
- Parcel number: 402201230020
- Zoning: RSF3.5
- Special conditions: None
Construction
Type & style
- Home type: SingleFamily
- Property subtype: Single Family Residence
Materials
- Block
- Foundation: Slab
- Roof: Shingle
Condition
- New construction: No
- Year built: 1992
Utilities & green energy
- Sewer: Public Sewer
- Water: Public, Well
- Utilities for property: Cable Connected, Electricity Connected, Public, Sprinkler Well, Water Connected
Community & HOA
Community
- Security: Security Lights, Security System
- Pet fee: $0 monthly
- Subdivision: PORT CHARLOTTE SEC 015
HOA
- Has HOA: No
Location
- Region: Pt Charlotte
Financial & listing details
- Price per square foot: $170/sqft
- Annual tax amount: $4,813
- Date on market: 10/3/2025
- Cumulative days on market: 7 days
- Ownership: Fee Simple
- Total actual rent: 0
- Electric utility on property: Yes
- Road surface type: Paved
Price history
| Date | Event | Price |
|---|---|---|
| 11/17/2025 | Sold | $503,000-3.3%$170/sqft |
Source:  Stellar MLS #C7515503 Report a problem Stellar MLS #C7515503 Report a problem | ||
| 10/11/2025 | Pending sale | $520,000$176/sqft |
Source: Stellar MLS #C7515503 Report a problem | ||
| 10/3/2025 | Listed for sale | $520,000$176/sqft |
Source: Stellar MLS #C7515503 Report a problem | ||
Public tax history
Tax history is unavailable.
Neighborhood: 33954
Nearby homes
- $503,0004 bd5 ba3.1k sqft23482 Freeport Ave, Port Charlotte, FL 33954Sold
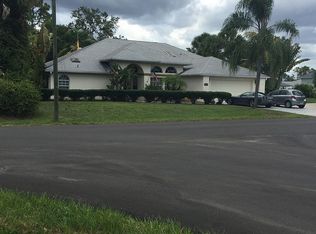
- $45,000-- bd-- ba-- sqft23490 Freeport Ave, Pt Charlotte, FL 33954Off Market
- $45,4009,988 Square Feet23474 Freeport Ave #7, Pt Charlotte, FL 33954Sold
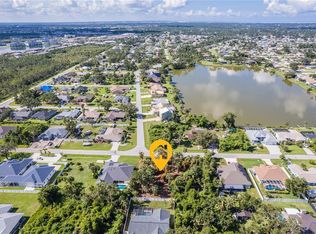
- $324,0004 bd2 ba1.8k sqft23474 Freeport Ave, Port Charlotte, FL 33954Sold
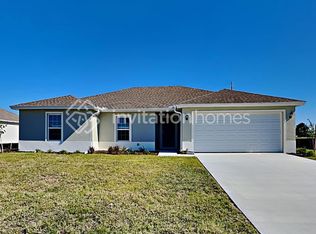
- $45,000-- bd-- ba-- sqft23483 Dunstan Ave, Port Charlotte, FL 33954Off Market
- $140,00010,009 Square Feet23483 Dunstan Ave LOT 21, Pt Charlotte, FL 33954Lot/Land
- $45,00010,018 Square Feet23491 Dunstan Ave, Port Charlotte, FL 33954Off Market
- $362,1003 bd2 ba2.1k sqft23475 Dunstan Ave, Pt Charlotte, FL 33954Off Market
Nearby schools
GreatSchools rating
- 4/10Kingsway Elementary SchoolGrades: PK-5Distance: 1.3 mi
- 7/10Port Charlotte Middle SchoolGrades: 6-8Distance: 2.2 mi
- 2/10Port Charlotte High SchoolGrades: 9-12Distance: 5.8 mi
Get a cash offer in 3 minutes
Find out how much your home could sell for in as little as 3 minutes with a no-obligation cash offer.
Estimated market value
$498,800
Get a cash offer in 3 minutes
Find out how much your home could sell for in as little as 3 minutes with a no-obligation cash offer.
Estimated market value
$498,800
- Florida
- Charlotte County
- Port Charlotte
- 33954
- 23482 and 23490 FREEPORT AVENUE
Nearby cities
Nearby zip codes
Other Port Charlotte Topics
