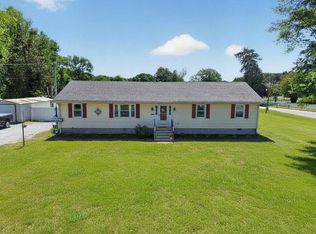
Come one come all to visit this completely renovated Victorian home located in the community of Sanford. Beautifully restored and ready for someone to call this home. Updated kitchen with all new cabinetry, countertops and appliances with views of the back pasture and yard. The hardwood floors have all been refinished, along with new LVP and carpet in the bedrooms. Additional features include a fireplace in the living room for those chilly nights when the season changes. There are 3 bedrooms on the 2nd floor and 2 updated baths on the 1st floor. Permit on file for 2 bedrooms. One of the baths also serves double duty as the laundry room with access to the ramp. In case you are looking for additional outside space this lovely home has large backyard with space possibly suitable for a horse, or even maybe a cow. Please be sure to check with your local county officials for those options. The flowerbeds have been freshly mulched and new pebble stone installed in the driveway. What are you waiting for. This could be your time to make the move. We have a 3D tour available for your viewing pleasure as well. Don't hesitate and visit is today.
For sale
$299,000
23482 Saxis Rd, Sanford, VA 23426
3beds
1,594sqft
:
Get pre-qualified$1,772/mo
Single Family Residence
Built in 1904
8 Acres Lot
$-- Zestimate®
$188/sqft
$-- HOA
What's special
Completely renovated victorian home
- 26 days |
- 2,959 |
- 263 |
Likely to sell faster than
Zillow last checked:
Listing updated:
Listed by:
Tammy Mason 757-710-2295,
Weichert, Realtors Mason - Davis 757-787-1010,
Andy Mason 757-710-8497,
Weichert, Realtors Mason - Davis
Source: Eastern Shore AOR,MLS#: 71813
Facts & features
Interior
Bedrooms & bathrooms
- Bedrooms: 3
- Bathrooms: 2
- Full bathrooms: 2
Rooms
- Room types: Dining Room
Dining room
- Features: Dining Room
Heating
- Heat Pump, Electric
Cooling
- Heat Pump, Central Air
Appliances
- Included: Range, Microwave, Dishwasher, Refrigerator, Washer, Dryer, Electric Water Heater
- Laundry: Washer/Dryer Hookup
Features
- Windows: Double Pane Windows
- Attic: Storage
- Number of fireplaces: 1
- Fireplace features: One Fireplace, Living Room
Interior area
- Total structure area: 1,594
- Total interior livable area: 1,594 sqft
Property
Parking
- Total spaces: 1
- Parking features: Garage, One Car, Detached, No Garage, Stone Driveway
- Garage spaces: 1
- Has uncovered spaces: Yes
Accessibility
- Accessibility features: Handicapped Access
Features
- Levels: Two
- Patio & porch: Porch
Lot
- Size: 8 Acres
- Dimensions: 8
- Features: 5-9.0 acres +/-
Details
- Additional structures: Shed/Barn
- Parcel number: 023A0A000004800
- Zoning description: Residential
Construction
Type & style
- Home type: SingleFamily
- Architectural style: Victorian
- Property subtype: Single Family Residence
Materials
- Aluminum Siding
- Foundation: Crawl Space, Brick/Mortar
- Roof: Composition,Metal,Age 10 yrs +/-
Condition
- 100 yrs +/-
- New construction: No
- Year built: 1904
Utilities & green energy
- Sewer: Septic Tank
- Water: Well
Community & HOA
Community
- Security: Smoke Detector(s)
- Subdivision: Sanford
Location
- Region: Sanford
Financial & listing details
- Price per square foot: $188/sqft
- Tax assessed value: $84,400
- Annual tax amount: $939
- Date on market: 7/13/2026

Tammy Mason
(757) 710-2295
By pressing Contact Agent, you agree that the real estate professional identified above may call/text you about your search, which may involve use of automated means and pre-recorded/artificial voices. You don't need to consent as a condition of buying any property, goods, or services. Message/data rates may apply. You also agree to our Terms of Use. Zillow does not endorse any real estate professionals. We may share information about your recent and future site activity with your agent to help them understand what you're looking for in a home.
Estimated market value
Not available
Estimated sales range
Not available
Not available
Price history
| Date | Event | Price |
|---|---|---|
| 7/13/2026 | Listed for sale | $299,000$188/sqft |
Source:  Eastern Shore AOR #71813 Report a problem Eastern Shore AOR #71813 Report a problem | ||
Public tax history
| Year | Property taxes | Tax assessment |
|---|---|---|
| 2025 | $451 +10.3% | $84,400 |
| 2024 | $408 -37.5% | $84,400 -23.2% |
| 2023 | $654 | $109,900 |
| 2022 | $654 -0.1% | $109,900 +2.4% |
| 2021 | $655 | $107,300 |
| 2020 | $655 +7% | $107,300 +7% |
| 2019 | $612 | $100,300 |
| 2018 | $612 -3.1% | $100,300 -3.1% |
| 2017 | $631 | $103,500 |
| 2016 | $631 +2% | $103,500 -3% |
| 2015 | $619 | $106,700 |
| 2014 | $619 | $106,700 +0.2% |
| 2013 | $619 +9.6% | $106,500 |
| 2012 | $564 +7.5% | $106,500 -6.7% |
| 2011 | $525 | $114,200 |
| 2010 | $525 | $114,200 |
Find assessor info on the county website
Monthly payment
Est. payment
Payment breakdown
Explore the cost of this home by adjusting the details. Changes won't be saved.Climate risks
Neighborhood: 23426
Nearby schools
GreatSchools rating
- 1/10Kegotank Elementary SchoolGrades: PK-5Distance: 7.3 mi
- 3/10Arcadia Middle SchoolGrades: 6-8Distance: 6 mi
- 2/10Arcadia High SchoolGrades: 9-12Distance: 6.2 mi
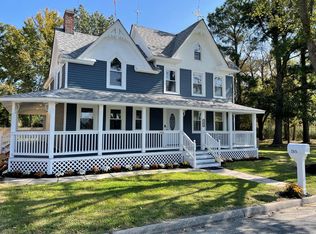
- $255,0003 bd2 ba1.7k sqft23474 Saxis Rd, Sanford, VA 23426Sold
- $92,600-- bd-- ba-- sqft23499 Saxis Rd, Sanford, VA 23426Off Market
- $37,300-- bd-- ba-- sqft23467 Saxis Rd, Sanford, VA 23426Off Market
- $161,400-- bd-- ba-- sqft23506 Saxis Rd, Sanford, VA 23426Off Market
- $697,200-- bd-- ba-- sqft23481 Saxis Rd, Sanford, VA 23426Off Market
- $72,300-- bd-- ba-- sqft23505 Saxis Rd, Sanford, VA 23426Off Market
- $5,000-- bd-- ba-- sqft23499 Saxis Rd, Sanford, VA 23426Off Market
- $17,500-- bd-- ba-- sqft23499 Saxis Rd, Sanford, VA 23426Off Market
Similar homes
- $315,0002 bd2 ba1.2k sqft19423 Saxis Rd, Hallwood, VA 23359For Sale
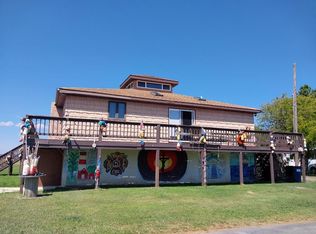
 MLS ID #57400, Michelle Evans, COLDWELL BANKER HARBOUR REALTY. Eastern Shore AOR
 - $300,0003 bd2 ba1.7k sqft16461 Big Rd, Bloxom, VA 23308For Sale
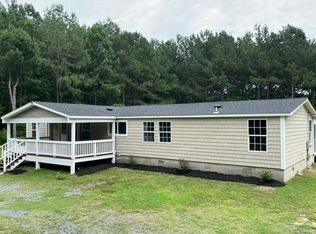 MLS ID #71863, Jennifer Lynne Huether, Swell Real Estate. Eastern Shore AOR
 - $295,0003 bd3 ba1.9k sqft26154 Shoremain Dr, Bloxom, VA 23308For Sale
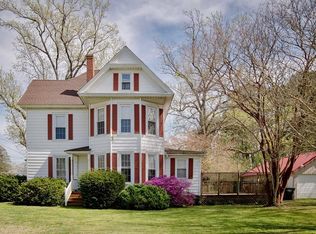 MLS ID #71205, The Morgan Group, COLDWELL BANKER HARBOUR REALTY. Eastern Shore AOR
 - $374,9003 bd2 ba1.7k sqft22690 Lee Mont Rd, Parksley, VA 23421For Sale
 MLS ID #71407, Hill Real Estate Group, Llc, COLDWELL BANKER HARBOUR REALTY. Eastern Shore AOR
 - $200,0003 bd2 ba1.1k sqft6150 Harry Burton Rd, Marion Station, MD 21838For Sale
 MLS ID #MDSO2007684, Min Kyung Pi, ERA Martin Associates. Bright MLS
 - $349,5003 bd2 ba1.9k sqft24442 Adelaide St, Parksley, VA 23421For SaleMLS ID #71556, Brittany Bundick, COLDWELL BANKER HARBOUR REALTY. Eastern Shore AOR
- $275,0003 bd2 ba2k sqft16178 Lankford Hwy, Bloxom, VA 23308For SaleMLS ID #65531, Robert Faith, Abr, DOCKSIDE PROPERTIES. Eastern Shore AOR
- $319,0003 bd3 ba1.9k sqft24222 Catherine St, Parksley, VA 23421For SaleMLS ID #71379, Meghan Oliver Clarkson, Long & Foster - Main St. Eastern Shore AOR
- $222,0002 bd1 ba1.2k sqft25539 Shoremain Dr, Bloxom, VA 23308For SaleMLS ID #71926, Linda Baylis Spence, Weichert, Realtors Mason - Davis. Eastern Shore AOR
- $219,0003 bd2 ba2.2k sqft27351 Phoenix Church Rd, Marion Station, MD 21838For SaleMLS ID #MDSO2007460, Wendy Stever, Long & Foster Real Estate, Inc.. Bright MLS
- $299,5004 bd1 ba1.8k sqft24171 Adelaide St, Parksley, VA 23421For SaleMLS ID #VAAC2001754, Bruce Peters, Alliance Realty Group. Bright MLS
- $379,9003 bd2 ba1.6k sqft33460 Watts Bay Dr, Wallops Island, VA 23337For Sale By Owner
- $329,0003 bd2 ba1.5k sqft27030 Hearts Dr, Crisfield, MD 21817For SaleMLS ID #MDSO2006998, Erin Owens, LAIRD & ASSOCIATES. Bright MLS
- $349,0003 bd2 ba1.5k sqft34157 Somerset Rd, Pocomoke City, MD 21851For SaleMLS ID #MDSO2007488, Gerald Shockley, Keller Williams Realty. Bright MLS
- $225,0003 bd1 ba1.6k sqft13166 Winterville Rd, Mears, VA 23409For SaleMLS ID #71261, Irene Lewin, LEWIN & CARR INC., REALTORS. Eastern Shore AOR
- $210,0001 bd1 ba1k sqft6028 Cornstack Rd, Marion Station, MD 21838For SaleMLS ID #MDSO2007698, David Capobianco, ERA Martin Associates. Bright MLS
- $239,0002 bd1 ba1k sqft19499 Saxis Rd, Hallwood, VA 23359For SaleMLS ID #71498, Michelle Evans, COLDWELL BANKER HARBOUR REALTY. Eastern Shore AOR
- $360,0004 bd3 ba2.3k sqft30491 Chesser Rd, Assawoman, VA 23302For SaleMLS ID #71002, Leigh Anne Chambers, DOCKSIDE PROPERTIES. Eastern Shore AOR
- $279,9003 bd2 ba1.7k sqft205 Myrtle St, Crisfield, MD 21817For SaleMLS ID #MDSO2007070, Melissa Laird, LAIRD & ASSOCIATES. Bright MLS
- $329,0003 bd3 ba2k sqftNone Available, Pocomoke City, MD 21851For SaleMLS ID #MDWO2039118, Kelly Miller, Decatur Byrd Realty. Bright MLS
