Experience luxury and privacy on 45± acres bordering Bankhead National Forest. This custom 7,474± sq. ft. estate offers spacious living, a separate guest house, heated in-ground pool, barn, open pasture, and wooded acreage. Enjoy direct access to hiking, horseback riding, ATV trails, hunting, and abundant wildlife. Just minutes from Smith Lake, this exceptional property provides the perfect balance of recreation and refined living. Ideal as a private residence, family compound, or luxury retreat with room for boats, RVs, and outdoor equipment.
For sale
Price cut: $100K (7/6)
$1,299,000
23484 Highway 195, Double Springs, AL 35553
5beds
7,474sqft
:
Get pre-qualified$7,310/mo
Single Family Residence
Built in 1994
45 Acres Lot
$1,203,700 Zestimate®
$174/sqft
$-- HOA
What's special
Wooded acreageOpen pastureHeated in-ground poolSpacious living
- 61 days |
- 542 |
- 29 |
Zillow last checked:
Listing updated:
Listed by:
Dalis Staskowiak 509-572-0551,
Keller Williams Realty Madison
Source: ValleyMLS,MLS#: 21918995
Facts & features
Interior
Bedrooms & bathrooms
- Bedrooms: 5
- Bathrooms: 7
- Full bathrooms: 3
- 3/4 bathrooms: 2
- 1/2 bathrooms: 2
Rooms
- Room types: Foyer, Master Bedroom, Living Room, Dining Room, Bedroom 3, Kitchen, Bedroom 4, Family Room, Recreation Room, Bonus Room, Butlers Pantry, Office/Study, Guest, Laundry, In-LawSuite, Master Bathroom
Primary bedroom
- Features: Bay WDW, Crown Molding, Recessed Lighting, Smooth Ceiling, Wood Floor, Walk-In Closet(s)
- Level: First
- Area: 384
- Dimensions: 16 x 24
Bedroom 3
- Features: Smooth Ceiling, Wood Floor
- Level: Second
- Area: 182
- Dimensions: 14 x 13
Bedroom 4
- Features: Crown Molding, Smooth Ceiling, Walk-In Closet(s)
- Level: Second
- Area: 208
- Dimensions: 13 x 16
Bedroom 5
- Features: Crown Molding, Smooth Ceiling, Wood Floor
- Level: Second
- Area: 260
- Dimensions: 20 x 13
Primary bathroom
- Features: Crown Molding, Double Vanity, Granite Counters, Recessed Lighting, Tile, Walk-In Closet(s)
- Level: First
- Area: 160
- Dimensions: 10 x 16
Bathroom 1
- Features: Crown Molding, Double Vanity, Granite Counters, Recessed Lighting, Tile, Walk-In Closet(s)
- Level: First
- Area: 160
- Dimensions: 10 x 16
Dining room
- Features: Crown Molding, Recessed Lighting, Wood Floor
- Level: First
- Area: 208
- Dimensions: 13 x 16
Family room
- Features: Crown Molding, Sitting Area, Smooth Ceiling, Wood Floor
- Level: First
- Area: 588
- Dimensions: 21 x 28
Kitchen
- Features: Crown Molding, Eat-in Kitchen, Granite Counters, Kitchen Island, Pantry, Recessed Lighting, Smooth Ceiling, Wood Floor, Walk-In Closet(s)
- Level: First
- Area: 441
- Dimensions: 21 x 21
Living room
- Features: Bay WDW, Crown Molding, Fireplace, Sitting Area, Wood Floor
- Level: First
- Area: 500
- Dimensions: 20 x 25
Office
- Features: Crown Molding, Recessed Lighting, Smooth Ceiling, Wood Floor, Built-in Features
- Level: Second
- Area: 195
- Dimensions: 13 x 15
Bonus room
- Features: Crown Molding, Recessed Lighting, Smooth Ceiling, Wood Floor, Built-in Features
- Level: Second
- Area: 420
- Dimensions: 15 x 28
Den
- Features: Carpet, Sitting Area, Built-in Features
- Level: Basement
- Area: 476
- Dimensions: 17 x 28
Laundry room
- Features: Crown Molding, Kitchen Island, Pantry, Tile, Walk-In Closet(s), Built-in Features, Linoleum
- Level: First
- Area: 460
- Dimensions: 20 x 23
Heating
- Central 1, Natural Gas
Cooling
- Central 1, Electric
Appliances
- Included: Range, Oven, Double Oven, Dishwasher, Built-In Refrigerator, 48 Built In Refrig, Gas Oven, Gas Water Heater, Gas Cooktop
Features
- Central Vacuum
- Basement: Basement
- Has fireplace: Yes
- Fireplace features: Gas Log
Interior area
- Total interior livable area: 7,474 sqft
Video & virtual tour
Property
Parking
- Parking features: Garage-Attached, Garage-Five+ Car, Parking Pad
Features
- Patio & porch: Covered Patio, Patio
- Exterior features: Sprinkler Sys
- Has private pool: Yes
- Pool features: Heated
- Waterfront features: Creek, Stream/Creek
Lot
- Size: 45 Acres
- Topography: See Remarks,Sloping
- Residential vegetation: Wooded
Details
- Additional structures: Guest House, Outbuilding
- Parcel number: 671303050000001003
- Other equipment: Central Vacuum
Construction
Type & style
- Home type: SingleFamily
- Architectural style: Traditional
- Property subtype: Single Family Residence
Condition
- New construction: No
- Year built: 1994
Utilities & green energy
- Sewer: Septic Tank
- Water: Public
Community & HOA
Community
- Security: Security System
- Subdivision: Metes And Bounds
HOA
- Has HOA: No
Location
- Region: Double Springs
Financial & listing details
- Price per square foot: $174/sqft
- Tax assessed value: $969,840
- Date on market: 5/24/2026
Estimated market value
$1,203,700
$1.14M - $1.26M
$5,997/mo
Price history
| Date | Event | Price |
|---|---|---|
| 7/6/2026 | Price change | $1,299,000-7.1%$174/sqft |
Source:  ValleyMLS #21918995 Report a problem ValleyMLS #21918995 Report a problem | ||
| 6/19/2026 | Price change | $1,399,000-6.7%$187/sqft |
Source: ValleyMLS #21918995 Report a problem | ||
| 5/24/2026 | Listed for sale | $1,499,000-3.2%$201/sqft |
Source: ValleyMLS #21918995 Report a problem | ||
| 5/15/2026 | Listing removed | $1,549,000$207/sqft |
Source: ValleyMLS #21902083 Report a problem | ||
| 5/3/2026 | Price change | $1,549,000-6.1%$207/sqft |
Source: ValleyMLS #21902083 Report a problem | ||
| 4/21/2026 | Price change | $1,650,000-2.9%$221/sqft |
Source: ValleyMLS #21902083 Report a problem | ||
| 3/21/2026 | Price change | $1,700,000-4.2%$227/sqft |
Source: ValleyMLS #21902083 Report a problem | ||
| 3/11/2026 | Price change | $1,775,000-1.4%$237/sqft |
Source: ValleyMLS #21902083 Report a problem | ||
| 10/22/2025 | Listed for sale | $1,800,000+106.9%$241/sqft |
Source: ValleyMLS #21902083 Report a problem | ||
| 11/12/2021 | Sold | $870,000-1%$116/sqft |
Source: Walker County Area MLS #21-796 Report a problem | ||
| 8/9/2021 | Listing removed | -- |
Source:  Walker County Area MLS Report a problem Walker County Area MLS Report a problem | ||
| 5/12/2021 | Pending sale | $879,000$118/sqft |
Source: Walker County Area MLS #21-796 Report a problem | ||
| 5/1/2021 | Price change | $879,000-2.2%$118/sqft |
Source: Walker County Area MLS #21-796 Report a problem | ||
| 10/29/2020 | Listed for sale | $899,000$120/sqft |
Source: Lawson Real Estate Inc #20-1995 Report a problem | ||
Public tax history
| Year | Property taxes | Tax assessment |
|---|---|---|
| 2024 | -- | $96,980 +2.2% |
| 2023 | -- | $94,900 -32.7% |
| 2022 | $3,023 | $141,040 +100% |
| 2021 | $3,023 +11.3% | $70,520 +11.3% |
| 2020 | $2,716 +4.2% | $63,360 +3% |
| 2018 | $2,605 | $61,540 -90% |
| 2017 | $2,605 +5% | $615,480 |
| 2016 | $2,482 | $615,480 |
| 2015 | $2,482 -2.4% | $615,480 -1.1% |
| 2014 | $2,542 | $622,480 |
| 2013 | $2,542 | $622,480 |
Find assessor info on the county website
Monthly payment
Est. payment
Payment breakdown
Explore the cost of this home by adjusting the details. Changes won't be saved.Climate risks
Neighborhood: 35553
Nearby schools
GreatSchools rating
- 4/10Double Springs Elementary SchoolGrades: PK-4Distance: 1.8 mi
- 8/10Winston Co High SchoolGrades: 8-12Distance: 2.9 mi
- 8/10Double Springs Middle SchoolGrades: 5-7Distance: 2.9 mi
Schools provided by the listing agent
- Elementary: Double Springs Elementary
- Middle: Double Springs Middle
- High: Winston County Hs
Source: ValleyMLS. This data may not be complete. We recommend contacting the local school district to confirm school assignments for this home.
- $16,6004.5 Acres23255 Highway 195, Double Springs, AL 35553Off Market
- $129,500-- bd0 ba2k sqft23614 Highway 195, Double Springs, AL 35553Off Market
- $129,200-- bd1 ba1.6k sqft23545 Highway 195, Double Springs, AL 35553Off Market
- $51,780-- bd1 ba1.2k sqft23545 Highway 195, Double Springs, AL 35553Off Market
- $59,200-- bd1 ba1.1k sqft23340 Highway 195, Double Springs, AL 35553Off Market
- $247,200-- bd0 ba1.5k sqft23756 Highway 195, Double Springs, AL 35553Off Market
- $60,000-- bd1 ba1.2k sqft23208 Highway 195, Double Springs, AL 35553Sold
- $235,300-- bd1 ba1.9k sqft23881 Highway 195, Double Springs, AL 35553Off Market
A local agent can set up tours, give advice and negotiate with sellers.
Similar homes
- $1,350,0004 bd4 ba5.9k sqft561 Stoney Point Rd S, Double Springs, AL 35553For Sale
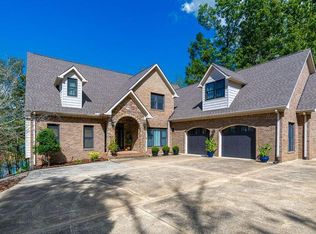 MLS ID #25-2005, Tanya Smith, Lake & Coast Real Estate Co.. Walker County Area MLS
 - $1,599,0005 bd5 ba5.1k sqft1851 Stoney Point Rd S, Double Springs, AL 35553For Sale
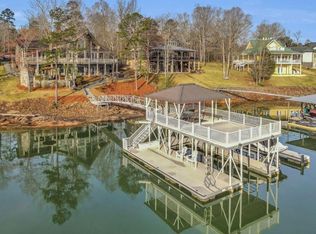 MLS ID #26-719, Justin Dyar, Lake Homes Realty. Walker County Area MLS
 - $1,350,0006 bd5 ba6k sqft86 Sunset Dr, Arley, AL 35541For Sale
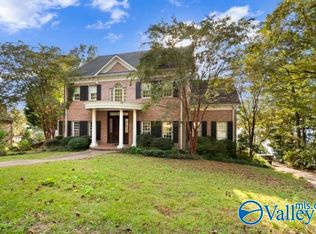 MLS ID #21913146, Brooke Brunsvold. ValleyMLS
 - $1,299,0005 bd4 ba4.5k sqft594 County Road 175, Crane Hill, AL 35053For Sale
 MLS ID #24-1702, Melissa Pierce Dodge, Lake & Coast Real Estate Co.. Walker County Area MLS
 - $1,600,0005 bd5 ba7.3k sqft495 Lotawata Dr, Jasper, AL 35504For SaleMLS ID #26-1284, Shane Boz Blackwell, Joseph Carter Realty - Smith Lake/Jasper. Walker County Area MLS
- $1,150,0005 bd3 ba4.3k sqft157 County Road 3941, Arley, AL 35541For SaleMLS ID #26-209, Nicole Dill, RealtySouth The Harbin Company. Walker County Area MLS
- $979,0005 bd5 ba4.8k sqft3521 Littleville Rd, Haleyville, AL 35565For SaleMLS ID #21905063, Sam Mozeb. ValleyMLS
- $1,450,0005 bd4 ba5.6k sqft78 Carolyn Ln, Houston, AL 35572For SaleMLS ID #26-1244, Justin Dyar, Lake Homes Realty. Walker County Area MLS
- $1,399,0004 bd3 ba3.8k sqft215 S Pointe Dr, Arley, AL 35541For SaleMLS ID #26-70, Justin Dyar, Lake Homes Realty. Walker County Area MLS
- $1,149,0005 bd4 ba4.3k sqft540 County Road 175, Crane Hill, AL 35053For SaleMLS ID #529073, Fiona King. Strategic MLS Alliance
- $1,860,0004 bd5 ba3.9k sqft419 Northpointe Dr, Arley, AL 35541For SaleMLS ID #26-1290, Melissa Pierce Dodge, Lake & Coast Real Estate Co.. Walker County Area MLS
- $1,799,0005 bd3 ba4.2k sqft624 Sipsey Rock Rd, Crane Hill, AL 35053For SaleMLS ID #26-1461, Justin Dyar, Lake Homes Realty. Walker County Area MLS
- $1,195,0005 bd4 ba3.9k sqft495 Paradise Trl, Arley, AL 35541For SaleMLS ID #26-289, Eric Craft, Keller Williams Realty-Vestavia. Walker County Area MLS
- $817,5004 bd4 ba3.7k sqft4062 Newburg Rd, Haleyville, AL 35565For Sale By Owner
- $1,649,0006 bd5 ba5.5k sqft101 County Road 120, Crane Hill, AL 35053For SaleMLS ID #26-1251, Justin Dyar, Lake Homes Realty. Walker County Area MLS
- $1,199,0005 bd4 ba4.5k sqft80 Bay Hills Dr, Jasper, AL 35504For SaleMLS ID #26-1362, Joey Sahagun, Joseph Carter Realty. Walker County Area MLS
- $999,0005 bd4 ba4.5k sqft1031 County Road 4030, Arley, AL 35541For SaleMLS ID #26-1357, Melissa Pierce Dodge, Lake & Coast Real Estate Co.. Walker County Area MLS
- $1,650,0005 bd6 ba5.2k sqft118 County Road 123, Crane Hill, AL 35053For SaleMLS ID #26-228, Brian Glenn, Joseph Carter Realty. Walker County Area MLS
- $949,0004 bd4 ba3.9k sqft582 County Road 235, Arley, AL 35541For SaleMLS ID #26-1211, Justin Dyar, Lake Homes Realty. Walker County Area MLS
- $1,800,0005 bd5 ba3.7k sqft210 Slick Ford Dr, Houston, AL 35572New ConstructionMLS ID #26-1330, Floyd W Franks, Joseph Carter Realty - Smith Lake/Jasper. Walker County Area MLS
