Listed by Andrea Eddy, Realtor - BHHS Midwest Realty 605-270-1520. All the bells & whistles in this open-concept almost-like-new ranch style on a privacy fenced-in 1.5 acre dreamscape with no covenants! Delightful eat-in kitchen w/loads of granite countertop space, plenty of cabinets, stainless steel appliances, garbage disposal, tile backsplash, island seating, sizable dining area & striking LVT flooring leading into a relaxing living room highlighting a vaulted ceiling. Luxurious master suite showcases a walk-in closet w/custom system plus full private bath w/double vanity, walk-in shower & soaking tub. Convenient main floor laundry w/washer & dryer staying. Walkout to a lovely & spacious 3-season room. Enormous basement family room w/more striking LVT flooring, 4th bed, 3rd bath & storage options galore. Huge 48x36 insulated shop that can easily house more than 4 vehicles, w/concrete floor as well 220v & breaker. Free standing hot tub that stays, H2O softener & reverse osmosis system!
Sold for $600,000
$600,000
23486 Brahman Ln, Rapid City, SD 57703
4beds
2,892sqft
Site Built
Built in 2021
1.5 Acres Lot
$647,800 Zestimate®
$207/sqft
$3,212 Estimated rent
Home value
$647,800
$615,000 - $680,000
$3,212/mo
Zestimate® history
Owner options
List your home for rent
$3,212/mo
Rent Zestimate®
Find your next renter with Zillow Rental Manager. Plus, with online applications, you can quickly screen prospective tenants – for free.
$3,212/mo
Rent Zestimate®
Refinance and save
$3,042/mo
Est. payment
Refinancing to a lower rate could help reduce your monthly payments and save thousands over the life of the loan.
$3,042/mo
Est. payment
Explore your selling options
Work with a Zillow partner agent
Leverage their expertise and Zillow's premium Showcase listings to get your home seen by more buyers.
Get startedList with your own agent
Get your home in front of millions of buyers by listing it on Zillow.
Learn how to do itSell it yourself
Take full control of how buyers see your home on Zillow by listing For Sale by Owner (FSBO).
List your homeWhat's special
Delightful eat-in kitchenVaulted ceilingSizable dining areaIsland seatingFree standing hot tubWalk-in showerCustom system
Zillow last checked:
Listing updated:
Listed by:
Andrea Eddy,
Berkshire Hathaway HomeServices Midwest Realty
Bought with:
Bart Miller
RE/MAX Results
Source: Mount Rushmore Area AOR,MLS#: 76954
Facts & features
Interior
Bedrooms & bathrooms
- Bedrooms: 4
- Bathrooms: 3
- Full bathrooms: 3
- Main level bathrooms: 2
- Main level bedrooms: 3
Primary bedroom
- Level: Main
- Area: 180
- Dimensions: 15 x 12
Bedroom 2
- Level: Main
- Area: 132
- Dimensions: 12 x 11
Bedroom 3
- Level: Main
- Area: 132
- Dimensions: 12 x 11
Bedroom 4
- Level: Basement
- Area: 140
- Dimensions: 14 x 10
Dining room
- Level: Main
- Area: 120
- Dimensions: 12 x 10
Kitchen
- Level: Main
- Dimensions: 12 x 10
Living room
- Level: Main
- Area: 280
- Dimensions: 20 x 14
Heating
- Forced Air
Cooling
- Refrig. C/Air
Appliances
- Included: Disposal, Refrigerator, Electric Range Oven, Washer, Dryer, Water Softener Owned
- Laundry: Main Level
Features
- Granite Counters, Sun Room
- Basement: Full
- Number of fireplaces: 1
- Fireplace features: None
Interior area
- Total structure area: 2,892
- Total interior livable area: 2,892 sqft
Property
Parking
- Total spaces: 2
- Parking features: Two Car, Attached, RV Access/Parking
- Attached garage spaces: 2
Features
- Patio & porch: Covered Stoop, Sunroom
- Has spa: Yes
- Spa features: Above Ground, Private
- Fencing: Wood
Lot
- Size: 1.5 Acres
- Features: Lawn, Rock
Details
- Additional structures: Outbuilding
- Parcel number: 3932476010
Construction
Type & style
- Home type: SingleFamily
- Architectural style: Ranch
- Property subtype: Site Built
Materials
- Foundation: Poured Concrete Fd.
- Roof: Composition
Condition
- Year built: 2021
Community & HOA
Community
- Subdivision: Cedar Gulch #2 Subd
HOA
- Amenities included: None
- Services included: Water
Location
- Region: Rapid City
Financial & listing details
- Price per square foot: $207/sqft
- Tax assessed value: $596,400
- Annual tax amount: $6,759
- Date on market: 7/6/2023
- Road surface type: Paved
Price history
| Date | Event | Price |
|---|---|---|
| 9/5/2023 | Sold | $600,000$207/sqft |
Source:  Mount Rushmore Area AOR #76954 Report a problem Mount Rushmore Area AOR #76954 Report a problem | ||
| 7/28/2023 | Pending sale | $600,000$207/sqft |
Source: BHHS broker feed #164607 Report a problem | ||
| 7/27/2023 | Contingent | $600,000$207/sqft |
Source: Mount Rushmore Area AOR #76954 Report a problem | ||
| 7/21/2023 | Listed for sale | $600,000$207/sqft |
Source: Mount Rushmore Area AOR #76954 Report a problem | ||
| 7/11/2023 | Pending sale | $600,000$207/sqft |
Source: BHHS broker feed #164607 Report a problem | ||
| 7/10/2023 | Contingent | $600,000$207/sqft |
Source: Mount Rushmore Area AOR #76954 Report a problem | ||
| 7/6/2023 | Price change | $600,000+0.8%$207/sqft |
Source:  Black Hills AOR #164607 Report a problem Black Hills AOR #164607 Report a problem | ||
| 6/26/2023 | Listed for sale | $595,000$206/sqft |
Source: Owner Report a problem | ||
| 6/1/2023 | Listing removed | -- |
Source: Owner Report a problem | ||
| 5/3/2023 | Listed for sale | $595,000+32.3%$206/sqft |
Source: Owner Report a problem | ||
| 4/1/2021 | Sold | $449,900$156/sqft |
Source: Agent Provided Report a problem | ||
| 2/3/2021 | Pending sale | $449,900$156/sqft |
Source: RE/MAX ADVANTAGE #152044 Report a problem | ||
| 11/19/2020 | Listed for sale | $449,900+60.7%$156/sqft |
Source: RE/MAX ADVANTAGE #152044 Report a problem | ||
| 3/17/2020 | Listing removed | $280,000$97/sqft |
Source: RE/MAX ADVANTAGE #146199 Report a problem | ||
| 11/18/2019 | Listed for sale | $280,000$97/sqft |
Source: RE/MAX Advantage #146199 Report a problem | ||
Public tax history
| Year | Property taxes | Tax assessment |
|---|---|---|
| 2025 | $6,759 +17.5% | $596,400 -3% |
| 2024 | $5,754 +9.9% | $615,000 +20.4% |
| 2023 | $5,237 +855.2% | $510,600 +25% |
| 2022 | $548 | $408,500 +1213.5% |
| 2021 | -- | $31,100 |
| 2020 | $569 -3.3% | $31,100 |
| 2019 | $589 -0.4% | $31,100 |
| 2018 | $591 +14.2% | $31,100 +11.5% |
| 2017 | $518 | $27,900 |
| 2016 | $518 +5% | $27,900 |
| 2015 | $493 | $27,900 |
| 2014 | $493 | $27,900 |
Find assessor info on the county website
Neighborhood: 57703
Nearby homes
- $489,1003 bd2 ba1.7k sqft23496 Brahman Ln, Rapid City, SD 57703Off Market
- $449,8003 bd2 ba1.3k sqft23479 Bradsky Rd, Rapid City, SD 57703Off Market
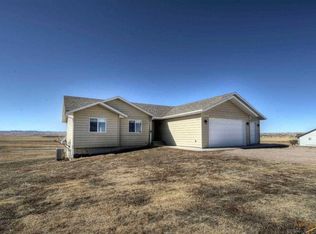
- $370,9002 bd2 ba1.1k sqft23470 Brahman, Rapid City, SD 57703Off Market
- $354,8002 bd2 ba1.1k sqft23467 Brahman, Rapid City, SD 57703Off Market
- $418,0003 bd2 ba1.4k sqft23491 Bradsky Rd, Rapid City, SD 57703Off Market
- $--1 Square FeetLot 5b Brahman, Rapid City, SD 57703Off Market
- $--1 Square FeetLot 4b Brahman, Rapid City, SD 57703Off Market
- $539,0003 bd2 ba1.4k sqft23478 Brahman Ln, Rapid City, SD 57703Off Market
Nearby schools
GreatSchools rating
- 6/10Vandenberg Elementary - 02Grades: 4-5Distance: 9.7 mi
- 5/10Douglas Middle School - 01Grades: 6-8Distance: 9.9 mi
- 2/10Douglas High School - 03Grades: 9-12Distance: 9.7 mi
Schools provided by the listing agent
- District: Douglas
Source: Mount Rushmore Area AOR. This data may not be complete. We recommend contacting the local school district to confirm school assignments for this home.


Get pre-qualified for a loan
At Zillow Home Loans, we can pre-qualify you in as little as 5 minutes with no impact to your credit score.An equal housing lender. NMLS #10287.
- South Dakota
- Pennington County
- Rapid City
- 57703
- 23486 Brahman Ln
Nearby cities
Nearby neighborhoods
Nearby zip codes
Other Rapid City Topics
