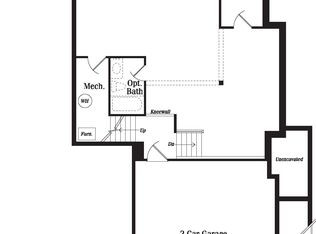
** Open House Saturday February 21st and Sunday February 22nd 1-3 PM **Fall in love with this rare, contemporary carriage-style Miller & Smith–built “Carina” townhome, offering refined living on a grand scale in the heart of Brambleton. Thoughtfully upgraded with a new roof in 2019, this stunning residence features approximately 4,300 square feet of beautifully finished living space across three expansive levels, complete with a 2 car garage. Featuring 3 bedrooms, 3.5 baths, a covered screened-in porch, a patio, and a fully fenced backyard, this home blends modern elegance with everyday comfort and functionality. Enter through the north-facing front door and immediately sense the pride of original ownership reflected throughout the home’s immaculate condition. The main level showcases gleaming hardwood floors, 10-foot ceilings, and a welcoming foyer accented by custom shelving. Sunlight pours into the open-concept layout, creating a warm and airy atmosphere ideal for entertaining or relaxing at home. Hardwood staircases lead gracefully to both the upper bedroom level and the finished lower level, creating a cohesive and upscale flow throughout the home. At the heart of the main level is the gourmet chef’s kitchen, designed to impress with an oversized island and upgraded espresso soft-close cabinetry, including elegant glass-front cabinets. GE stainless steel appliances include a French-door refrigerator (2020), dishwasher (2020), a cooktop, a microwave, and an oven. A deep stainless steel sink and generous prep space make this kitchen as functional as it is stylish. The adjacent dining area, highlighted by a luxurious chandelier, flows effortlessly into the spacious family room, making gatherings easy and inviting. The family room is a true showstopper, anchored by a striking stone gas fireplace and a dramatic wall of glass with sliding doors. Sliding doors upgraded in 2021 open to the covered screened-in porch, seamlessly extending the living space outdoors. With recessed lighting, a ceiling fan, and a high-quality glass door, this porch delivers the ultimate indoor-outdoor lifestyle—ideal for morning coffee, relaxed evenings, or hosting guests year-round. Designer window treatments throughout the home add a polished, upscale finish. Just off the foyer, a versatile flex space provides endless possibilities as a home office, playroom, gym, or creative studio, complete with a generous closet for additional storage. Upstairs, the bedroom level offers a peaceful retreat. A serene primary suite features a tray ceiling, an elegant chandelier, and a spacious walk-in closet. The spa-inspired primary bath includes a sleek frameless glass shower with a built-in bench, double vanities with upgraded espresso cabinetry, a private toilet, and a linen closet. Two additional bedrooms share a well-appointed full bath with a tub and shower combination, while a charming loft with hardwood floors provides extra living or lounging space. Convenient upper-level laundry includes a washer and dryer (2022). The walk-out lower level boasts 9-foot ceilings and an expansive recreation room designed for entertaining, complete with a custom dry bar, shelving, wine rack, barstools, and a pool table. A full bath adds comfort and flexibility for guests. Enhancing everyday living, a UV air cleaner was added to the furnace in 2019, along with an upgraded furnace air intake filter in 2025, providing improved indoor air quality. All of this is set in a prime Brambleton location, where the association fee covers lawn maintenance, high-speed internet, cable, and more—giving you more time to enjoy life. Explore scenic trails, parks, and playgrounds, and Brambleton Town Center with its library, cinema, dining, and shopping. With top-rated schools and quick access to Loudoun County Parkway, Routes 50 and 28, the Dulles Toll Road, and the Silver Line Metro, this home truly offers exceptional luxury, convenience, and lifestyle.
Sold for $925,000
$925,000
23486 Epperson Sq, Ashburn, VA 20148
3beds
4,023sqft
Townhouse
Built in 2015
3,920 Square Feet Lot
$927,900 Zestimate®
$230/sqft
$3,792 Estimated rent
Home value
$927,900
$882,000 - $974,000
$3,792/mo
Zestimate® history
Owner options
List your home for rent
$3,792/mo
Rent Zestimate®
Find your next renter with Zillow Rental Manager. Plus, with online applications, you can quickly screen prospective tenants – for free.
$3,792/mo
Rent Zestimate®
Refinance and save
$6,127/mo
Est. payment
Refinancing to a lower rate could help reduce your monthly payments and save thousands over the life of the loan.
$6,127/mo
Est. payment
Explore your selling options
Work with a Zillow partner agent
Leverage their expertise and Zillow's premium Showcase listings to get your home seen by more buyers.
Get startedList with your own agent
Get your home in front of millions of buyers by listing it on Zillow.
Learn how to do itSell it yourself
Take full control of how buyers see your home on Zillow by listing For Sale by Owner (FSBO).
List your homeWhat's special
Striking stone gas fireplaceFully fenced backyardOpen-concept layoutPrivate toiletCustom dry barPool tableRecessed lighting
Zillow last checked:
Listing updated:
Listed by:
Lalitha Sivakumar 703-677-1977,
Redfin Corporation
Bought with:
Daniel Boris, 0225238017
Pearson Smith Realty, LLC
Source: Bright MLS,MLS#: VALO2114214
Facts & features
Interior
Bedrooms & bathrooms
- Bedrooms: 3
- Bathrooms: 4
- Full bathrooms: 3
- 1/2 bathrooms: 1
- Main level bathrooms: 1
Basement
- Area: 0
Heating
- Forced Air, Natural Gas
Cooling
- Central Air, Electric
Appliances
- Included: Microwave, Dryer, Washer, Cooktop, Dishwasher, Disposal, Refrigerator, Ice Maker, Oven, Gas Water Heater
- Laundry: Has Laundry
Features
- Ceiling Fan(s), Dining Area, Family Room Off Kitchen, Primary Bath(s), Air Filter System
- Flooring: Carpet, Hardwood, Wood
- Windows: Window Treatments
- Has basement: No
- Number of fireplaces: 1
- Fireplace features: Screen, Gas/Propane
Interior area
- Total structure area: 4,023
- Total interior livable area: 4,023 sqft
- Finished area above ground: 4,023
- Finished area below ground: 0
Property
Parking
- Total spaces: 4
- Parking features: Covered, Garage Door Opener, Attached, Driveway
- Attached garage spaces: 2
- Uncovered spaces: 2
Accessibility
- Accessibility features: None
Features
- Levels: Three
- Stories: 3
- Pool features: Community
Lot
- Size: 3,920 Square Feet
Details
- Additional structures: Above Grade, Below Grade
- Parcel number: 201100374000
- Zoning: PDH4
- Special conditions: Standard
Construction
Type & style
- Home type: Townhouse
- Architectural style: Carriage House,Contemporary
- Property subtype: Townhouse
Materials
- Masonry
- Foundation: Permanent, Other
Condition
- New construction: No
- Year built: 2015
Utilities & green energy
- Sewer: Public Sewer
- Water: Public
Community & HOA
Community
- Security: Security System
- Subdivision: Brambleton
HOA
- Has HOA: Yes
- Amenities included: Basketball Court, Bike Trail, Common Grounds, Jogging Path, Meeting Room, Party Room, Tennis Court(s), Tot Lots/Playground, Recreation Facilities, Picnic Area, Pool
- Services included: Common Area Maintenance, Management, Recreation Facility, Snow Removal, Trash, Cable TV, Internet, Lawn Care Front, Lawn Care Rear, Lawn Care Side, Maintenance Grounds, Pool(s)
- HOA fee: $237 monthly
- HOA name: BRAMBLETON COMMUNITY ASSOCIATION
Location
- Region: Ashburn
Financial & listing details
- Price per square foot: $230/sqft
- Tax assessed value: $919,800
- Annual tax amount: $7,404
- Date on market: 2/20/2026
- Listing agreement: Exclusive Right To Sell
- Inclusions: Alarm System, Built-in Microwave, Ceiling Fan, Dryer, Washer, Cooktop, Dishwasher, Disposer, Electric Air Filter, Fireplace Screen Door, Garage Opener With Remote, Gas Log, Refrigerator With Ice Maker, Wall Oven, Window Treatments, Bar, 2 Barstools, Wine Rack, Shelves, Pool Table, 3 Tvs As Is.
- Ownership: Fee Simple
Price history
| Date | Event | Price |
|---|---|---|
| 3/17/2026 | Sold | $925,000-5.1%$230/sqft |
Source:  Bright MLS #VALO2114214 Report a problem Bright MLS #VALO2114214 Report a problem | ||
| 2/23/2026 | Contingent | $974,990$242/sqft |
Source: Bright MLS #VALO2114214 Report a problem | ||
| 2/20/2026 | Listed for sale | $974,990+40.8%$242/sqft |
Source: Bright MLS #VALO2114214 Report a problem | ||
| 8/3/2015 | Sold | $692,360$172/sqft |
Source: Public Record Report a problem | ||
Public tax history
| Year | Property taxes | Tax assessment |
|---|---|---|
| 2026 | $7,182 -3% | $892,200 -3% |
| 2025 | $7,404 -5.9% | $919,800 +1.1% |
| 2024 | $7,872 +5.6% | $910,000 +6.8% |
| 2023 | $7,456 +3.3% | $852,140 +5.1% |
| 2022 | $7,218 +3.2% | $811,040 +13.6% |
| 2021 | $6,996 +4.2% | $713,890 +10.1% |
| 2020 | $6,713 0% | $648,610 +0.5% |
| 2019 | $6,713 -3.3% | $645,330 +0.9% |
| 2018 | $6,942 +2.6% | $639,790 +6.4% |
| 2017 | $6,764 +315.3% | $601,260 -0.6% |
| 2016 | $1,629 | $605,110 |
| 2015 | $1,629 +56.7% | -- |
| 2014 | $1,040 | -- |
Find assessor info on the county website
Neighborhood: 20148
Nearby homes
- $826,8003 bd4 ba3k sqft23488 Epperson Sq, Ashburn, VA 20148Off Market

- $949,4003 bd3 ba2.9k sqft23482 Epperson Sq, Ashburn, VA 20148Off Market
- $839,8003 bd4 ba2.8k sqft23490 Epperson Sq, Ashburn, VA 20148Off Market
- $825,0003 bd4 ba3.1k sqft23480 Epperson Sq, Ashburn, VA 20148Sold
- $837,1003 bd4 ba2.8k sqft23492 Epperson Sq, Ashburn, VA 20148Off Market
- $848,0003 bd4 ba3k sqft23478 Epperson Sq, Ashburn, VA 20148Off Market
- $864,0003 bd3 ba3.1k sqft23494 Epperson Sq, Ashburn, VA 20148Off Market
- $845,3003 bd3 ba2.3k sqft23476 Epperson Sq, Ashburn, VA 20148Off Market
Nearby schools
GreatSchools rating
- 9/10Creighton's Corner Elementary SchoolGrades: PK-5Distance: 0.7 mi
- 9/10Brambleton Middle SchoolGrades: 7-8Distance: 1.1 mi
- 9/10Independence HighGrades: 9-12Distance: 1 mi
Schools provided by the listing agent
- Elementary: Creighton's Corner
- Middle: Brambleton
- High: Independence
- District: Loudoun County Public Schools
Source: Bright MLS. This data may not be complete. We recommend contacting the local school district to confirm school assignments for this home.
Get a cash offer in 3 minutes
Find out how much your home could sell for in as little as 3 minutes with a no-obligation cash offer.
Estimated market value
$927,900
Get a cash offer in 3 minutes
Find out how much your home could sell for in as little as 3 minutes with a no-obligation cash offer.
Estimated market value
$927,900
- Virginia
- Loudoun County
- Ashburn
- 20148
- 23486 Epperson Sq
