MULTIPLE OFFER NOTIFICATION. HIGHEST AND BEST BY SUNDAY, AUGUST 3, 2025 AT 6:00 P.M. Welcome to this fabulous ranch home on the prestigious Greenleaf Blvd! Featuring 3 bedrooms and 2 baths, this home exudes charm and quality throughout. Gleaming hardwood floors flow through the main living spaces, while the beautifully updated kitchen boasts quartz countertops and modern finishes. The inviting living room with a cozy fireplace is perfect for relaxing or entertaining. The spacious bedrooms include a delightful primary suite complete with a sitting room and its own fireplace. Step outside to the stunning four-season room overlooking the beautifully landscaped grounds and sparkling inground swimming pool. Entertain with ease at the poolside tiki hut, ideal for gatherings or enjoying meals outdoors. The finished lower level expands your living space with a bar area, pool table, and a comfortable family room—perfect for game nights and celebrations. Impeccably maintained, this home radiates pride of ownership and offers a lifestyle you’ll love.
Closed
$316,100
23487 Greenleaf Blvd, Elkhart, IN 46514
3beds
2,315sqft
Single Family Residence
Built in 1953
0.46 Acres Lot
$318,500 Zestimate®
$--/sqft
$1,978 Estimated rent
Home value
$318,500
$293,000 - $341,000
$1,978/mo
Zestimate® history
Owner options
List your home for rent
$1,978/mo
Rent Zestimate®
Find your next renter with Zillow Rental Manager. Plus, with online applications, you can quickly screen prospective tenants – for free.
$1,978/mo
Rent Zestimate®
Refinance and save
$2,036/mo
Est. payment
Refinancing to a lower rate could help reduce your monthly payments and save thousands over the life of the loan.
$2,036/mo
Est. payment
Explore your selling options
Work with a Zillow partner agent
Leverage their expertise and Zillow's premium Showcase listings to get your home seen by more buyers.
Get startedList with your own agent
Get your home in front of millions of buyers by listing it on Zillow.
Learn how to do itSell it yourself
Take full control of how buyers see your home on Zillow by listing For Sale by Owner (FSBO).
List your homeWhat's special
Poolside tiki hutCozy fireplaceModern finishesSparkling inground swimming poolBeautifully landscaped groundsFinished lower levelQuartz countertops
Zillow last checked:
Listing updated:
Listed by:
Julie Thatcher 574-522-2822,
Coldwell Banker Real Estate Group
Bought with:
Brandilyn Millslagle, RB14044346
Realty Group Resources
Source: IRMLS,MLS#: 202530009
Facts & features
Interior
Bedrooms & bathrooms
- Bedrooms: 3
- Bathrooms: 2
- Full bathrooms: 2
- Main level bedrooms: 3
Bedroom 1
- Level: Main
Bedroom 2
- Level: Main
Family room
- Level: Lower
- Area: 0
- Dimensions: 0 x 0
Kitchen
- Level: Main
- Area: 0
- Dimensions: 0 x 0
Living room
- Level: Main
- Area: 0
- Dimensions: 0 x 0
Heating
- Natural Gas, Forced Air
Cooling
- Central Air
Appliances
- Included: Dishwasher, Microwave, Refrigerator, Washer, Electric Oven, Gas Water Heater, Water Softener Owned
Features
- Bar, Bookcases, Stone Counters, Eat-in Kitchen, Entrance Foyer, Stand Up Shower, Tub/Shower Combination, Main Level Bedroom Suite
- Flooring: Hardwood, Laminate
- Windows: Window Treatments
- Basement: Full,Partially Finished
- Number of fireplaces: 2
- Fireplace features: Living Room, 1st Bdrm
Interior area
- Total structure area: 2,600
- Total interior livable area: 2,315 sqft
- Finished area above ground: 1,460
- Finished area below ground: 855
Property
Parking
- Total spaces: 2
- Parking features: Attached, Garage Door Opener
- Attached garage spaces: 2
Features
- Levels: One
- Stories: 1
- Patio & porch: Deck, Patio, Enclosed
- Exterior features: Irrigation System
- Fencing: Wood
Lot
- Size: 0.46 Acres
- Dimensions: 90 x 222
- Features: Corner Lot, 0-2.9999, City/Town/Suburb, Landscaped
Details
- Additional structures: Shed(s), Shed
- Parcel number: 200235401017.000026
- Other equipment: Sump Pump
Construction
Type & style
- Home type: SingleFamily
- Architectural style: Ranch
- Property subtype: Single Family Residence
Materials
- Brick, Vinyl Siding
- Roof: Asphalt
Condition
- New construction: No
- Year built: 1953
Utilities & green energy
- Sewer: Septic Tank
- Water: Well
Community & HOA
Community
- Subdivision: None
Location
- Region: Elkhart
Financial & listing details
- Tax assessed value: $242,800
- Annual tax amount: $1,640
- Date on market: 7/31/2025
- Listing terms: Cash,Conventional
Price history
| Date | Event | Price |
|---|---|---|
| 9/24/2025 | Sold | $316,100+3.6% |
Source:  IRMLS #202530009 Report a problem IRMLS #202530009 Report a problem | ||
| 8/4/2025 | Pending sale | $305,000 |
Source: IRMLS #202530009 Report a problem | ||
| 7/31/2025 | Listed for sale | $305,000 |
Source: IRMLS #202530009 Report a problem | ||
Public tax history
| Year | Property taxes | Tax assessment |
|---|---|---|
| 2025 | $1,625 +8.1% | $242,800 +15.2% |
| 2024 | $1,504 -7.3% | $210,800 +3.7% |
| 2023 | $1,622 +5.6% | $203,300 +7.9% |
| 2022 | $1,536 -8% | $188,400 +3.7% |
| 2021 | $1,670 +9.6% | $181,700 +2.3% |
| 2020 | $1,523 +75.6% | $177,600 +6.3% |
| 2019 | $867 -2.7% | $167,000 +51.3% |
| 2018 | $891 -9.1% | $110,400 +1.1% |
| 2017 | $981 | $109,200 -6.8% |
| 2016 | $981 +2.6% | $117,200 +3% |
| 2014 | $955 +1.3% | $113,800 +4.7% |
| 2013 | $944 -57.8% | $108,700 -2.6% |
| 2012 | $2,234 +2.8% | $111,600 +2.8% |
| 2011 | $2,172 +159.9% | $108,600 -4% |
| 2010 | $836 -6.7% | $113,100 -6.3% |
| 2009 | $896 -19% | $120,700 +2.3% |
| 2007 | $1,106 +35.1% | $118,000 +23.3% |
| 2006 | $819 +1.5% | $95,700 |
| 2005 | $807 -2.4% | $95,700 |
| 2004 | $827 +10.1% | $95,700 |
| 2003 | $751 -20.4% | $95,700 +68.8% |
| 2002 | $943 +0.9% | $56,700 +200% |
| 2001 | $934 | $18,900 |
Find assessor info on the county website
Neighborhood: 46514
Nearby homes
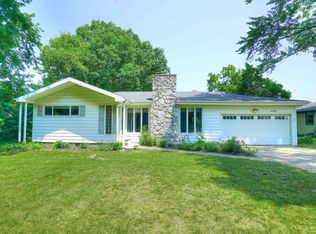
- $264,3003 bd1 ba2.3k sqft23499 Greenleaf Blvd, Elkhart, IN 46514Off Market
- $229,1003 bd1 ba2.1k sqft54743 Dawn Dr, Elkhart, IN 46514Off Market

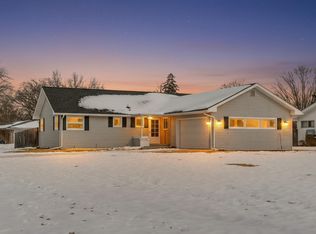
- $275,0003 bd2 ba1.5k sqft23457 Greenleaf Blvd, Elkhart, IN 46514Sold
- $364,6004 bd3 ba2.9k sqft23532 Holly Dr, Elkhart, IN 46514Off Market

- $290,4003 bd-- ba-- sqft23532 Holly Dr, Elkhart, IN 46514Off Market
- $221,9002 bd1 ba1.4k sqft54727 Dawn Dr, Elkhart, IN 46514Off Market
- $359,5003 bd2 ba2.5k sqft23525 Greenleaf Blvd, Elkhart, IN 46514Off Market
- $238,4002 bd2 ba1k sqft23443 Greenleaf Blvd, Elkhart, IN 46514Off Market
Nearby schools
GreatSchools rating
- 6/10Eastwood Elementary SchoolGrades: K-6Distance: 1.7 mi
- 5/10North Side Middle SchoolGrades: 7-8Distance: 3 mi
- 3/10Elkhart High SchoolGrades: 9-12Distance: 5 mi
Schools provided by the listing agent
- Elementary: Eastwood
- Middle: North Side
- High: Elkhart
- District: Elkhart Community Schools
Source: IRMLS. This data may not be complete. We recommend contacting the local school district to confirm school assignments for this home.
Sell for more on Zillow
Get a Zillow Showcase℠ listing at no additional cost and you could sell for .
$318,500
2% more
+$6,370
With Zillow Showcase(estimated)
$324,870
Sell for more on Zillow
Get a Zillow Showcase℠ listing at no additional cost and you could sell for .
$318,500
2% more
+$6,370
With Zillow Showcase(estimated)
$324,870
- Indiana
- Elkhart County
- Elkhart
- 46514
- 23487 Greenleaf Blvd
