Experience single-family living in this magnificent 24-ft-WIDE, END townhome. Imagine starting your mornings with vibrant sunrises & unwinding to the warm glow of evening skies from this EAST-FACING precious home. In this home, entertainment options are expanded by MULTIPLE outdoor retreats; a REAR DECK off the great rm, a covered SIDE BALCONY off the living area, & a FENCED BACKYARD off of the rec rm.
This beautiful 3,263 sq ft home is designed for elevated living. From the distinctive architecture & classic brick exterior to the covered stoop & sleek frosted front door that brings in light, yet keeping it private, this incredible home leaves a lasting impression. Inside, enjoy a bright open floor plan spanning 3 finished levels, completed w/4 bed rms, 3 luxury full baths handsomely appointed w/ceramic tiles + granite countertops, & 2 upgraded half baths. Attached, FRONT LOAD 2-car garage featuring lited doors, an automatic opener, & a convenient exterior keypad.
Step into this marvelous home where exceptional value meets meticulous care. FRESH PAINT to entire home, NEWLY installed plush CARPET throughout upper & lower levels; including the stair runner, the main & upper hallway shines w/gleaming HARDWOOD floors, OAK staircase featuring elegant wrought iron spindles at all flights, soaring 9-FOOT ceiling paired w/8-FOOT exterior doors, TRAY ceiling at primary, numerous long windows maintaining ventilation at all times, details to include crisp trims & shadow boxes, & warm lighting enhances the home's overall aesthetics. To add, nest thermostat, custom blinds, ceiling fan/prewires, & strategically placed media points.
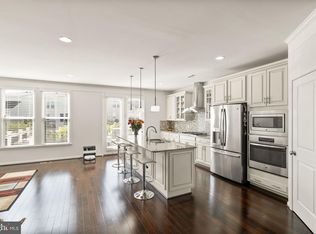
Experience the ultimate blend of formal elegance & everyday comfort on this extensive MAIN LVL. The open-concept design creates a seamless flow between the living rm, formal dining area, kitchen, great rm, & office spaces, making everyday living a breeze. This highly adaptable MAIN LVL layout offers endless possibilities, allowing you to easily customize the space to fit your family's unique lifestyle. The show-stopping chef's gourmet kitchen features a huge center island-perfect for meal prep, casual dining, workspace, homework, & entertaining. It offers glazed cabinetry, elegant granite counters, a stylish backsplash, premium stainless steel appliances, and a tucked-in pantry. UPSTAIRS, the luxurious primary suite features DUAL walk-in closets & a spa-like bath w/separate vanities, a large walk-in shower, a soaking tub, & a private water closet. Down the hall are two spacious secondary bedrooms, a shared full bath, & a highly convenient BED RM LEVEL LAUNDRY. Perfect for hosting, the expansive LOWER LVL offers a true entertainer's paradise. Relax in the massive recreation area by the cozy corner fireplace, & enjoy the convenience of a private bedroom w/a full bath, plus an extra powder room for guests.
HOA fee includes Verizon FIOS package for CABLE & INTERNET, lawn mowing, trash, & snow removal. Access to 5 community pools, 3 club houses available to rent, 18 playgrounds & tot lots, 18+ miles of paved trails across the neighborhood, more than 250 acres of green space, a wide array of parks, beautiful laid ponds w/fish, lighted tennis, sand volleyball, basketball courts, children’s zipline, bike track, dog park, & little library. Association offers programs like art, dance, drama, summer camps for all ages, & community seasonal events organized throughout the year. BRAMBLETON TOWN CENTER: State of the art library, One Life fitness, farmers market, groceries, movies, gas station, restaurants, pharmacy, boutiques, meeting places, two daycare centers, & much more.
Minutes to HAL & BERNI HANSON REGIONAL PARK (a 257 acre park), 267 Greenway/Toll, public transportation, Ashburn Station Metro (Silver Line), INOVA, Dulles International Airport,Loudoun Station, Broadlands Village, One Loudoun, & Dulles Landing. Top rated schools. Excellence in location & convenience!
Under contract
$859,990
23489 Epperson Sq, Ashburn, VA 20148
4beds
3,263sqft
Townhouse
Built in 2015
3,484 Square Feet Lot
$864,000 Zestimate®
$264/sqft
$237/mo HOA
What's special
Classic brick exteriorPrivate water closetDistinctive architectureElegant granite countersEast-facing precious homeTwo spacious secondary bedroomsStrategically placed media points
- 34 days |
- 264 |
- 3 |
Likely to sell faster than
Zillow last checked:
Listing updated:
Listed by:
Priya Meka 703-508-9205,
Franklin Realty LLC 703-437-5580
Source: Bright MLS,MLS#: VALO2126602
Facts & features
Interior
Bedrooms & bathrooms
- Bedrooms: 4
- Bathrooms: 5
- Full bathrooms: 3
- 1/2 bathrooms: 2
- Main level bathrooms: 1
Rooms
- Room types: Living Room, Dining Room, Primary Bedroom, Bedroom 2, Bedroom 3, Bedroom 4, Kitchen, Foyer, Great Room, Laundry, Recreation Room, Bathroom 2, Primary Bathroom, Full Bath, Half Bath
Primary bedroom
- Features: Flooring - Carpet
- Level: Upper
Bedroom 2
- Features: Flooring - Carpet
- Level: Upper
Bedroom 3
- Features: Flooring - Carpet
- Level: Upper
Bedroom 4
- Features: Flooring - Carpet
- Level: Lower
Primary bathroom
- Features: Flooring - Ceramic Tile
- Level: Upper
Bathroom 2
- Features: Flooring - Ceramic Tile
- Level: Upper
Dining room
- Features: Flooring - HardWood
- Level: Main
Foyer
- Features: Flooring - Ceramic Tile
- Level: Lower
Other
- Features: Flooring - Ceramic Tile
- Level: Lower
Great room
- Features: Flooring - HardWood
- Level: Main
Half bath
- Features: Flooring - HardWood
- Level: Main
Half bath
- Features: Flooring - Ceramic Tile
- Level: Lower
Kitchen
- Features: Flooring - HardWood
- Level: Main
Laundry
- Features: Flooring - Ceramic Tile
- Level: Upper
Living room
- Features: Flooring - HardWood
- Level: Main
Recreation room
- Features: Flooring - Carpet
- Level: Lower
Heating
- Central, Natural Gas
Cooling
- Central Air, Electric
Appliances
- Included: Microwave, Dishwasher, Dryer, Disposal, Ice Maker, Washer, Cooktop, Exhaust Fan, Oven, Refrigerator, Stainless Steel Appliance(s), Water Dispenser, Gas Water Heater
- Laundry: Upper Level, Laundry Room
Features
- 9'+ Ceilings, High Ceilings, Tray Ceiling(s)
- Flooring: Carpet, Ceramic Tile, Hardwood
- Basement: Finished,Garage Access,Interior Entry,Side Entrance,Front Entrance
- Number of fireplaces: 1
- Fireplace features: Corner, Gas/Propane
Interior area
- Total structure area: 3,263
- Total interior livable area: 3,263 sqft
- Finished area above ground: 3,263
- Finished area below ground: 0
Property
Parking
- Total spaces: 4
- Parking features: Garage Faces Front, Asphalt, Attached, Driveway
- Attached garage spaces: 2
- Uncovered spaces: 2
- Details: Garage Sqft: 371
Accessibility
- Accessibility features: None
Features
- Levels: Three
- Stories: 3
- Patio & porch: Deck, Porch
- Exterior features: Balcony
- Pool features: Community
- Fencing: Full,Back Yard,Wood
Lot
- Size: 3,484 Square Feet
- Features: Corner Lot, Open Lot
Details
- Additional structures: Above Grade, Below Grade
- Parcel number: 201198970000
- Zoning: PDH4
- Special conditions: Standard
Construction
Type & style
- Home type: Townhouse
- Architectural style: Contemporary
- Property subtype: Townhouse
Materials
- Masonry
- Foundation: Concrete Perimeter
- Roof: Asphalt,Fiberglass,Shingle
Condition
- Excellent
- New construction: No
- Year built: 2015
Details
- Builder name: VAN METRE HOMES
Utilities & green energy
- Sewer: Public Sewer
- Water: Public
- Utilities for property: Fiber Optic
Community & HOA
Community
- Subdivision: Brambleton Landbay 3
HOA
- Has HOA: Yes
- Amenities included: Common Grounds, Jogging Path, Tot Lots/Playground, Community Center, Pool, Cable TV, Basketball Court, Bike Trail, Clubhouse, Dog Park, Party Room, Picnic Area, Tennis Court(s), Volleyball Courts
- Services included: Common Area Maintenance, Internet, Maintenance Grounds, Pool(s), Snow Removal, Cable TV, Trash
- HOA fee: $237 monthly
- HOA name: BRAMBLETON
Location
- Region: Ashburn
Financial & listing details
- Price per square foot: $264/sqft
- Tax assessed value: $810,210
- Annual tax amount: $6,581
- Date on market: 6/18/2026
- Listing agreement: Exclusive Right To Sell
- Ownership: Fee Simple
Estimated market value
$864,000
$821,000 - $907,000
$3,973/mo
Price history
| Date | Event | Price |
|---|---|---|
| 6/24/2026 | Contingent | $859,990$264/sqft |
Source:  Bright MLS #VALO2126602 Report a problem Bright MLS #VALO2126602 Report a problem | ||
| 6/18/2026 | Listed for sale | $859,990+45.3%$264/sqft |
Source: Bright MLS #VALO2126602 Report a problem | ||
| 3/8/2023 | Listing removed | -- |
Source: Zillow Rentals Report a problem | ||
| 3/1/2023 | Listed for rent | $3,900+27.9%$1/sqft |
Source: Zillow Rentals Report a problem | ||
| 1/11/2020 | Listing removed | $3,050$1/sqft |
Source: Amplus Realty LLC Report a problem | ||
| 12/17/2019 | Sold | $592,000-1.3%$181/sqft |
Source: Public Record Report a problem | ||
| 12/17/2019 | Listed for rent | $3,050$1/sqft |
Source: Amplus Realty LLC Report a problem | ||
| 11/14/2019 | Listing removed | $3,050$1/sqft |
Source: AMPLUS REALTY, LLC. #VALO398450 Report a problem | ||
| 11/14/2019 | Pending sale | $599,900$184/sqft |
Source: AMPLUS REALTY, LLC. #VALO394970 Report a problem | ||
| 11/8/2019 | Listed for rent | $3,050+3.4%$1/sqft |
Source: Amplus Realty LLC Report a problem | ||
| 10/24/2019 | Price change | $599,900-1.6%$184/sqft |
Source: AMPLUS REALTY, LLC. #VALO394970 Report a problem | ||
| 10/7/2019 | Price change | $609,900-0.8%$187/sqft |
Source: AMPLUS REALTY, LLC. #VALO394970 Report a problem | ||
| 9/17/2019 | Listed for sale | $615,000+17.6%$188/sqft |
Source: AMPLUS REALTY, LLC. #VALO394970 Report a problem | ||
| 8/3/2018 | Listing removed | $2,950$1/sqft |
Source: AMPLUS REALTY, LLC. #1002099124 Report a problem | ||
| 7/26/2018 | Listed for rent | $2,950+2.6%$1/sqft |
Source: AMPLUS REALTY, LLC. #1002099124 Report a problem | ||
| 8/11/2017 | Listing removed | $2,875$1/sqft |
Source: AMPLUS REAL ESTATE INVESTMENT LLC #LO10012304 Report a problem | ||
| 7/22/2017 | Listed for rent | $2,875$1/sqft |
Source: AMPLUS REAL ESTATE INVESTMENT LLC #LO10012304 Report a problem | ||
| 6/22/2015 | Sold | $523,051+18093.1%$160/sqft |
Source: Public Record Report a problem | ||
| 5/30/2015 | Listing removed | $2,875$1/sqft |
Source: AMPLUS REAL ESTATE INVESTMENT LLC #LO8616410 Report a problem | ||
| 5/30/2015 | Pending sale | $2,875$1/sqft |
Source: AMPLUS REAL ESTATE INVESTMENT LLC #LO8616410 Report a problem | ||
| 4/28/2015 | Listed for rent | $2,875$1/sqft |
Source: AMPLUS REAL ESTATE INVESTMENT LLC #LO8616410 Report a problem | ||
Public tax history
| Year | Property taxes | Tax assessment |
|---|---|---|
| 2025 | $6,581 -2.8% | $817,530 +4.5% |
| 2024 | $6,768 +6.1% | $782,390 +7.3% |
| 2023 | $6,378 +3.9% | $728,890 +5.6% |
| 2022 | $6,141 +2.8% | $690,020 +13.2% |
| 2021 | $5,974 +1.5% | $609,630 +7.2% |
| 2020 | $5,884 | $568,510 +2.6% |
| 2019 | $5,884 -0.7% | $554,350 +1.5% |
| 2018 | $5,924 +2.2% | $546,030 +6% |
| 2017 | $5,795 +255.8% | $515,140 -0.2% |
| 2016 | $1,629 | $516,320 |
| 2015 | $1,629 +56.7% | -- |
| 2014 | $1,040 | -- |
Find assessor info on the county website
Monthly payment
Est. payment
Payment breakdown
Explore the cost of this home by adjusting the details. Changes won't be saved.Climate risks
Neighborhood: 20148
Nearby schools
GreatSchools rating
- 9/10Creighton's Corner Elementary SchoolGrades: PK-5Distance: 0.7 mi
- 9/10Brambleton Middle SchoolGrades: 7-8Distance: 1.1 mi
- 9/10Independence HighGrades: 9-12Distance: 1 mi
Schools provided by the listing agent
- Elementary: Creighton's Corner
- High: Independence
- District: Loudoun County Public Schools
Source: Bright MLS. This data may not be complete. We recommend contacting the local school district to confirm school assignments for this home.
- $849,9004 bd4 ba3.2k sqft23491 Epperson Sq, Ashburn, VA 20148For Sale
- $827,3003 bd3 ba3.2k sqft23485 Epperson Sq, Ashburn, VA 20148Off Market
- $830,3004 bd3 ba3.1k sqft23493 Epperson Sq, Ashburn, VA 20148Off Market

- $780,7003 bd4 ba2.8k sqft23483 Epperson Sq, Ashburn, VA 20148Off Market
- $810,1004 bd4 ba3.1k sqft23495 Epperson Sq, Ashburn, VA 20148Off Market
- $792,4004 bd3 ba2.9k sqft23481 Epperson Sq, Ashburn, VA 20148Off Market
- $812,7003 bd4 ba3.2k sqft23497 Epperson Sq, Ashburn, VA 20148Off Market
- $801,3004 bd3 ba2.9k sqft23479 Epperson Sq, Ashburn, VA 20148Off Market
A local agent can set up tours, give advice and negotiate with sellers.
Similar homes
- $900,0004 bd4 ba3.1k sqft23063 Cottonwillow Sq, Ashburn, VA 20148For Sale

 MLS ID #VALO2131510, Sarah Reynolds, Keller Williams Realty. Bright MLS
 - $899,9003 bd4 ba3.2k sqft23094 Sullivans Cove Sq, Ashburn, VA 20148For Sale
 MLS ID #VALO2131068, Nabil Sidhom, NBI Realty, LLC. Bright MLS
 - $899,9994 bd5 ba4.1k sqftBrambleton, Ashburn, VA 20148For Sale
 MLS ID #VALO2127488, Fatemeh Salmasi, Keller Williams Capital Properties. Bright MLS
 - $855,0004 bd5 ba2.7k sqft22971 Quiet Crossing Ter, Ashburn, VA 20148For Sale
 MLS ID #VALO2124012, Nina Ahmed, Real Broker, LLC. Bright MLS
 - $824,9994 bd5 ba2.8k sqft22311 Tees Ter, Ashburn, VA 20148For SaleMLS ID #VALO2127716, Rashid Mohamed, Compass. Bright MLS
- $950,0004 bd5 ba3.3k sqft22522 Foundation Dr, Ashburn, VA 20148For SaleMLS ID #VALO2129536, Chris Lee, Samson Properties. Bright MLS
- $990,0004 bd5 ba3.7k sqft43392 Whitehead Ter, Ashburn, VA 20148For SaleMLS ID #VALO2117176, Missy Roque, Pearson Smith Realty, LLC. Bright MLS
- $685,0003 bd3 ba2.7k sqft23606 Waterford Downs Ter, Ashburn, VA 20148For SaleMLS ID #VALO2130868, Eric Diello, TTR Sotheby's International Realty. Bright MLS
- $989,9004 bd5 ba3k sqft43404 Fifeville Sq, Ashburn, VA 20148For SaleMLS ID #VALO2127284, Roberto Roncales, Keller Williams Realty. Bright MLS
- $825,0004 bd4 ba3.1k sqft43450 Sweet Brandy Ter, Ashburn, VA 20147For SaleMLS ID #VALO2124214, Sreedhar Maram, Maram Realty, LLC. Bright MLS
- $810,0004 bd4 ba3.1k sqft19617 Edgemont Sq, Ashburn, VA 20147For SaleMLS ID #VALO2123972, Jane Webb, Casey Margenau Fine Homes and Estates LLC. Bright MLS
- $574,9003 bd3 ba2.4k sqftSummit At Birchwood Condo, Ashburn, VA 20148For SaleMLS ID #VALO2126846, Paul Thistle, Take 2 Real Estate LLC. Bright MLS
- $1,099,0005 bd5 ba4k sqft42637 Willow Bend Dr, Ashburn, VA 20148For SaleMLS ID #VALO2124794, Lexie Doud, Samson Properties. Bright MLS
- $740,0003 bd4 ba2.6k sqft42251 Dean Chapel Sq, Chantilly, VA 20152For SaleMLS ID #VALO2130720, Meredith Hannan, Century 21 Redwood Realty. Bright MLS
- $1,065,0004 bd5 ba3.2k sqft43414 Grandmoore St, Ashburn, VA 20148For SaleMLS ID #VALO2126724, Lucia A Jason, Samson Properties. Bright MLS
- $799,9003 bd4 ba3k sqft25099 Prairie Fire Sq, Aldie, VA 20105For SaleMLS ID #VALO2128878, Harry Moon, Fairfax Realty Select. Bright MLS
- $1,095,3004 bd4 ba3.6k sqft23099 Glenwood Heights Cir, Ashburn, VA 20148For SaleMLS ID #VALO2121504, Leela Singh, Keller Williams Fairfax Gateway. Bright MLS
- $859,9004 bd5 ba3.4k sqft19304 Forked Creek Ter, Leesburg, VA 20175For SaleMLS ID #VALO2116210, Scotti Sellers, Compass. Bright MLS
- $675,0003 bd2 ba1.9k sqftSummit At Birchwood Condo, Ashburn, VA 20148For SaleMLS ID #VALO2130694, LOURDES VAZIRI, Spring Hill Real Estate, LLC.. Bright MLS
- $639,9903 bd3 ba2.5k sqft22485 Philanthropic Dr, Ashburn, VA 20148For SaleMLS ID #VALO2127434, Jin Wickwire, EXP Realty, LLC. Bright MLS
