Highest and Best due by Sunday, March 16th, 9:00 pm. Welcome to this well-maintained and updated Laurelbrook model located in sought after Scottdale subdivision. You are welcomed into the 2-story foyer which opens to the formal living and dining rooms. Sliding glass doors open to the enclosed porch with ceramic flooring and walls of windows overlooking the brick paver patio and backyard, both wonderful options for enjoying your cup of coffee or glass of wine. The kitchen features 42" Amish maple cabinets, Corian countertops and a tiled backsplash and opens to an eat in area as well as the family room with a gas start brick fireplace with a white mantel and sliding glass doors. There is a large mudroom and laundry room off the garage, perfect to kick off your shoes and hang your backpacks. The primary bedroom has a private updated ensuite with a walk in shower, cherry vanity with Corian countertops, and a large walk in closet with organizers. Three additional nice sized bedrooms on the 2nd floor share the hall bath with a maple vanity. The full, finished basement is warm and inviting with neutral paint and carpet, canned lighting and plenty of storage. Furnace and a/c 2024, Carpeting 2022, water heater 2022, concrete driveway 2009, roof 2008, windows 2003, siding 2005. Fantastic location in south Wheaton feeding into District 89 and Glenbard South High School. Close to Rice lake and Danada Shopping, Appleby & Scottdale parks, Morton Arboretum and interstate access. This home has been loved for over 30 years and it shows.
Closed
$592,500
2349 Appleby Dr, Wheaton, IL 60189
4beds
2,444sqft
Single Family Residence
Built in 1979
0.3 Acres Lot
$716,600 Zestimate®
$242/sqft
$3,883 Estimated rent
Home value
$716,600
$666,000 - $774,000
$3,883/mo
Zestimate® history
Owner options
List your home for rent
$3,883/mo
Rent Zestimate®
Find your next renter with Zillow Rental Manager. Plus, with online applications, you can quickly screen prospective tenants – for free.
$3,883/mo
Rent Zestimate®
Refinance and save
$4,457/mo
Est. payment
Refinancing to a lower rate could help reduce your monthly payments and save thousands over the life of the loan.
$4,457/mo
Est. payment
Explore your selling options
Work with a Zillow partner agent
Leverage their expertise and Zillow's premium Showcase listings to get your home seen by more buyers.
Get startedList with your own agent
Get your home in front of millions of buyers by listing it on Zillow.
Learn how to do itSell it yourself
Take full control of how buyers see your home on Zillow by listing For Sale by Owner (FSBO).
List your homeWhat's special
Gas start brick fireplaceFinished basementNeutral paint and carpetEnclosed porchCeramic flooringPlenty of storageBrick paver patio
Zillow last checked:
Listing updated:
Listed by:
Jennifer Whitney 630-682-8222,
Berkshire Hathaway HomeServices Chicago
Bought with:
Kathleen Hill
Berkshire Hathaway HomeServices Chicago
Source: MRED as distributed by MLS GRID,MLS#: 12305429
Facts & features
Interior
Bedrooms & bathrooms
- Bedrooms: 4
- Bathrooms: 3
- Full bathrooms: 2
- 1/2 bathrooms: 1
Rooms
- Room types: Eating Area, Family Room, Foyer, Enclosed Porch
Primary bedroom
- Features: Flooring (Carpet), Bathroom (Full)
- Level: Second
- Area: 228 Square Feet
- Dimensions: 19X12
Bedroom 2
- Features: Flooring (Carpet)
- Level: Second
- Area: 187 Square Feet
- Dimensions: 17X11
Bedroom 3
- Features: Flooring (Carpet)
- Level: Second
- Area: 150 Square Feet
- Dimensions: 15X10
Bedroom 4
- Features: Flooring (Carpet)
- Level: Second
- Area: 110 Square Feet
- Dimensions: 11X10
Dining room
- Features: Flooring (Carpet)
- Level: Main
- Area: 132 Square Feet
- Dimensions: 12X11
Eating area
- Features: Flooring (Ceramic Tile)
- Level: Main
- Area: 100 Square Feet
- Dimensions: 10X10
Enclosed porch
- Features: Flooring (Ceramic Tile)
- Level: Main
- Area: 228 Square Feet
- Dimensions: 19X12
Family room
- Features: Flooring (Carpet)
- Level: Main
- Area: 228 Square Feet
- Dimensions: 19X12
Other
- Features: Flooring (Carpet)
- Level: Basement
- Area: 460 Square Feet
- Dimensions: 23X20
Foyer
- Features: Flooring (Ceramic Tile)
- Level: Main
- Area: 80 Square Feet
- Dimensions: 10X08
Kitchen
- Features: Kitchen (Eating Area-Table Space), Flooring (Ceramic Tile)
- Level: Main
- Area: 120 Square Feet
- Dimensions: 12X10
Laundry
- Features: Flooring (Ceramic Tile)
- Level: Main
- Area: 64 Square Feet
- Dimensions: 08X08
Living room
- Features: Flooring (Carpet)
- Level: Main
- Area: 247 Square Feet
- Dimensions: 19X13
Heating
- Natural Gas, Forced Air
Cooling
- Central Air
Appliances
- Included: Range, Microwave, Dishwasher, Refrigerator, Washer, Dryer, Disposal
- Laundry: Main Level, In Unit
Features
- Walk-In Closet(s)
- Basement: Finished,Partial
- Attic: Unfinished
- Number of fireplaces: 1
- Fireplace features: Wood Burning, Gas Starter, Family Room
Interior area
- Total structure area: 0
- Total interior livable area: 2,444 sqft
Property
Parking
- Total spaces: 2
- Parking features: Concrete, Garage Door Opener, On Site, Garage Owned, Attached, Garage
- Attached garage spaces: 2
- Has uncovered spaces: Yes
Accessibility
- Accessibility features: No Disability Access
Features
- Stories: 2
- Patio & porch: Patio
Lot
- Size: 0.3 Acres
- Features: Corner Lot
Details
- Parcel number: 0534114014
- Special conditions: None
- Other equipment: Sump Pump
Construction
Type & style
- Home type: SingleFamily
- Architectural style: Colonial
- Property subtype: Single Family Residence
Materials
- Vinyl Siding
- Foundation: Concrete Perimeter
- Roof: Asphalt
Condition
- New construction: No
- Year built: 1979
Details
- Builder model: LAURELBROOK
Utilities & green energy
- Sewer: Public Sewer
- Water: Lake Michigan
Community & HOA
Community
- Features: Park, Sidewalks, Street Lights, Street Paved
- Security: Carbon Monoxide Detector(s)
- Subdivision: Scottdale
HOA
- Services included: None
Location
- Region: Wheaton
Financial & listing details
- Price per square foot: $242/sqft
- Tax assessed value: $184,547
- Annual tax amount: $11,705
- Date on market: 3/13/2025
- Listing terms: Conventional
- Ownership: Fee Simple
Price history
| Date | Event | Price |
|---|---|---|
| 4/15/2025 | Sold | $592,500+7.7%$242/sqft |
Source:  MRED as distributed by MLS GRID #12305429 Report a problem MRED as distributed by MLS GRID #12305429 Report a problem | ||
| 3/18/2025 | Contingent | $550,000$225/sqft |
Source: MRED as distributed by MLS GRID #12305429 Report a problem | ||
| 3/13/2025 | Listed for sale | $550,000+155.8%$225/sqft |
Source: MRED as distributed by MLS GRID #12305429 Report a problem | ||
| 7/19/1994 | Sold | $215,000$88/sqft |
Source: Public Record Report a problem | ||
Public tax history
| Year | Property taxes | Tax assessment |
|---|---|---|
| 2025 | $13,331 +8.8% | $184,547 +8.5% |
| 2024 | $12,249 +4.6% | $170,152 +8.6% |
| 2023 | $11,705 +4.7% | $156,620 +5.8% |
| 2022 | $11,183 0% | $148,010 +2.4% |
| 2021 | $11,187 -1% | $144,500 +0.9% |
| 2020 | $11,297 +2.6% | $143,150 +2.7% |
| 2019 | $11,006 -2.8% | $139,370 -1.5% |
| 2018 | $11,317 +7.4% | $141,500 +3.8% |
| 2017 | $10,538 +1.5% | $136,280 +4.2% |
| 2016 | $10,384 +0.7% | $130,840 +4.8% |
| 2015 | $10,311 +5.3% | $124,820 +6.6% |
| 2014 | $9,788 +3.1% | $117,050 -0.3% |
| 2013 | $9,491 +2.7% | $117,400 -4.1% |
| 2012 | $9,244 +3.2% | $122,420 -6.4% |
| 2011 | $8,958 +3.3% | $130,749 -5% |
| 2010 | $8,670 +3.6% | $137,630 -3.7% |
| 2009 | $8,372 +1.8% | $142,990 |
| 2008 | $8,222 +3.9% | $142,990 +4.8% |
| 2007 | $7,911 +5.7% | $136,440 +10% |
| 2006 | $7,486 +5.5% | $124,040 +7.1% |
| 2005 | $7,096 +5.6% | $115,820 +7.3% |
| 2004 | $6,721 +3.8% | $107,940 +8.4% |
| 2003 | $6,477 +5.1% | $99,570 +7.6% |
| 2002 | $6,164 +2.8% | $92,570 +7.5% |
| 2001 | $5,998 +2.9% | $86,110 +5.1% |
| 2000 | $5,829 | $81,930 |
Find assessor info on the county website
Neighborhood: 60189
Nearby homes
- $625,3004 bd3 ba2.1k sqft2357 Appleby Dr, Wheaton, IL 60189Off Market
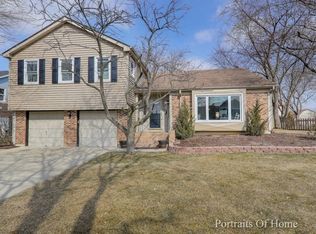
- $646,700-- bd2 ba2.1k sqft2310 Appleby Ct, Wheaton, IL 60189Off Market
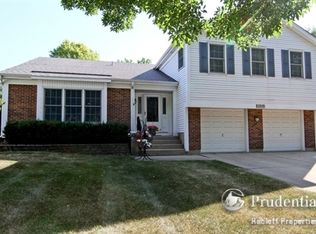
- $569,700-- bd2 ba2.1k sqft2308 Richmond Dr, Wheaton, IL 60189Off Market
- $656,9005 bd4 ba3.1k sqft2305 Appleby Ct, Wheaton, IL 60189Off Market
- $580,700-- bd2 ba2.2k sqft2312 Richmond Dr, Wheaton, IL 60189Off Market
- $580,100-- bd2 ba2.4k sqft2304 Richmond Dr, Wheaton, IL 60189Off Market
- $648,2004 bd3 ba2.1k sqft2321 Appleby Ct, Wheaton, IL 60189Off Market
- $552,900-- bd2 ba2.2k sqft2313 Appleby Ct, Wheaton, IL 60189Off Market
Nearby schools
GreatSchools rating
- 7/10Arbor View Elementary SchoolGrades: PK-5Distance: 1 mi
- 6/10Glen Crest Middle SchoolGrades: 6-8Distance: 2.4 mi
- 7/10Glenbard South High SchoolGrades: 9-12Distance: 0.9 mi
Schools provided by the listing agent
- Elementary: Arbor View Elementary School
- Middle: Glen Crest Middle School
- High: Glenbard South High School
- District: 89
Source: MRED as distributed by MLS GRID. This data may not be complete. We recommend contacting the local school district to confirm school assignments for this home.
Get a cash offer in 3 minutes
Find out how much your home could sell for in as little as 3 minutes with a no-obligation cash offer.
Estimated market value
$716,600
Get a cash offer in 3 minutes
Find out how much your home could sell for in as little as 3 minutes with a no-obligation cash offer.
Estimated market value
$716,600
- Illinois
- DuPage County
- Wheaton
- 60189
- 2349 Appleby Dr
