This large, beautiful home has 6 bedrooms, 2 bonus rooms, and 4.5 bathrooms. One highly sought-after feature here is an en-suite (in-law) bedroom on the first floor. The kids can grab some blankets, popcorn, and get nice and cozy in the darkly painted theater room to immerse themselves into an amazing and safe movie experience! While, at the same time, you can escape to your primary suite for a relaxing experience as you soak in the large, jetted tub followed by a movie of your choice in your bedroom-sized retreat. You will note the class and pride of ownership with upgraded cherry-wood kitchen and bathroom cabinets, 18" square marble tile foyer and kitchen floors, bordered by exquisite Venetian Mosaics, as well as the overall meticulous maintenance. The fireplace can be used by your choice of wood or gas. There are other great features like a water softener (owned), dual zone HVAC serviced annually by Champion, a finished/painted 3-car garage, a sink and cabinets the laundry room, and more! Nestled in the well-maintained Sterling Gate community, this beauty is very near walking trails, shopping, restaurants, and is in the Heritage High School district.
Sold for $1,010,000
$1,010,000
2349 Arch Ct, Brentwood, CA 94513
6beds
3,923sqft
Residential, Single Family Residence
Built in 2005
8,267 Square Feet Lot
$1,046,600 Zestimate®
$257/sqft
$4,789 Estimated rent
Home value
$1,046,600
$994,000 - $1.10M
$4,789/mo
Zestimate® history
Owner options
List your home for rent
$4,789/mo
Rent Zestimate®
Find your next renter with Zillow Rental Manager. Plus, with online applications, you can quickly screen prospective tenants – for free.
$4,789/mo
Rent Zestimate®
Refinance and save
$6,461/mo
Est. payment
Refinancing to a lower rate could help reduce your monthly payments and save thousands over the life of the loan.
$6,461/mo
Est. payment
Explore your selling options
Work with a Zillow partner agent
Leverage their expertise and Zillow's premium Showcase listings to get your home seen by more buyers.
Get startedList with your own agent
Get your home in front of millions of buyers by listing it on Zillow.
Learn how to do itSell it yourself
Take full control of how buyers see your home on Zillow by listing For Sale by Owner (FSBO).
List your homeWhat's special
Zillow last checked:
Listing updated:
Listed by:
My Christian DRE #01417169 800-837-6731,
MyMyMy Diamond Rlty
Bought with:
My Christian, DRE #01417169
MyMyMy Diamond Rlty
Source: Bay East AOR,MLS#: 41057336
Facts & features
Interior
Bedrooms & bathrooms
- Bedrooms: 6
- Bathrooms: 5
- Full bathrooms: 4
- Partial bathrooms: 1
Rooms
- Room types: 1 Bedroom, 1.5 Baths, Main Entry, Bonus/Plus Room, Dining Room
Bathroom
- Features: Tub with Jets
Kitchen
- Features: Breakfast Bar, Breakfast Nook, Dishwasher, Eat In Kitchen, Garbage Disposal, Gas Range/Cooktop, Ice Maker Hookup, Island, Microwave, Pantry, Refrigerator, Self-Cleaning Oven
Heating
- Zoned, Central, Fireplace(s)
Cooling
- Ceiling Fan(s)
Appliances
- Included: Dishwasher, Gas Range, Plumbed For Ice Maker, Microwave, Refrigerator, Self Cleaning Oven, Dryer, Washer
- Laundry: Cabinets, Sink, Common Area
Features
- Formal Dining Room, Breakfast Bar, Breakfast Nook, Pantry
- Flooring: Tile, Carpet
- Doors: Mirrored Closet Door(s)
- Windows: Window Coverings
- Number of fireplaces: 1
- Fireplace features: Family Room, Wood Burning, Gas Piped
Interior area
- Total structure area: 3,923
- Total interior livable area: 3,923 sqft
Property
Parking
- Total spaces: 3
- Parking features: Parking Spaces, Garage Door Opener
- Attached garage spaces: 3
Features
- Levels: Two
- Stories: 2
- Entry location: No Steps to Entry
- Pool features: None
- Has spa: Yes
- Spa features: Bath
Lot
- Size: 8,267 Square Feet
- Features: Cul-De-Sac, Back Yard, Front Yard
Details
- Parcel number: 0197900244
- Special conditions: Standard
- Other equipment: Irrigation Equipment
Construction
Type & style
- Home type: SingleFamily
- Architectural style: Contemporary
- Property subtype: Residential, Single Family Residence
Materials
- Stone, Stucco
- Roof: Tile
Condition
- Existing
- New construction: No
- Year built: 2005
Utilities & green energy
- Electric: No Solar, 220 Volts in Laundry
Community & HOA
Community
- Security: Security System Owned, Carbon Monoxide Detector(s)
- Subdivision: Sterling
HOA
- Has HOA: No
Location
- Region: Brentwood
Financial & listing details
- Price per square foot: $257/sqft
- Tax assessed value: $1,030,200
- Annual tax amount: $14,780
- Price range: $1M - $1M
- Date on market: 4/24/2024
- Listing agreement: Excl Right
- Listing terms: Cash,Conventional
- Electric utility on property: Yes
Price history
| Date | Event | Price |
|---|---|---|
| 6/6/2024 | Sold | $1,010,000-10.6%$257/sqft |
Source:  Bay East AOR #41057336 Report a problem Bay East AOR #41057336 Report a problem | ||
| 5/14/2024 | Pending sale | $1,129,988$288/sqft |
Source:  bridgeMLS/CCAR/Bay East AOR #41057336 Report a problem bridgeMLS/CCAR/Bay East AOR #41057336 Report a problem | ||
| 4/25/2024 | Price change | $1,129,988-5.8%$288/sqft |
Source: bridgeMLS/CCAR/Bay East AOR #41057336 Report a problem | ||
| 2/21/2024 | Price change | $1,200,000-4%$306/sqft |
Source: bridgeMLS/CCAR/Bay East AOR #41048795 Report a problem | ||
| 2/3/2024 | Listed for sale | $1,249,988+58.3%$319/sqft |
Source: bridgeMLS/CCAR/Bay East AOR #41048795 Report a problem | ||
| 9/21/2005 | Sold | $789,500$201/sqft |
Source: Public Record Report a problem | ||
Public tax history
| Year | Property taxes | Tax assessment |
|---|---|---|
| 2025 | $14,780 +2.4% | $1,030,200 +4.9% |
| 2024 | $14,432 +2.4% | $982,000 +2.9% |
| 2023 | $14,098 +0.5% | $954,500 |
| 2022 | $14,033 +14.6% | $954,500 +17.5% |
| 2021 | $12,248 +0.5% | $812,000 +2.3% |
| 2020 | $12,193 -0.4% | $794,000 |
| 2019 | $12,239 +7.4% | $794,000 +7.8% |
| 2018 | $11,394 +4.3% | $736,500 +5.7% |
| 2017 | $10,925 +6.1% | $696,500 +4.2% |
| 2016 | $10,296 +15.1% | $668,500 +3% |
| 2015 | $8,942 | $649,000 +22.2% |
| 2014 | $8,942 | $531,000 +35.5% |
| 2013 | -- | $392,000 -0.9% |
| 2012 | -- | $395,500 -5.7% |
| 2011 | -- | $419,500 -3.2% |
| 2010 | -- | $433,500 -12.3% |
| 2009 | -- | $494,500 -14.7% |
| 2008 | -- | $580,000 -29.5% |
| 2007 | -- | $822,732 +2% |
| 2006 | -- | $806,600 +757.3% |
| 2005 | -- | $94,087 |
Find assessor info on the county website
Neighborhood: 94513
Nearby homes
- $991,3005 bd3 ba3.3k sqft2353 Arch Ct, Brentwood, CA 94513Off Market
- $877,0004 bd3 ba2.6k sqft2345 Arch Ct, Brentwood, CA 94513Off Market

- $944,0004 bd3 ba2.7k sqft2357 Arch Ct, Brentwood, CA 94513Off Market

- $872,0004 bd3 ba2.4k sqft2352 Arch Ct, Brentwood, CA 94513Off Market
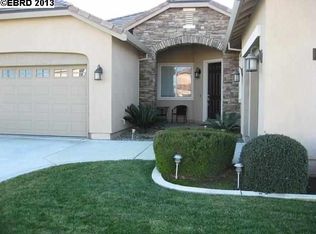
- $1,075,0005 bd3 ba3.3k sqft2348 Arch Ct, Brentwood, CA 94513For Sale
- $1,068,2005 bd3 ba3.3k sqft2356 Arch Ct, Brentwood, CA 94513Off Market
- $916,1004 bd3 ba2.6k sqft2361 Arch Ct, Brentwood, CA 94513Off Market
- $1,021,9003 bd3 ba2.7k sqft2344 Arch Ct, Brentwood, CA 94513Off Market
Nearby schools
GreatSchools rating
- 6/10Pioneer Elementary SchoolGrades: K-5Distance: 0.2 mi
- 9/10Adams (J. Douglas) Middle SchoolGrades: 6-8Distance: 2.7 mi
- 9/10Heritage High SchoolGrades: 9-12Distance: 2.5 mi
Get a cash offer in 3 minutes
Find out how much your home could sell for in as little as 3 minutes with a no-obligation cash offer.
Estimated market value
$1,046,600
Get a cash offer in 3 minutes
Find out how much your home could sell for in as little as 3 minutes with a no-obligation cash offer.
Estimated market value
$1,046,600
- California
- Contra Costa County
- Brentwood
- 94513
- 2349 Arch Ct
Nearby cities
Nearby zip codes
Other Brentwood Topics
