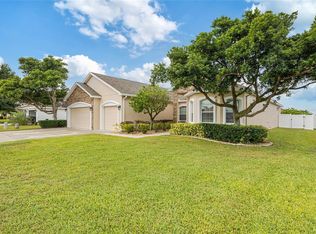
Welcome to 2349 Chesterfield Circle — a stunning South Lakeland pool home tucked inside the rarely available Magnolia Chase subdivision off Crews Lake Drive. From the moment you arrive, this home stands out with its lush, established landscaping, beautiful palms, and private tropical feel that makes the property feel like its own secluded retreat. Inside, this 4 BEDROOM, 2 BATHROOM home offers an impressive 2,588 square feet of living space with soaring 10-foot ceilings, extensive crown molding, tall baseboards, and elegant trim details around the windows. The spacious kitchen features beautiful granite countertops, warm wood cabinetry, and plenty of room for gathering, entertaining, and everyday living. The backyard is where this home truly becomes unforgettable. Step outside to a resort-style pool area finished with elegant pavers, a covered patio, a spa/hot tub, and mature tropical landscaping that creates privacy and a true Florida oasis. Whether you are hosting friends, relaxing after a long day, or enjoying quiet weekends at home, this outdoor space is designed to be enjoyed. Major updates add even more peace of mind, including a roof replaced in late 2024 and an AC system that is only a few years young. Ideally located in South Lakeland near George Jenkins High School, shopping, dining, and just moments from the 551-acre Lakeland Highlands Scrub preserve with scenic trails and natural Florida beauty, this home offers the space, setting, and lifestyle buyers are looking for. Homes in Magnolia Chase do not come available often. Schedule your private showing and come experience why this one is so special before the opportunity is gone.
For sale
$569,500
2349 Chesterfield Cir, Lakeland, FL 33813
4beds
2,588sqft
Single Family Residence
Built in 2003
0.27 Acres Lot
$553,600 Zestimate®
$220/sqft
$46/mo HOA
What's special
Beautiful granite countertopsPrivate tropical feelBeautiful palmsResort-style pool areaExtensive crown moldingElegant paversSpacious kitchen
- 33 days |
- 1,167 |
- 50 |
Likely to sell faster than
Zillow last checked:
Listing updated:
Listed by:
Milton De La Cruz 863-899-6030,
LAKELAND HOMES AND REALTY, LLC 863-248-7260
Source: Stellar MLS,MLS#: L4962921 Originating MLS: Lakeland
Originating MLS: Lakeland
Facts & features
Interior
Bedrooms & bathrooms
- Bedrooms: 4
- Bathrooms: 2
- Full bathrooms: 2
Rooms
- Room types: Dining Room, Living Room, Utility Room
Primary bedroom
- Features: Walk-In Closet(s)
- Level: First
- Area: 195 Square Feet
- Dimensions: 15x13
Bedroom 2
- Features: Walk-In Closet(s)
- Level: First
- Area: 110 Square Feet
- Dimensions: 11x10
Bedroom 3
- Features: Walk-In Closet(s)
- Level: First
- Area: 154 Square Feet
- Dimensions: 14x11
Bedroom 4
- Features: Walk-In Closet(s)
- Level: First
- Area: 363 Square Feet
- Dimensions: 11x33
Primary bathroom
- Features: Walk-In Closet(s)
- Level: First
Bathroom 2
- Features: Walk-In Closet(s)
- Level: First
Dining room
- Features: No Closet
- Level: First
- Area: 144 Square Feet
- Dimensions: 12x12
Family room
- Features: No Closet
- Level: First
- Area: 132 Square Feet
- Dimensions: 12x11
Kitchen
- Level: First
- Area: 176 Square Feet
- Dimensions: 16x11
Living room
- Features: No Closet
- Level: First
Living room
- Level: First
- Area: 345 Square Feet
- Dimensions: 23x15
Heating
- Central, Electric
Cooling
- Central Air
Appliances
- Included: Dishwasher, Ice Maker, Microwave, Range, Range Hood, Refrigerator
- Laundry: Inside, Laundry Room
Features
- Ceiling Fan(s), Crown Molding, Open Floorplan, Primary Bedroom Main Floor, Solid Surface Counters, Thermostat
- Flooring: Carpet, Ceramic Tile
- Doors: Sliding Doors
- Windows: Window Treatments
- Has fireplace: No
Interior area
- Total structure area: 3,606
- Total interior livable area: 2,588 sqft
Video & virtual tour
Property
Parking
- Total spaces: 2
- Parking features: Garage Door Opener
- Attached garage spaces: 2
- Details: Garage Dimensions: 25x20
Features
- Levels: One
- Stories: 1
- Exterior features: Irrigation System, Permeable Paving, Sidewalk
- Has private pool: Yes
- Pool features: Auto Cleaner, In Ground, Pool Sweep, Screen Enclosure
- Has spa: Yes
- Spa features: In Ground
- Has view: Yes
- View description: City
Lot
- Size: 0.27 Acres
- Features: In County, Irregular Lot, Sidewalk
- Residential vegetation: Mature Landscaping
Details
- Parcel number: 242921287008000250
- Special conditions: None
Construction
Type & style
- Home type: SingleFamily
- Architectural style: Other
- Property subtype: Single Family Residence
Materials
- Block, Concrete, Stucco
- Foundation: Slab
- Roof: Shingle
Condition
- Completed
- New construction: No
- Year built: 2003
Utilities & green energy
- Sewer: Public Sewer
- Water: Public
- Utilities for property: BB/HS Internet Available, Cable Available, Electricity Available
Community & HOA
Community
- Features: Community Mailbox, Gated Community - No Guard, Sidewalks
- Pet fee: $0 monthly
- Subdivision: MAGNOLIA CHASE
HOA
- Has HOA: Yes
- Services included: Common Area Taxes, Private Road
- HOA fee: $46 monthly
- HOA name: AIA Property Management
- HOA phone: 863-686-3700
Location
- Region: Lakeland
Financial & listing details
- Price per square foot: $220/sqft
- Tax assessed value: $416,028
- Annual tax amount: $3,493
- Date on market: 6/19/2026
- Cumulative days on market: 33 days
- Listing terms: Assumable,Cash,Conventional,FHA,USDA Loan,VA Loan
- Ownership: Fee Simple
- Total actual rent: 0
- Electric utility on property: Yes
- Road surface type: Paved
Estimated market value
$553,600
$526,000 - $581,000
$3,327/mo
Price history
| Date | Event | Price |
|---|---|---|
| 6/19/2026 | Listed for sale | $569,500+68.5%$220/sqft |
Source:  Stellar MLS #L4962921 Report a problem Stellar MLS #L4962921 Report a problem | ||
| 5/9/2007 | Sold | $338,000+3.4%$131/sqft |
Source: Public Record Report a problem | ||
| 8/30/2005 | Sold | $327,000+43.4%$126/sqft |
Source: Public Record Report a problem | ||
| 8/6/2003 | Sold | $228,000+542.3%$88/sqft |
Source: Public Record Report a problem | ||
| 4/3/2002 | Sold | $35,500$14/sqft |
Source: Public Record Report a problem | ||
Public tax history
| Year | Property taxes | Tax assessment |
|---|---|---|
| 2025 | $2,754 +3.1% | $253,174 +2.9% |
| 2024 | $2,670 +2.2% | $246,039 +3% |
| 2023 | $2,613 +2.3% | $238,873 +3% |
| 2022 | $2,554 -0.7% | $231,916 +3% |
| 2021 | $2,572 +0.8% | $225,161 +1.4% |
| 2020 | $2,553 -0.2% | $222,052 +2.3% |
| 2019 | $2,557 -13.6% | $217,060 +1.9% |
| 2018 | $2,960 +1.6% | $213,013 +2.1% |
| 2017 | $2,912 +18.8% | $208,632 +2.1% |
| 2016 | $2,452 -1.8% | $204,341 +0.7% |
| 2015 | $2,496 -7.1% | $202,921 +0.8% |
| 2014 | $2,686 +7.8% | $201,311 +1.5% |
| 2013 | $2,492 +3% | $198,336 +1.7% |
| 2012 | $2,418 -3.3% | $195,021 -1.7% |
| 2011 | $2,500 -7.8% | $198,316 -5% |
| 2010 | $2,712 -22.6% | $208,738 -15.3% |
| 2009 | $3,505 -13.6% | $246,560 -16.7% |
| 2008 | $4,055 | $296,093 |
| 2007 | -- | -- |
| 2006 | $4,379 | -- |
| 2005 | -- | -- |
| 2004 | $2,710 +408.2% | -- |
| 2003 | $533 +20.2% | $32,000 +23.1% |
| 2002 | $444 | $26,000 |
| 2001 | $444 | $26,000 |
Find assessor info on the county website
Monthly payment
Est. payment
Payment breakdown
Explore the cost of this home by adjusting the details. Changes won't be saved.Climate risks
Neighborhood: 33813
Nearby schools
GreatSchools rating
- 8/10Valleyview Elementary SchoolGrades: PK-5Distance: 0.8 mi
- 4/10Lakeland Highlands Middle SchoolGrades: 6-8Distance: 2.9 mi
- 5/10George W. Jenkins Senior High SchoolGrades: 9-12Distance: 0.8 mi
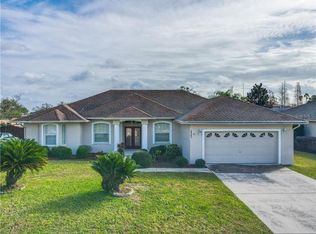
- $440,2004 bd3 ba2.3k sqft2343 Chesterfield Cir, Lakeland, FL 33813Off Market
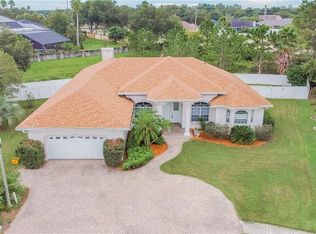
- $561,2003 bd3 ba2.7k sqft2355 Chesterfield Cir, Lakeland, FL 33813Off Market
- $485,5003 bd2 ba2.6k sqft2352 Chesterfield Cir, Lakeland, FL 33813Off Market
- $409,5003 bd2 ba2.2k sqft2337 Chesterfield Cir, Lakeland, FL 33813Off Market
- $508,7004 bd3 ba2.8k sqft2342 Chesterfield Cir, Lakeland, FL 33813Off Market
- $460,8003 bd3 ba2.5k sqft2361 Chesterfield Cir, Lakeland, FL 33813Off Market
- $538,1004 bd2 ba2.8k sqft6525 Crews Lake Hills Loop W, Lakeland, FL 33813Off Market
- $554,2004 bd3 ba2.6k sqft2334 Chesterfield Cir, Lakeland, FL 33813Off Market
A local agent can set up tours, give advice and negotiate with sellers.
Similar homes
- $499,0003 bd2 ba1.9k sqft2352 Miles Ct, Lakeland, FL 33813For Sale
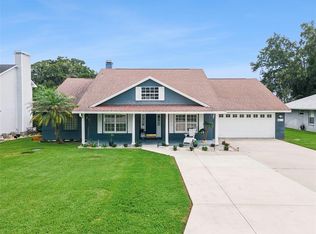
 MLS ID #V4950297, Trent Shackelford, LPT REALTY LLC. Stellar MLS
 - $579,0004 bd4 ba2.9k sqft6550 Evergreen Park Dr, Lakeland, FL 33813For Sale
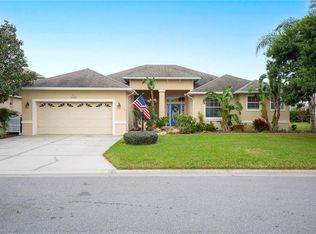 MLS ID #L4950192, Jordan Prais, 54 REALTY LLC. Stellar MLS
 - $549,0004 bd3 ba2.7k sqft2836 Whitney St, Lakeland, FL 33813For Sale
 MLS ID #TB8433515, Clarisa Moody, MARZUCCO REAL ESTATE. Stellar MLS
 - $649,9004 bd4 ba3k sqft5521 Emerald Ridge Blvd, Lakeland, FL 33813For Sale
 MLS ID #L4961671, Tammy Bryan, XCELLENCE. Stellar MLS
 - $425,0003 bd3 ba2.3k sqft6785 High Knoll Dr, Lakeland, FL 33813For SaleMLS ID #L4963401, Shawn McDonald, SHAWN R MCDONALD REALTYGRP INC. Stellar MLS
- $435,0004 bd3 ba2.4k sqft6798 Hartsworth Dr, Lakeland, FL 33813For SaleMLS ID #L4962449, Gavin Welch, GUARANTEE REALTY LLC. Stellar MLS
- $490,0004 bd2 ba2.3k sqft2985 Vintage View Cir, Lakeland, FL 33812For SaleMLS ID #L4961442, Kalei Fiorentino, S & D REAL ESTATE SERVICE LLC. Stellar MLS
- $440,0003 bd2 ba2.2k sqft961 Christina Chase Dr, Lakeland, FL 33813For SaleMLS ID #L4953815, Dawna Stone, PROPERTY SHOPPE OF CENTRAL FL. Stellar MLS
- $625,0003 bd2 ba2.5k sqft6636 Royal Forest Dr, Lakeland, FL 33811For SaleMLS ID #O6417953, Albert Vargas, REALTY HUB. Stellar MLS
- $376,0003 bd2 ba2k sqft2617 Hickory View Loop, Lakeland, FL 33813For SaleMLS ID #L4957671, Russ Rhoads, EXP REALTY LLC. Stellar MLS
- $550,0004 bd4 ba3.5k sqft268 Oaklanding Ln, Mulberry, FL 33860For SaleMLS ID #W7887700, Amelia Larkin, KINSFOLK SIGNATURE REALTY, LLC. Stellar MLS
- $797,5004 bd3 ba3.1k sqft6535 Eagle Ridge Way, Lakeland, FL 33813For SaleMLS ID #S5149449, David Hartigan, JASON MITCHELL REAL ESTATE FLO. Stellar MLS
- $600,0004 bd3 ba3k sqft6750 Huntington Hills Blvd, Lakeland, FL 33810For SaleMLS ID #TB8529719, Bradley Allan, KELLER WILLIAMS ST PETE REALTY. Stellar MLS
- $475,0003 bd2 ba2.3k sqft1142 Longwood Oaks Blvd, Lakeland, FL 33811For SaleMLS ID #S5151861, Chris Loschiavo, RE/MAX HERITAGE PROFESSIONALS. Stellar MLS
- $775,0004 bd3 ba3k sqft858 Hanover Way, Lakeland, FL 33813For SaleMLS ID #L4959967, Leigh Harris, XCELLENCE. Stellar MLS
- $510,0004 bd2 ba2.3k sqft4322 Tokose Pl, Lakeland, FL 33811For SaleMLS ID #L4962982, Lisa Matheny, ENGEL & VOELKERS LAKELAND. Stellar MLS
- $460,0003 bd2 ba2.1k sqft6870 Shimmering Dr, Lakeland, FL 33813For SaleMLS ID #TB8485117, Cheryl White, KELLER WILLIAMS SOUTH SHORE. Stellar MLS
- $610,0004 bd3 ba2.4k sqft2015 E Beacon By Way, Lakeland, FL 33803For SaleMLS ID #L4963048, Russ Rhoads, EXP REALTY LLC. Stellar MLS
- $489,9003 bd2 ba2.1k sqft5108 Waterwood Dr, Bartow, FL 33830For SaleMLS ID #L4963187, Jenny Robles, KELLER WILLIAMS REALTY. Stellar MLS
- $639,0005 bd3 ba2.8k sqft4303 Tokose Pl, Lakeland, FL 33811For SaleMLS ID #TB8525567, Candy Smith, RE/MAX REALTY UNLIMITED. Stellar MLS
