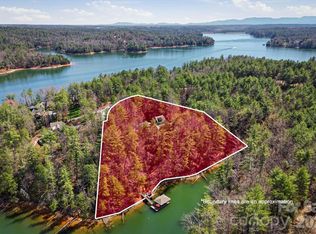
This successful short term rental is being offered turn-key and furnished. Brand new dock has been installed, enhancing an owner's enjoyment of the private beach. Open, airy, and bright waterfront home with rustic charm located in renowned 1780 on Lake James. Known affectionately as Kingfisher to the many vacationers that choose this beautiful getaway every year, . On the main floor you'll find the large but cozy family room with vaulted ceilings and dramatic stone fireplace. The ample kitchen, walk-in pantry, and dining room are adjoining with access to the large back deck and screened in porch. The laundry and spacious primary suite with access to the screened porch and outside fireplace are also located on the main floor. The lower level includes a second full suite, 2 additional large bedrooms, 2 full and 1 half baths, a bunk room with 4 built-in bunk beds, rec room, mud room, additional laundry, and UTV garage. Camp Lake James membership included!
Active
$2,399,000
2349 Cornwallis Trl, Nebo, NC 28761
4beds
2,937sqft
Single Family Residence
Built in 2018
2.52 Acres Lot
$-- Zestimate®
$817/sqft
$508/mo HOA
What's special
- 642 days |
- 893 |
- 36 |
Zillow last checked:
Listing updated:
Listed by:
Bryan Jones bryan@lakejames.com,
Keller Williams Unified,
Fletcher Edens,
Keller Williams Unified
Source: Canopy MLS as distributed by MLS GRID,MLS#: 4201741
Facts & features
Interior
Bedrooms & bathrooms
- Bedrooms: 4
- Bathrooms: 4
- Full bathrooms: 3
- 1/2 bathrooms: 1
- Main level bedrooms: 1
Primary bedroom
- Features: Ceiling Fan(s), Vaulted Ceiling(s), Walk-In Closet(s)
- Level: Main
- Area: 244.55 Square Feet
- Dimensions: 16' 8" X 14' 8"
Bedroom s
- Features: Ceiling Fan(s)
- Level: Basement
Bedroom s
- Features: Ceiling Fan(s)
- Level: Basement
Bedroom s
- Features: Ceiling Fan(s)
- Level: Basement
Bathroom full
- Level: Main
Bathroom half
- Level: Main
Bathroom full
- Level: Basement
Bathroom full
- Level: Basement
Other
- Features: Built-in Features, See Remarks
- Level: Lower
Dining room
- Level: Main
Family room
- Features: Vaulted Ceiling(s)
- Level: Main
Flex space
- Features: See Remarks
- Level: Basement
Kitchen
- Features: Breakfast Bar, Walk-In Pantry
- Level: Main
Laundry
- Level: Basement
Other
- Level: Basement
Recreation room
- Features: Ceiling Fan(s)
- Level: Basement
Utility room
- Level: Basement
Heating
- Heat Pump
Cooling
- Heat Pump
Appliances
- Included: Dishwasher, Disposal, Dryer, Exhaust Hood, Gas Cooktop, Gas Oven, Gas Range, Gas Water Heater, Microwave, Oven, Propane Water Heater, Tankless Water Heater, Washer/Dryer, Wine Refrigerator
- Laundry: In Basement, Mud Room, Laundry Room, Lower Level
Features
- Breakfast Bar, Built-in Features, Hot Tub, Kitchen Island, Open Floorplan, Pantry, Storage, Walk-In Closet(s), Walk-In Pantry, Other - See Remarks
- Flooring: Tile, Vinyl
- Doors: Pocket Doors, Sliding Doors
- Windows: Insulated Windows, Window Treatments
- Basement: Basement Garage Door,Basement Shop,Finished,Walk-Out Access
- Fireplace features: Family Room, Gas Log, Outside, Porch, Propane
Interior area
- Total structure area: 1,381
- Total interior livable area: 2,937 sqft
- Finished area above ground: 1,381
- Finished area below ground: 1,556
Video & virtual tour
Property
Parking
- Parking features: Driveway
- Has uncovered spaces: Yes
- Details: UTV garage in basement
Features
- Levels: One
- Stories: 1
- Patio & porch: Covered, Deck, Front Porch, Patio, Porch, Rear Porch, Screened, Side Porch
- Exterior features: Fire Pit
- Pool features: Community
- Has spa: Yes
- Spa features: Community, Heated, Interior Hot Tub
- Has view: Yes
- View description: Long Range, Water, Winter, Year Round
- Has water view: Yes
- Water view: Water
- Waterfront features: Beach - Private, Dock, Paddlesport Launch Site, Paddlesport Launch Site - Community, Other - See Remarks, Beach Front, Waterfront
- Body of water: Lake James
Lot
- Size: 2.52 Acres
- Features: Private, Sloped, Wooded, Views
Details
- Parcel number: 62242
- Zoning: CD-L-CD
- Special conditions: Standard
- Other equipment: Fuel Tank(s)
Construction
Type & style
- Home type: SingleFamily
- Property subtype: Single Family Residence
Materials
- Hardboard Siding, Stone, Wood
Condition
- New construction: No
- Year built: 2018
Details
- Builder model: Autumn PLace/Aspen Ridge/ Max Fulbright Designs
- Builder name: Higgins Building Group
Utilities & green energy
- Sewer: Septic Installed
- Water: Well
- Utilities for property: Electricity Connected, Fiber Optics, Propane, Underground Power Lines, Underground Utilities, Wired Internet Available
Community & HOA
Community
- Features: Clubhouse, Fitness Center, Game Court, Lake Access, Picnic Area, Playground, Pond, Recreation Area, Sport Court, Tennis Court(s), Walking Trails, Other
- Security: Carbon Monoxide Detector(s), Security System, Smoke Detector(s)
- Subdivision: 1780
HOA
- Has HOA: Yes
- HOA fee: $1,900 annually
- HOA name: First Service Residential
- Second HOA fee: $4,200 annually
- Second HOA name: Camp Lake James
Location
- Region: Nebo
- Elevation: 1000 Feet
Financial & listing details
- Price per square foot: $817/sqft
- Tax assessed value: $986,149
- Annual tax amount: $123
- Date on market: 11/19/2024
- Cumulative days on market: 636 days
- Listing terms: Cash,Conventional
- Electric utility on property: Yes
- Road surface type: Asphalt, Gravel, Paved
Estimated market value
Not available
Estimated sales range
Not available
$4,059/mo
Price history
| Date | Event | Price |
|---|---|---|
| 6/15/2026 | Price change | $2,399,000-3.8%$817/sqft |
Source:  Canopy MLS as distributed by MLS GRID #4201741 Report a problem Canopy MLS as distributed by MLS GRID #4201741 Report a problem | ||
| 1/25/2025 | Price change | $2,495,000-2.2%$850/sqft |
Source: Canopy MLS as distributed by MLS GRID #4201741 Report a problem | ||
| 11/19/2024 | Listed for sale | $2,550,000+18.5%$868/sqft |
Source: Canopy MLS as distributed by MLS GRID #4201741 Report a problem | ||
| 4/10/2024 | Sold | $2,151,500+2.7%$733/sqft |
Source: Canopy MLS as distributed by MLS GRID #4112605 Report a problem | ||
| 3/20/2024 | Pending sale | $2,095,000$713/sqft |
Source: Canopy MLS as distributed by MLS GRID #4112605 Report a problem | ||
| 2/27/2024 | Listed for sale | $2,095,000+7957.7%$713/sqft |
Source: Canopy MLS as distributed by MLS GRID #4112605 Report a problem | ||
| 1/22/2009 | Sold | $26,000$9/sqft |
Source: Public Record Report a problem | ||
Public tax history
| Year | Property taxes | Tax assessment |
|---|---|---|
| 2025 | $123 -0.9% | $22,152 |
| 2024 | $124 | $22,152 |
| 2023 | $124 -12.3% | $22,152 +8.8% |
| 2022 | $141 | $20,352 |
| 2021 | $141 | $20,352 |
| 2020 | $141 -60.3% | $20,352 |
| 2019 | $356 +151.8% | $20,352 |
| 2018 | $141 +2.2% | $20,352 |
| 2017 | $138 | $20,352 |
| 2016 | $138 | $20,352 |
| 2015 | $138 | $20,352 |
Find assessor info on the county website
Monthly payment
Est. payment
Payment breakdown
Explore the cost of this home by adjusting the details. Changes won't be saved.Climate risks
Neighborhood: 28761
Nearby schools
GreatSchools rating
- 7/10Glen Alpine ElementaryGrades: PK-5Distance: 6.9 mi
- 7/10Table Rock MiddleGrades: 6-8Distance: 7.2 mi
- 4/10Freedom HighGrades: 9-12Distance: 10.2 mi
- $2,151,5004 bd4 ba2.7k sqft2349 Cornwallis Trl, Nebo, NC 28761Sold
- $1,136,4003 bd3 ba1.7k sqft2317 Cornwallis Trl, Nebo, NC 28761Off Market
- $1,604,5004 bd4 ba2.5k sqft2371 Cornwallis Trl, Nebo, NC 28761Off Market
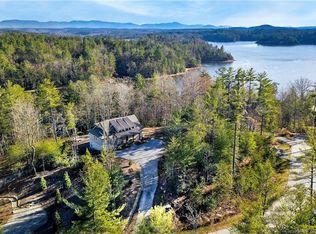
- $1,648,9005 bd5 ba4.1k sqft2292 Cornwallis Trl, Nebo, NC 28761Off Market
- $22,0000.77 acres2225 Cornwallis Trl, Nebo, NC 28761Sold
- $1,667,2004 bd3 ba2.6k sqft2225 Cornwallis Trl, Nebo, NC 28761Off Market
- $--1.99 acres2225 Cornwallis Trl #137, Nebo, NC 28761Off Market
- $876,3003 bd2 ba2.3k sqft2382 Cornwallis Trl, Nebo, NC 28761Off Market
A local agent can set up tours, give advice and negotiate with sellers.
A local lender can help you make sure your offer is ready when you are.
Similar homes
- $2,400,0003 bd4 ba4k sqft705 Lake Club Dr, Nebo, NC 28761For Sale
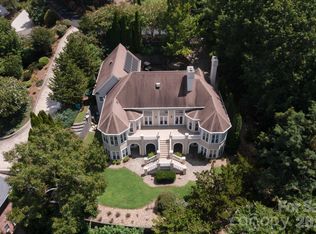
 MLS ID #4410301, Jannell Peterson, J. Peterson Realty & Associate. Canopy MLS as distributed by MLS GRID
 - $2,700,0004 bd5 ba4k sqft2186 Long Rifle Rdg, Nebo, NC 28761For Sale
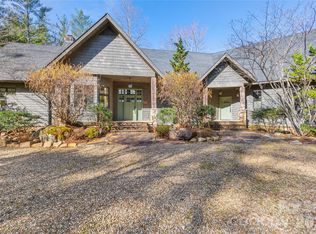 MLS ID #4349761, Jennifer Smith, Berkshire Hathaway HomeServices Blue Ridge REALTORS®. Canopy MLS as distributed by MLS GRID
 - $2,390,0004 bd4 ba3.7k sqft143 Nature Walk Dr, Marion, NC 28752For Sale
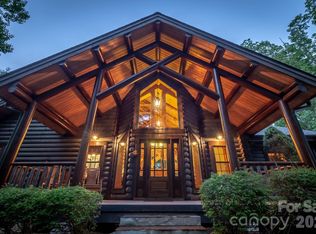 MLS ID #4334363, Polly Leadbetter, Engel & Volkers Foothills Lake James. Canopy MLS as distributed by MLS GRID
 - $3,149,9995 bd7 ba4k sqft2007 Old Wildlife Club Dr #4, Nebo, NC 28761For Sale
 MLS ID #4362887, Laura Faria, Keller Williams Unified. Canopy MLS as distributed by MLS GRID
 - $1,299,0004 bd4 ba3.1k sqft94 Osprey Roost Dr, Nebo, NC 28761For SaleMLS ID #4296023, Polly Leadbetter, Engel & Volkers Foothills Lake James. Canopy MLS as distributed by MLS GRID
- $2,795,0003 bd3 ba3.6k sqft95 Linville View Dr, Nebo, NC 28761For SaleMLS ID #4395600, Laura Faria, Keller Williams Unified. Canopy MLS as distributed by MLS GRID
- $1,449,0003 bd4 ba2.9k sqft3201 Donahue Dr, Nebo, NC 28761For SaleMLS ID #4351255, Fletcher Edens, Keller Williams Unified. Canopy MLS as distributed by MLS GRID
- $1,325,0003 bd3 ba2.6k sqft6521 Lake James Rd, Marion, NC 28752For SaleMLS ID #4414522, Ameliah Davidson, GreyBeard Realty. Canopy MLS as distributed by MLS GRID
- $1,490,0002 bd4 ba3k sqft831 Lake Club Dr, Nebo, NC 28761For SaleMLS ID #4399763, Jacque Mentink, Carolina Mountain Sales. Canopy MLS as distributed by MLS GRID
- $2,529,0004 bd4 ba4.1k sqft1831 Sandy Cove Dr, Morganton, NC 28655For SaleMLS ID #4303843, Kevin Nadeau, Morgan-Trace Real Estate. Canopy MLS as distributed by MLS GRID
- $3,000,0004 bd5 ba3.3k sqft163 Cabin Bluff Dr #4, Marion, NC 28752For SaleMLS ID #4251327, Lisa Griffin, Engel & Volkers Foothills Lake James. Canopy MLS as distributed by MLS GRID
- $1,619,0004 bd4 ba3.2k sqft23 Anchor Dr, Nebo, NC 28761For SaleMLS ID #4391693, Leslie Elliott, Howard Hanna Beverly-Hanks Asheville-Biltmore Park. Canopy MLS as distributed by MLS GRID
- $1,595,0005 bd6 ba4k sqft334 Scenic Vista Dr, Nebo, NC 28761For SaleMLS ID #4302955, Charlotte Bright, EXP Realty LLC. Canopy MLS as distributed by MLS GRID
- $1,499,9994 bd4 ba3.2k sqft1441 Southpointe Dr #249, Morganton, NC 28655For SaleMLS ID #4226820, Joe Blumetti, Broadpoint Real Estate Group. Canopy MLS as distributed by MLS GRID
- $1,199,9003 bd3 ba2.9k sqft1240 Gaddy Rd S, Nebo, NC 28761For SaleMLS ID #4179163, Cindy Ledbetter, The Marion Agency LLC. Canopy MLS as distributed by MLS GRID
- $1,845,0003 bd4 ba3.4k sqft463 Summit Trail, Nebo, NC 28761For SaleMLS ID #260297, Polly Leadbetter. High Country AOR
- $1,250,0003 bd5 ba3.3k sqft5504 Cedar Cove Way, Lenoir, NC 28645For SaleMLS ID #4413803, Jennifer Shattuck, Arrow Realty & Land Development. Canopy MLS as distributed by MLS GRID
- $1,650,0003 bd3 ba2.5k sqft664 Paxton Creek Rd, Marion, NC 28752For SaleMLS ID #4396742, Jacque Mentink, Carolina Mountain Sales. Canopy MLS as distributed by MLS GRID
- $1,899,0005 bd5 ba3.1k sqft980 Mountain Forest Dr, Union Mills, NC 28167For SaleMLS ID #4389604, Melvin Digh, NorthGroup Real Estate LLC. Canopy MLS as distributed by MLS GRID
- $1,950,0003 bd3 ba2.4k sqft415 Reel Hollow Rd, Marion, NC 28752For SaleMLS ID #4380297, Chris St Clair, St. Clair Home and Land Compan. Canopy MLS as distributed by MLS GRID
