Skip main navigation
Sold for $327,000
  • $327,000

    2349 Dixon Ave, Croydon, PA 19021

    3beds
    1,399sqft
    Single Family Residence
    Built in 1951
    7,250 Square Feet Lot
    $337,600 Zestimate®
    $234/sqft
    $2,482 Estimated rent

    Home value

    $337,600

    $314,000 - $361,000

    $2,482/mo

    Zestimate® history
    Loading
    Loading...

    Owner options

    List your home for rent

    $2,482/mo

    Rent Zestimate®

    Find your next renter with Zillow Rental Manager. Plus, with online applications, you can quickly screen prospective tenants – for free.

    Learn more

    $2,482/mo

    Rent Zestimate®

    Refinance and save

    $2,044/mo

    Est. payment

    Refinancing to a lower rate could help reduce your monthly payments and save thousands over the life of the loan.

    See today's rates

    $2,044/mo

    Est. payment

    Explore your selling options

    Work with a Zillow partner agent

    Leverage their expertise and Zillow's premium Showcase listings to get your home seen by more buyers.

    Get started

    List with your own agent

    Get your home in front of millions of buyers by listing it on Zillow.

    Learn how to do it

    Sell it yourself

    Take full control of how buyers see your home on Zillow by listing For Sale by Owner (FSBO).

    List your home

    What's special

    Private backyard oasisDetached garageHuge fenced yardFully finished basementRear deckWood-burning stoveFlexible layout
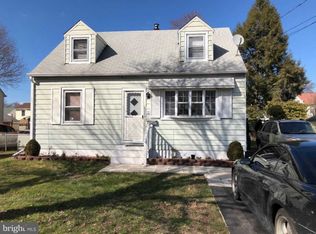
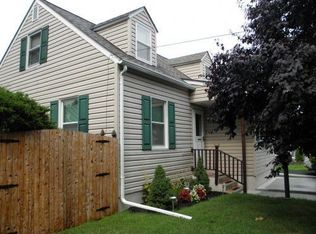
    ***HIGHEST & BEST OFFERS DUE BY MONDAY/DECEMBER 1st @ 12 Noon*** Welcome to 2349 Dixon Avenue – a charming single home offering space, versatility, and modern updates throughout! This well-maintained detached property features a large driveway with parking for 5+ vehicles plus a detached garage, providing plenty of room for work vehicles, a workshop or recreational toys. Originally built as a 4-bedroom home, one bedroom has been thoughtfully converted into a second living room, creating a flexible layout that easily adapts to your needs – and can be easily converted back to a 4th bedroom if desired. Gleaming hardwood floors run throughout the home, adding warmth and character. The main level features a bright and inviting living room, an updated kitchen with plenty of cabinets, ceiling fan, and ample counter space, a hall bath, one bedroom, and the second living area with ceiling fan. Upstairs you’ll find two additional spacious bedrooms with great closet space. The fully finished basement is the ultimate entertaining space, complete with a wood-burning stove, built-in bar, and a large recreation area, plus a separate storage/laundry area with washer and dryer included. Step outside to your private backyard oasis featuring a rear deck overlooking a huge fenced yard and the detached garage – perfect for gatherings, gardening, or simply relaxing outdoors. Additional highlights include a newer heater, central air, newer siding, replacement windows, and the list of upgrades could go on. Conveniently located near shopping, dining, major routes, and Croydon Station for easy commuting. Don’t miss the opportunity to own this move-in ready home that offers comfort, flexibility, and plenty of outdoor space – schedule your showing today!

    Zillow last checked:

    Listing updated:

    Listed by:

    Mike Cirillo 215-938-7800,

    Better Homes Realty Group

    Bought with:

    Jim Byrd, RS301186

    Keller Williams Real Estate - Bensalem

    Source: Bright MLS,MLS#: PABU2108802MLS Logo

    Facts & features

    Interior

    Bedrooms & bathrooms
    • Bedrooms: 3
    • Bathrooms: 1
    • Full bathrooms: 1
    • Main level bathrooms: 1
    • Main level bedrooms: 1
    Bedroom 1
    • Level: Main
    • Area: 80 Square Feet
    • Dimensions: 10 x 8
    Bedroom 2
    • Level: Upper
    • Area: 180 Square Feet
    • Dimensions: 12 x 15
    Bedroom 3
    • Level: Upper
    • Area: 180 Square Feet
    • Dimensions: 12 x 15
    Basement
    • Level: Lower
    • Area: 276 Square Feet
    • Dimensions: 12 x 23
    Family room
    • Level: Main
    • Area: 121 Square Feet
    • Dimensions: 11 x 11
    Family room
    • Level: Lower
    • Area: 561 Square Feet
    • Dimensions: 17 x 33
    Other
    • Level: Main
    • Area: 48 Square Feet
    • Dimensions: 6 x 8
    Kitchen
    • Level: Main
    • Area: 132 Square Feet
    • Dimensions: 12 x 11
    Living room
    • Level: Main
    • Area: 165 Square Feet
    • Dimensions: 15 x 11
    Heating
    • Forced Air, Oil
    Cooling
    • Central Air, Electric
    Appliances
    • Included: Microwave, Disposal, Dryer, Self Cleaning Oven, Oven/Range - Electric, Refrigerator, Stainless Steel Appliance(s), Cooktop, Washer, Water Heater, Electric Water Heater
    • Laundry: In Basement
    Features
    • Bathroom - Walk-In Shower, Ceiling Fan(s), Dining Area, Entry Level Bedroom, Family Room Off Kitchen, Floor Plan - Traditional, Kitchen - Table Space, Bathroom - Tub Shower
    • Flooring: Hardwood, Wood
    • Windows: Window Treatments
    • Basement: Full
    • Number of fireplaces: 1
    • Fireplace features: Wood Burning
    Interior area
    • Total structure area: 1,579
    • Total interior livable area: 1,399 sqft
    • Finished area above ground: 1,008
    • Finished area below ground: 391

    Property

    Parking
    • Total spaces: 6
    • Parking features: Storage, Garage Faces Front, Detached, Driveway
    • Garage spaces: 1
    • Uncovered spaces: 5
    Accessibility
    • Accessibility features: None
    Features
    • Levels: Two
    • Stories: 2
    • Patio & porch: Deck
    • Exterior features: Lighting, Street Lights
    • Pool features: None
    • Fencing: Chain Link,Full
    Lot
    • Size: 7,250 sqft
    • Dimensions: 50.00 x 145.00
    Details
    • Additional structures: Above Grade, Below Grade
    • Parcel number: 05026060
    • Zoning: R2
    • Special conditions: Standard

    Construction

    Type & style
    • Home type: SingleFamily
    • Architectural style: Cape Cod
    • Property subtype: Single Family Residence
    Materials
    • Vinyl Siding
    • Foundation: Block
    • Roof: Shingle
    Condition
    • New construction: No
    • Year built: 1951

    Utilities & green energy

    • Electric: Circuit Breakers
    • Sewer: Public Sewer
    • Water: Public

    Community & neighborhood

    Location
    • Region: Croydon
    • Subdivision: Maple Shade
    • Municipality: BRISTOL TWP

    Other

    Other facts
    • Listing agreement: Exclusive Right To Sell
    • Listing terms: Cash,Conventional,FHA,VA Loan
    • Ownership: Fee Simple

    Price history

    DateEventPrice
    12/30/2025Sold$327,000+3.8%$234/sqft
    Source: Bright MLS #PABU2108802 Report a problem
    12/2/2025Pending sale$315,000$225/sqft
    Source: Bright MLS #PABU2108802 Report a problem
    11/24/2025Listed for sale$315,000$225/sqft
    Source: Bright MLS #PABU2108802 Report a problem
    11/10/2025Pending sale$315,000$225/sqft
    Source: Bright MLS #PABU2108802 Report a problem
    11/6/2025Listed for sale$315,000$225/sqft
    Source: Bright MLS #PABU2108802 Report a problem

    Public tax history

    YearProperty taxesTax assessment
    2025$4,034 +0.4%$14,800
    2024$4,019 +0.7%$14,800
    2023$3,990 $14,800
    2022$3,990 $14,800
    2021$3,990 $14,800
    2020$3,990 +2%$14,800
    2018$3,911 +1.5%$14,800
    2017$3,851 +34.1%$14,800
    2016$2,872 +5.8%$14,800
    2015$2,713 $14,800
    2014$2,713 $14,800
    2013-- $14,800
    2012-- $14,800
    2011-- $14,800
    2010-- $14,800
    2009-- $14,800
    2008-- $14,800
    2007-- $14,800
    2006-- $14,800
    2005-- $14,800 +300%
    2004-- $3,700
    2003-- $3,700
    2002-- $3,700
    2000-- $3,700

    Find assessor info on the county website

    Neighborhood: 19021

    Nearby schools

    GreatSchools rating
    Schools provided by the listing agent
    • Elementary: Keystone
    • Middle: Franklin
    • High: Harry Truman
    • District: Bristol Township

    Source: Bright MLS. This data may not be complete. We recommend contacting the local school district to confirm school assignments for this home.

    Get a cash offer in 3 minutes
    Find out how much your home could sell for in as little as 3 minutes with a no-obligation cash offer.
    Estimated market value
    $337,600
    Get a cash offer in 3 minutes
    Find out how much your home could sell for in as little as 3 minutes with a no-obligation cash offer.
    Estimated market value
    $337,600