Skip main navigation
Sold for $1,175,000
  • Listed by: Re/Max College Park Realty • Steve Hoang • Contact: 714-786-8221
    Bought with: Seven Gables Real Estate
    Tax assessed value
    $1,175,000

    2349 E Orangeview Ln, Orange, CA 92867

    4beds
    1,766sqft
    Single Family Residence
    Built in 1973
    9,600 Square Feet Lot
    $1,275,700 Zestimate®
    $665/sqft
    $5,287 Estimated rent

    Home value

    $1,275,700

    $1.20M - $1.36M

    $5,287/mo

    Zestimate® history
    Loading
    Loading...

    Owner options

    List your home for rent

    $5,287/mo

    Rent Zestimate®

    Find your next renter with Zillow Rental Manager. Plus, with online applications, you can quickly screen prospective tenants – for free.

    Learn more

    $5,287/mo

    Rent Zestimate®

    Refinance and save

    $7,367/mo

    Est. payment

    Refinancing to a lower rate could help reduce your monthly payments and save thousands over the life of the loan.

    See today's rates

    $7,367/mo

    Est. payment

    Explore your selling options

    Work with a Zillow partner agent

    Leverage their expertise and Zillow's premium Showcase listings to get your home seen by more buyers.

    Get started

    List with your own agent

    Get your home in front of millions of buyers by listing it on Zillow.

    Learn how to do it

    Sell it yourself

    Take full control of how buyers see your home on Zillow by listing For Sale by Owner (FSBO).

    List your home

    What's special

    City light viewsNew composite roofVaulted ceilingFormal dining roomIdeal for outdoor entertainmentStainless steel appliancesRecessed lights
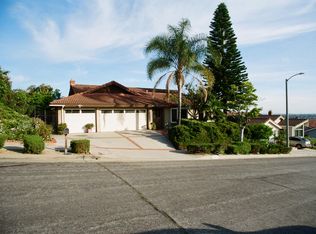
    Charming single-story home with amazing curb appeal located in desirable Orange Hills enclave neighborhood. Home boasts 1,766 sq ft in living space on a spacious 9,600 sq ft lot and features 4-bedrooms, 2 bathrooms, living room with vaulted ceiling, formal dining room, and inviting family room with gas fireplace. Open floor plan design provides great flow and excellent line of sight. Additional features include stainless steel appliances, double pane windows, upgraded hardwood floors, recessed lights, central A/C, new composite roof, and city light views. Backyard is highlighted by low maintenance landscape, beautiful hardscape, and is ideal for outdoor entertainment. Close to shopping, dining, award winning schools, freeways, hiking, biking trails & Villa Park Town Center. No HOA or Mello Roos Taxes. THIS IS A MUST SEE! (Note: Some photos have been virtually staged.)

    Zillow last checked:

    Listing updated:

    Listed by:

    Steve Hoang DRE #01963160 714-926-9070,

    Re/Max College Park Realty

    Bought with:

    Cheryl Wozniak, DRE #02114788

    Seven Gables Real Estate

    Sandra DeAngelis, DRE #00960016

    Seven Gables Real Estate

    Source: CRMLS,MLS#: OC24203072MLS LogoOriginating MLS: California Regional MLS

    Facts & features

    Interior

    Bedrooms & bathrooms
    • Bedrooms: 4
    • Bathrooms: 2
    • Full bathrooms: 2
    • Main level bathrooms: 2
    • Main level bedrooms: 4
    Rooms
    • Room types: Bedroom, Family Room, Foyer, Kitchen, Living Room, Primary Bathroom, Primary Bedroom, Dining Room
    Primary bedroom
    • Features: Main Level Primary
    Bedroom
    • Features: All Bedrooms Down
    Bedroom
    • Features: Bedroom on Main Level
    Bathroom
    • Features: Bathroom Exhaust Fan, Bathtub, Full Bath on Main Level, Tub Shower
    Kitchen
    • Features: Kitchen/Family Room Combo
    Heating
    • Central, Fireplace(s)
    Cooling
    • Central Air
    Appliances
    • Included: Dishwasher, Electric Oven, Microwave, Refrigerator, Water Heater, Dryer, Washer
    • Laundry: In Garage
    Features
    • Built-in Features, Block Walls, Cathedral Ceiling(s), Separate/Formal Dining Room, Open Floorplan, Recessed Lighting, All Bedrooms Down, Bedroom on Main Level, Entrance Foyer, Main Level Primary
    • Flooring: Tile, Wood
    • Windows: Double Pane Windows
    • Has fireplace: Yes
    • Fireplace features: Family Room, Gas
    • Common walls with other units/homes: No Common Walls
    Interior area
    • Total interior livable area: 1,766 sqft

    Property

    Parking
    • Total spaces: 2
    • Parking features: Direct Access, Door-Single, Driveway, Garage, Garage Door Opener
    • Attached garage spaces: 2
    Features
    • Levels: One
    • Stories: 1
    • Entry location: 1
    • Patio & porch: Tile
    • Exterior features: Lighting
    • Pool features: None
    • Spa features: None
    • Has view: Yes
    • View description: Hills, Neighborhood
    Lot
    • Size: 9,600 Square Feet
    • Features: 0-1 Unit/Acre, Back Yard, Front Yard, Landscaped, Sprinkler System, Yard
    Details
    • Parcel number: 36131211
    • Special conditions: Standard,Trust

    Construction

    Type & style
    • Home type: SingleFamily
    • Architectural style: Ranch
    • Property subtype: Single Family Residence
    Materials
    • Brick, Stucco
    • Foundation: Slab
    • Roof: Composition
    Condition
    • New construction: No
    • Year built: 1973

    Utilities & green energy

    • Electric: Standard
    • Sewer: Public Sewer
    • Water: Public
    • Utilities for property: Cable Available, Electricity Connected, Natural Gas Connected, Phone Available, Sewer Connected, Water Connected

    Community & HOA

    Community
    • Features: Street Lights
    • Security: Carbon Monoxide Detector(s), Smoke Detector(s)
    Location
    • Region: Orange

    Financial & listing details

    • Price per square foot: $665/sqft
    • Tax assessed value: $1,175,000
    • Annual tax amount: $12,876
    • Date on market: 10/3/2024
    • Cumulative days on market: 12 days
    • Listing terms: Cash,Cash to New Loan,Conventional
    • Inclusions: Refrigerator
    • Road surface type: Paved

    Price history

    DateEventPrice
    11/15/2024Sold$1,175,000$665/sqft
    Source: CRMLS #OC24203072 Report a problem
    10/16/2024Contingent$1,175,000$665/sqft
    Source: CRMLS #OC24203072 Report a problem
    10/3/2024Listed for sale$1,175,000+126%$665/sqft
    Source: CRMLS #OC24203072 Report a problem
    11/25/2009Sold$520,000-7.1%$294/sqft
    Source: Public Record Report a problem
    10/3/2009Listed for sale$560,000+53.4%$317/sqft
    Source: First Team Real Estate #P705342 Report a problem
    9/8/2000Sold$365,000$207/sqft
    Source: Public Record Report a problem

    Public tax history

    YearProperty taxesTax assessment
    2025$12,876 +54.8%$1,175,000 +56.7%
    2024$8,318 +2.2%$749,652 +2%
    2023$8,136 +2%$734,953 +2%
    2022$7,979 +2.9%$720,543 +2%
    2021$7,756 +10%$706,415 +9.4%
    2020$7,050 $645,626 +2%
    2019$7,050 +1.3%$632,967 +2%
    2018$6,960 +6%$620,556 +2%
    2017$6,566 $608,389 +2%
    2016$6,566 +2%$596,460 +1.5%
    2015$6,438 +9.3%$587,501 +7.7%
    2014$5,889 $545,266 +9.2%
    2013-- $499,200
    2012-- $499,200 -4%
    2011-- $520,000
    2010-- $520,000 +21.8%
    2009-- $427,095 +2%
    2008-- $418,721 +2%
    2007-- $410,511 +2%
    2006-- $402,462 +2%
    2005-- $394,571 +2%
    2004-- $386,835 +1.9%
    2003-- $379,746 +2%
    2002-- $372,300 +2%
    2001$3,700 +425.3%$365,000 +437.6%
    2000$704 $67,889
    Find assessor info on the county website

    Neighborhood: 92867

    Nearby schools

    GreatSchools rating
    Schools provided by the listing agent
    • Elementary: Serrano
    • Middle: Cerra Villa
    • High: Villa Park

    Source: CRMLS. This data may not be complete. We recommend contacting the local school district to confirm school assignments for this home.

    Get a cash offer in 3 minutes
    Find out how much your home could sell for in as little as 3 minutes with a no-obligation cash offer.
    Estimated market value
    $1,275,700
    Get a cash offer in 3 minutes
    Find out how much your home could sell for in as little as 3 minutes with a no-obligation cash offer.
    Estimated market value
    $1,275,700