Skip main navigation
Sold for $570,000
  • $570,000

    2349 Fairbury, Wixom, MI 48393

    5beds
    3,500sqft
    Single Family Residence
    Built in 2019
    9,583.2 Square Feet Lot
    $585,300 Zestimate®
    $163/sqft
    $4,143 Estimated rent

    Home value

    $585,300

    $550,000 - $620,000

    $4,143/mo

    Zestimate® history
    Loading
    Loading...

    Owner options

    List your home for rent

    $4,143/mo

    Rent Zestimate®

    Find your next renter with Zillow Rental Manager. Plus, with online applications, you can quickly screen prospective tenants – for free.

    Learn more

    $4,143/mo

    Rent Zestimate®

    Refinance and save

    $3,686/mo

    Est. payment

    Refinancing to a lower rate could help reduce your monthly payments and save thousands over the life of the loan.

    See today's rates

    $3,686/mo

    Est. payment

    Explore your selling options

    Work with a Zillow partner agent

    Leverage their expertise and Zillow's premium Showcase listings to get your home seen by more buyers.

    Get started

    List with your own agent

    Get your home in front of millions of buyers by listing it on Zillow.

    Learn how to do it

    Sell it yourself

    Take full control of how buyers see your home on Zillow by listing For Sale by Owner (FSBO).

    List your home

    What's special

    Finished basementExpansive front yardSpacious well-appointed kitchenOpen airy floor plan
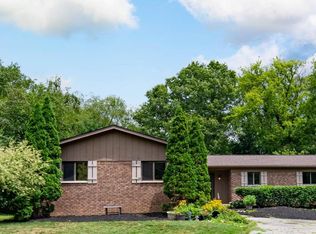
    Nestled in a serene setting, this recently constructed home offers the perfect blend of modern luxury and tranquil seclusion. Located in a peaceful neighborhood, the property backs up to a wooded lot providing a natural, private oasis for relaxation and outdoor activities. The expansive front yard is equally impressive and is located across the street from a golf course that offers additional privacy. Step inside and be greeted by an open, airy floor plan that flows seamlessly. The spacious, well-appointed kitchen and living areas create an ideal space for family gatherings and entertaining. The finished basement allows for even more room to spread out and includes a 5th bedroom that offers endless possibilities for a gym, play room or additional living space. This home is located down the road from downtown Wixom and the optional HOA offers private access to Loon Lake, which is just a few minute walk away. Whether you’re seeking quiet solitude or a space to entertain, this home offers the best of both worlds. Don’t miss out on this rare opportunity to own a stunning home in an unbeatable location!

    Zillow last checked:

    Listing updated:

    Listed by:

    Ryan Deisenroth 248-470-5565,

    Social House Real Estate Group LLC

    Bought with:

    Keith A Becker, 6501276109

    National Realty Centers, Inc

    Source: Realcomp II,MLS#: 20251035736MLS Logo

    Facts & features

    Interior

    Bedrooms & bathrooms
    • Bedrooms: 5
    • Bathrooms: 3
    • Full bathrooms: 2
    • 1/2 bathrooms: 1
    Primary bedroom
    • Level: Second
    • Area: 204
    • Dimensions: 17 X 12
    Bedroom
    • Level: Second
    • Area: 130
    • Dimensions: 13 X 10
    Bedroom
    • Level: Second
    • Area: 132
    • Dimensions: 12 X 11
    Bedroom
    • Level: Second
    • Area: 120
    • Dimensions: 12 X 10
    Bedroom
    • Level: Basement
    • Area: 90
    • Dimensions: 10 X 9
    Primary bathroom
    • Level: Second
    • Area: 99
    • Dimensions: 11 X 9
    Other
    • Level: Second
    • Area: 80
    • Dimensions: 10 X 8
    Other
    • Level: Entry
    • Area: 56
    • Dimensions: 8 X 7
    Family room
    • Level: Entry
    • Area: 144
    • Dimensions: 12 X 12
    Kitchen
    • Level: Entry
    • Area: 165
    • Dimensions: 15 X 11
    Living room
    • Level: Entry
    • Area: 121
    • Dimensions: 11 X 11
    Heating
    • Forced Air, Natural Gas
    Cooling
    • Central Air
    Appliances
    • Included: Dishwasher, Disposal, Dryer, Free Standing Gas Oven, Free Standing Gas Range, Free Standing Refrigerator, Microwave, Washer
    Features
    • Basement: Finished
    • Has fireplace: Yes
    • Fireplace features: Gas, Living Room
    Interior area
    • Total interior livable area: 3,500 sqft
    • Finished area above ground: 2,500
    • Finished area below ground: 1,000

    Property

    Parking
    • Total spaces: 2
    • Parking features: Two Car Garage, Attached
    • Attached garage spaces: 2
    Features
    • Levels: One
    • Stories: 1
    • Entry location: GroundLevelwSteps
    • Pool features: None
    Lot
    • Size: 9,583 sqft
    • Dimensions: 120 x 78
    Details
    • Parcel number: 1729276016
    • Special conditions: Short Sale No,Standard

    Construction

    Type & style
    • Home type: SingleFamily
    • Architectural style: Colonial
    • Property subtype: Single Family Residence
    Materials
    • Brick Veneer
    • Foundation: Basement, Poured
    Condition
    • New construction: No
    • Year built: 2019

    Utilities & green energy

    • Sewer: Public Sewer
    • Water: Public

    Community & neighborhood

    Location
    • Region: Wixom
    • Subdivision: PROTECTION/LENDERS SECURITY I

    Other

    Other facts
    • Listing agreement: Exclusive Right To Sell
    • Listing terms: Cash,Conventional

    Price history

    DateEventPrice
    10/28/2025Sold$570,000+0%$163/sqft
    Source: Realcomp II #20251035736 Report a problem
    10/3/2025Pending sale$569,900$163/sqft
    Source: Realcomp II #20251035736 Report a problem
    9/14/2025Listed for sale$569,900$163/sqft
    Source: Realcomp II #20251035736 Report a problem

    Public tax history

    Tax history is unavailable.

    Neighborhood: 48393

    Nearby schools

    GreatSchools rating
    Get a cash offer in 3 minutes
    Find out how much your home could sell for in as little as 3 minutes with a no-obligation cash offer.
    Estimated market value
    $585,300
    Get a cash offer in 3 minutes
    Find out how much your home could sell for in as little as 3 minutes with a no-obligation cash offer.
    Estimated market value
    $585,300