Charming Craftsman Ranch Completely Remodeled located minutes from Downtown Tampa! Welcome to this cozy and charming one-story with 2 bedrooms, 2 bathrooms, a formal dining room, an office/den space that could be a 3rd bedroom plus an office nook off the 2 car garage, tastefully remodeled with elegant upgrades. Nestled in a vibrant community, this property seamlessly blends modern conveniences with classic charm, making it an ideal home for first-time home buyers, retirees seeking comfort, or professionals wanting an easy commute and a peaceful retreat at the end of a busy day. No HOA! The curb appeal is enhanced by the painted brick, NEW ROOF 2021, columns, manicured landscaping, inviting blue doors & front porch. As you enter, the gleaming engineered hardwood floors, new doors + hardware, molding frame detail & paint pallet bring warmth and style to this elevated home. To the right is the office/den or 3rd br, framed by a large feature window, ceiling fan & closet. A cozy living room allows for furniture versatility and space to gather. The heart of the home, the remodeled gourmet kitchen, features luxurious touches equipped w/ White KraftMaid cabinets, Quartz counter, stylish hardware, attractive glass subway backsplash & modern appliances including electric cooktop with custom Z-line hood. The Kohler cast iron sink w/ Kohler Gooseneck faucet look out into the backyard. A dry bar offers a place for spirits. There are plenty of seating options here; the bay window allows for a casual style dining, the island offers space for 3 barstools while the formal dining room is perfect for entertaining. Primary bedroom is spacious and bright with natural light and ceiling fan. A walk in closet offers custom built in storage. Primary ensuite will impress w/ custom mirrors & lighting, Corian Quartz counters, cabinets & drawers, dual sinks & frameless glass enclosed walk in shower designed with listello and floor to ceiling tile. Br 2 offers a ceiling fan & closet w/ adjacent guest bath beautifully designed w/ vanity, mirror & lighting, single sink and pocket door leading to tub/shower combo. Off the kitchen is the laundry room and a private useful office space! Rare 2 car garage makes this home extra special. AC 2018. NO FLOOD ZONE. A spacious fully fenced yard provides privacy and is beautifully landscaped with an array of flowers that attract butterflies, creating a serene outdoor haven while the paver patio offers space to relax. Situated just minutes from the bustling life of downtown Tampa, you’re conveniently close to shopping, restaurants, cultural attractions and Raymond James Stadium. For outdoor enthusiasts, Al Lopez Park offers lush green spaces and recreational activities just a short drive away. Families will appreciate proximity to quality schools, while the ease of access to airports and hospitals. This property embodies a balanced lifestyle—where tranquility meets the vibrant energy of city living. Make your move today! This is home!
Sold for $505,000
$505,000
2349 FERN PLACE, TAMPA, FL 33604
2beds
1,762sqft
Single Family Residence
Built in 1967
9,240 Square Feet Lot
$496,300 Zestimate®
$287/sqft
$2,238 Estimated rent
Home value
$496,300
$457,000 - $541,000
$2,238/mo
Zestimate® history
Owner options
List your home for rent
$2,238/mo
Rent Zestimate®
Find your next renter with Zillow Rental Manager. Plus, with online applications, you can quickly screen prospective tenants – for free.
$2,238/mo
Rent Zestimate®
Refinance and save
$3,729/mo
Est. payment
Refinancing to a lower rate could help reduce your monthly payments and save thousands over the life of the loan.
$3,729/mo
Est. payment
Explore your selling options
Work with a Zillow partner agent
Leverage their expertise and Zillow's premium Showcase listings to get your home seen by more buyers.
Get startedList with your own agent
Get your home in front of millions of buyers by listing it on Zillow.
Learn how to do itSell it yourself
Take full control of how buyers see your home on Zillow by listing For Sale by Owner (FSBO).
List your homeWhat's special
Painted brickBay windowPrivate useful office spaceQuartz counterCorian quartz countersRemodeled gourmet kitchenCeiling fan
Zillow last checked:
Listing updated:
Listed by:
Anne Bromberg 727-253-7000,
RE/MAX ACTION FIRST OF FLORIDA 813-749-0875
Bought with:
Sonja Haltiwanger, LLC, 3348716
TMWRK BROKERAGE LLC
Source: Stellar MLS,MLS#: TB8420043 Originating MLS: Suncoast Tampa
Originating MLS: Suncoast Tampa
Facts & features
Interior
Bedrooms & bathrooms
- Bedrooms: 2
- Bathrooms: 2
- Full bathrooms: 2
Rooms
- Room types: Den/Library/Office, Utility Room
Primary bedroom
- Features: Walk-In Closet(s)
- Level: First
- Area: 173.05 Square Feet
- Dimensions: 13.11x13.2
Bedroom 2
- Features: Built-in Closet
- Level: First
- Area: 158.63 Square Feet
- Dimensions: 13.11x12.1
Den
- Level: First
- Area: 141.57 Square Feet
- Dimensions: 11.7x12.1
Dinette
- Level: First
- Area: 76.5 Square Feet
- Dimensions: 9x8.5
Dining room
- Level: First
- Area: 148.83 Square Feet
- Dimensions: 12.3x12.1
Kitchen
- Features: Pantry
- Level: First
- Area: 191.88 Square Feet
- Dimensions: 11.7x16.4
Living room
- Level: First
- Area: 285.65 Square Feet
- Dimensions: 19.7x14.5
Office
- Level: First
- Area: 77.44 Square Feet
- Dimensions: 9.11x8.5
Heating
- Central
Cooling
- Central Air
Appliances
- Included: Cooktop, Dishwasher, Microwave, Range Hood, Refrigerator
- Laundry: Inside, Laundry Room
Features
- Built-in Features, Ceiling Fan(s), Eating Space In Kitchen, Kitchen/Family Room Combo, Living Room/Dining Room Combo, Open Floorplan, Primary Bedroom Main Floor, Stone Counters, Thermostat, Walk-In Closet(s)
- Flooring: Engineered Hardwood, Tile
- Doors: Sliding Doors
- Has fireplace: No
Interior area
- Total structure area: 2,404
- Total interior livable area: 1,762 sqft
Property
Parking
- Total spaces: 2
- Parking features: Garage - Attached
- Attached garage spaces: 2
Features
- Levels: One
- Stories: 1
- Patio & porch: Covered, Front Porch, Patio
- Exterior features: Sidewalk
Lot
- Size: 9,240 Square Feet
- Dimensions: 84 x 110
- Features: City Lot, Landscaped
- Residential vegetation: Mature Landscaping, Trees/Landscaped
Details
- Parcel number: A3528183GT00000200003.0
- Zoning: RS-60
- Special conditions: None
Construction
Type & style
- Home type: SingleFamily
- Architectural style: Florida
- Property subtype: Single Family Residence
Materials
- Block, Stucco
- Foundation: Slab
- Roof: Shingle
Condition
- New construction: No
- Year built: 1967
Utilities & green energy
- Sewer: Public Sewer
- Water: Public
- Utilities for property: Electricity Connected, Public, Sewer Connected, Water Connected
Community & HOA
Community
- Pet fee: $0 monthly
- Subdivision: GROVEWOOD COURT
HOA
- Has HOA: No
Location
- Region: Tampa
Financial & listing details
- Price per square foot: $287/sqft
- Tax assessed value: $350,371
- Annual tax amount: $3,980
- Date on market: 8/21/2025
- Cumulative days on market: 5 days
- Listing terms: Cash,Conventional,VA Loan
- Ownership: Fee Simple
- Total actual rent: 0
- Electric utility on property: Yes
- Road surface type: Paved
Price history
| Date | Event | Price |
|---|---|---|
| 9/25/2025 | Sold | $505,000+1.2%$287/sqft |
Source:  Stellar MLS #TB8420043 Report a problem Stellar MLS #TB8420043 Report a problem | ||
| 8/26/2025 | Pending sale | $499,000$283/sqft |
Source: Stellar MLS #TB8420043 Report a problem | ||
| 8/21/2025 | Listed for sale | $499,000+177.4%$283/sqft |
Source: Stellar MLS #TB8420043 Report a problem | ||
| 11/23/2016 | Sold | $179,900$102/sqft |
Source: Stellar MLS #T2838121 Report a problem | ||
Public tax history
| Year | Property taxes | Tax assessment |
|---|---|---|
| 2025 | $4,280 +7.5% | $243,867 +2.9% |
| 2024 | $3,981 +2.7% | $236,994 +3% |
| 2023 | $3,877 +2.8% | $230,091 +3% |
| 2022 | $3,771 +1.3% | $223,389 +3% |
| 2021 | $3,721 +1.2% | $216,883 +1.4% |
| 2020 | $3,676 +2.3% | $213,889 +2.3% |
| 2019 | $3,594 | $209,080 +13.2% |
| 2018 | $3,594 -10% | $184,723 +26.7% |
| 2017 | $3,995 +24.1% | $145,754 +73.2% |
| 2016 | $3,219 +200.7% | $84,136 +0.7% |
| 2015 | $1,070 +16.2% | $83,551 +0.8% |
| 2014 | $921 | $82,888 +1.5% |
| 2013 | $921 +2.5% | $81,663 +1.7% |
| 2012 | $899 -13.6% | $80,298 -7.5% |
| 2011 | $1,040 +4% | $86,762 +1.5% |
| 2010 | $1,000 +4.3% | $85,480 +2.7% |
| 2009 | $958 -0.4% | $83,233 +0.1% |
| 2008 | $962 -22.6% | $83,150 +3% |
| 2007 | $1,243 -5% | $80,728 +2.5% |
| 2006 | $1,308 +1.4% | $78,759 +3% |
| 2005 | $1,290 | $76,465 +3% |
| 2004 | -- | $74,238 +1.9% |
| 2003 | -- | $72,854 +2.4% |
| 2002 | -- | $71,146 +1.6% |
| 2001 | -- | $70,026 -22.5% |
| 2000 | $1,083 | $90,376 |
Find assessor info on the county website
Neighborhood: Riverbend
Nearby homes
- $464,9003 bd2 ba1.6k sqft2347 Fern Pl, Tampa, FL 33604Off Market
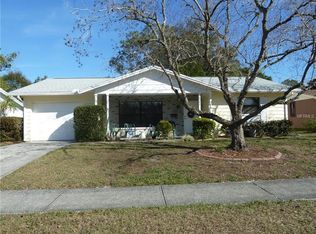
- $414,6003 bd2 ba1.3k sqft2351 Fern Pl, Tampa, FL 33604Off Market
- $506,0004 bd3 ba1.7k sqft2317 Fern Cir, Tampa, FL 33604Off Market
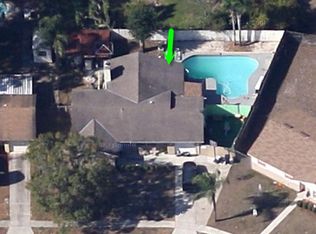
- $413,7003 bd2 ba1.2k sqft2319 Fern Cir, Tampa, FL 33604Off Market
- $416,1003 bd2 ba1.7k sqft2345 Fern Pl, Tampa, FL 33604Off Market
- $477,8003 bd3 ba1.9k sqft2353 Fern Pl, Tampa, FL 33604Off Market
- $319,2003 bd1 ba1.1k sqft2350 Fern Pl, Tampa, FL 33604Off Market
- $425,1003 bd2 ba1.5k sqft2348 Fern Pl, Tampa, FL 33604Off Market
Nearby schools
GreatSchools rating
- 4/10Oak Grove Elementary SchoolGrades: PK-5Distance: 0.1 mi
- 2/10Memorial Middle SchoolGrades: 6-8Distance: 2 mi
- 3/10Hillsborough High SchoolGrades: PK,9-12Distance: 2 mi
Schools provided by the listing agent
- Elementary: Oak Grove Elem
- Middle: Memorial-HB
- High: Hillsborough-HB
Source: Stellar MLS. This data may not be complete. We recommend contacting the local school district to confirm school assignments for this home.
Get a cash offer in 3 minutes
Find out how much your home could sell for in as little as 3 minutes with a no-obligation cash offer.
Estimated market value
$496,300
Get a cash offer in 3 minutes
Find out how much your home could sell for in as little as 3 minutes with a no-obligation cash offer.
Estimated market value
$496,300
- Florida
- Hillsborough County
- Tampa
- 33604
- Riverbend
- 2349 FERN PLACE
