Great way to start off the New Year with a move-in ready townhome located in Chesterfield, MO. Located at 2349 Green Circle Ct in the popular Broadmoor subdivision, this well-maintained townhome delivers flexible living across three finished levels. The main floor features a well appointed kitchen with granite counters, plenty of both upper and lower cabinets and pantry, opens to an eat in dining space, a separate dining room with hardwood floors, a spacious living room with sliders that lead to a large deck overlooking common grounds. Head upstairs and you will love the primary suite large enough for your king size bedroom set and additional sitting space. Large walk in closet, and updated bathroom featuring a step in shower. The second bedroom ensuite also with updated bathroom is also on the third level. The lower level offers a second family room or game room or exercise room (your choice), third bedroom, a full bath, laundry, and abundant storage. Walkout to a beautifully landscaped private courtyard that backs up to common ground. All bathrooms have been updated, the home has been recently painted, and improvements include a new HVAC system in 2024, an electrical panel replacement with full remediation in 2023, and newer lower-level flooring. Exterior landscaping enhances both front and back courtyards. Some of the community amenities include 2 swimming pools, clubhouse, tennis and pickleball courts, a lake with a gazebo. This 3-bed townhome in Chesterfield combines space, updates, and community living in a desirable West County setting within the Parkway School District. Close to shopping, restaurants, grocery, Hwy 141 and Hwy 40/64. AHS Essential Home Warranty is being offered.
Closed
Listed by: Coldwell Banker Realty - Gundaker West Regional • Patty M Herzog • 314-494-6090
Bought with: Hoeferkamp Real Estate LLC
Price Unknown
2349 Green Circle Ct, Chesterfield, MO 63017
3beds
2,334sqft
Townhouse
Built in 1977
8,450 Square Feet Lot
$313,700 Zestimate®
$--/sqft
$2,812 Estimated rent
Home value
$313,700
$292,000 - $339,000
$2,812/mo
Zestimate® history
Owner options
List your home for rent
$2,812/mo
Rent Zestimate®
Find your next renter with Zillow Rental Manager. Plus, with online applications, you can quickly screen prospective tenants – for free.
$2,812/mo
Rent Zestimate®
Refinance and save
$603/mo
Est. payment
Refinancing to a lower rate could help reduce your monthly payments and save thousands over the life of the loan.
$603/mo
Est. payment
Explore your selling options
Work with a Zillow partner agent
Leverage their expertise and Zillow's premium Showcase listings to get your home seen by more buyers.
Get startedList with your own agent
Get your home in front of millions of buyers by listing it on Zillow.
Learn how to do itSell it yourself
Take full control of how buyers see your home on Zillow by listing For Sale by Owner (FSBO).
List your homeWhat's special
Abundant storageNewer lower-level flooringLarge walk in closetRecently paintedEat in dining space
Zillow last checked:
Listing updated:
Listed by:
Patty M Herzog 314-494-6090,
Coldwell Banker Realty - Gundaker West Regional
Bought with:
Gary Hoeferkamp, 1999034107
Hoeferkamp Real Estate LLC
Source: MARIS,MLS#: 25077774 Originating MLS: St. Louis Association of REALTORS
Originating MLS: St. Louis Association of REALTORSFacts & features
Interior
Bedrooms & bathrooms
- Bedrooms: 3
- Bathrooms: 4
- Full bathrooms: 3
- 1/2 bathrooms: 1
- Main level bathrooms: 1
Primary bedroom
- Features: Floor Covering: Carpeting
- Level: Upper
Bedroom 2
- Features: Floor Covering: Carpeting
- Level: Upper
Bedroom 3
- Features: Floor Covering: Carpeting
- Level: Lower
Primary bathroom
- Features: Floor Covering: Ceramic Tile
- Level: Upper
Bathroom 2
- Features: Floor Covering: Ceramic Tile
- Level: Upper
Bathroom 3
- Description: Lower Level Full Bath
- Features: Floor Covering: Ceramic Tile
- Level: Lower
Bathroom 4
- Description: Main Floor Powder Room
- Features: Floor Covering: Wood
- Level: Main
Breakfast room
- Features: Floor Covering: Ceramic Tile
- Level: Main
Dining room
- Features: Floor Covering: Wood
- Level: Main
Family room
- Features: Floor Covering: Carpeting
- Level: Main
Kitchen
- Features: Floor Covering: Ceramic Tile
- Level: Main
Recreation room
- Features: Floor Covering: Luxury Vinyl Plank
- Level: Lower
Heating
- Forced Air, Natural Gas, Hot Water
Cooling
- Ceiling Fan(s), Central Air, Electric
Appliances
- Included: Dishwasher, Disposal, Microwave, Range, Refrigerator, Water Heater
- Laundry: Lower Level
Features
- Breakfast Bar, Breakfast Room, Ceiling Fan(s), Eat-in Kitchen, Entrance Foyer, Granite Counters, Recessed Lighting, Separate Dining, Storage
- Flooring: Carpet, Ceramic Tile, Luxury Vinyl, Wood
- Doors: Sliding Doors
- Windows: Insulated Windows, Screens
- Basement: Concrete,Partially Finished,Full,Sleeping Area,Storage Space,Walk-Out Access
- Number of fireplaces: 1
- Fireplace features: Basement, Wood Burning
Interior area
- Total structure area: 2,334
- Total interior livable area: 2,334 sqft
- Finished area above ground: 1,584
- Finished area below ground: 750
Property
Parking
- Total spaces: 2
- Parking features: Detached, Driveway, Garage, Garage Door Opener, Garage Faces Front
- Garage spaces: 2
- Has uncovered spaces: Yes
Features
- Levels: Two
- Patio & porch: Covered, Deck, Patio
- Exterior features: Courtyard, Garden
- Pool features: Fenced, In Ground, Outdoor Pool
- Waterfront features: Lake
Lot
- Size: 8,450 Square Feet
- Features: Adjoins Common Ground, Cul-De-Sac, Garden, Landscaped, Level, Near Public Transit
Details
- Parcel number: 21R430980
- Special conditions: Standard
Construction
Type & style
- Home type: Townhouse
- Architectural style: Traditional
- Property subtype: Townhouse
- Attached to another structure: Yes
Materials
- Brick Veneer, Vinyl Siding
- Foundation: Concrete Perimeter
- Roof: Architectural Shingle
Condition
- Year built: 1977
Details
- Warranty included: Yes
Utilities & green energy
- Electric: Ameren
- Sewer: Public Sewer
- Water: Public
- Utilities for property: Cable Available, Electricity Connected, Natural Gas Connected, Sewer Connected, Underground Utilities, Water Connected
Community & HOA
Community
- Features: Clubhouse, Lake, Pool, Sidewalks, Street Lights, Tennis Court(s), Public Bus
- Subdivision: Greens Of Broadmoor Condo 8
HOA
- Has HOA: Yes
- Amenities included: Association Management, Clubhouse, Common Ground, Lake, Meeting Room, Parking, Party Room, Pickleball Court(s), Pool, Tennis Court(s)
- Services included: Clubhouse, Insurance, Maintenance Grounds, Maintenance Parking/Roads, Repairs, Common Area Maintenance, Exterior Maintenance, Pool Maintenance, Management, Pest Control, Pool, Recreational Facilities, Roof, Sewer, Snow Removal, Trash, Water
- HOA fee: $603 monthly
- HOA name: Greens of Broadmoor
Location
- Region: Chesterfield
Financial & listing details
- Tax assessed value: $291,200
- Annual tax amount: $3,391
- Date on market: 1/7/2026
- Cumulative days on market: 37 days
- Listing terms: Cash,Conventional
- Ownership: Private
- Electric utility on property: Yes
- Road surface type: Concrete
Price history
| Date | Event | Price |
|---|---|---|
| 2/23/2026 | Sold | -- |
Source:  MARIS #25077774 Report a problem MARIS #25077774 Report a problem | ||
| 2/15/2026 | Pending sale | $320,000$137/sqft |
Source: MARIS #25077774 Report a problem | ||
| 1/18/2026 | Contingent | $320,000$137/sqft |
Source: MARIS #25077774 Report a problem | ||
| 1/7/2026 | Listed for sale | $320,000$137/sqft |
Source: MARIS #25077774 Report a problem | ||
| 6/27/2014 | Sold | -- |
Source: MARIS #14012462 Report a problem | ||
| 11/23/2005 | Sold | -- |
Source: Public Record Report a problem | ||
| 9/20/2002 | Sold | -- |
Source: Public Record Report a problem | ||
| 6/9/2000 | Sold | -- |
Source: Public Record Report a problem | ||
Public tax history
| Year | Property taxes | Tax assessment |
|---|---|---|
| 2025 | $3,402 +0.3% | $55,330 +5.9% |
| 2024 | $3,391 +1.4% | $52,250 |
| 2023 | $3,344 -2% | $52,250 +7.8% |
| 2022 | $3,413 +0.6% | $48,490 |
| 2021 | $3,393 -8.7% | $48,490 -3.7% |
| 2020 | $3,716 +16.2% | $50,370 |
| 2019 | $3,199 | $50,370 +23.9% |
| 2018 | $3,199 | $40,640 |
| 2017 | $3,199 +2.9% | $40,640 +8.1% |
| 2016 | $3,108 +2.8% | $37,600 |
| 2015 | $3,023 | $37,600 -7.8% |
| 2014 | $3,023 -6.2% | $40,760 |
| 2013 | $3,221 | $40,760 +8.3% |
| 2012 | -- | $37,640 |
| 2011 | -- | $37,640 +8.5% |
| 2010 | $2,387 +4.5% | $34,680 |
| 2009 | $2,284 -20.5% | $34,680 -24.1% |
| 2008 | $2,872 +23.6% | $45,720 |
| 2007 | $2,323 | $45,720 +30.1% |
| 2006 | $2,323 -0.1% | $35,140 |
| 2005 | $2,325 +20.2% | $35,140 +17.3% |
| 2003 | $1,933 +1.4% | $29,970 +5.8% |
| 2002 | $1,906 +10.2% | $28,330 |
| 2001 | $1,729 | $28,330 |
Find assessor info on the county website
Neighborhood: 63017
Nearby homes
- $316,2002 bd3 ba1.4k sqft15055 Green Circle Dr, Chesterfield, MO 63017Off Market
- $--3 bd4 ba2.4k sqft15051 Green Circle Dr, Chesterfield, MO 63017Sold
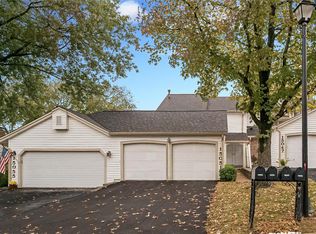
- $341,4003 bd3 ba1.4k sqft15031 Green Circle Dr, Chesterfield, MO 63017Off Market
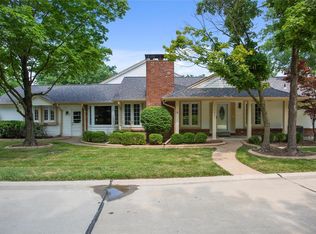
- $311,9002 bd2 ba1.4k sqft15073 Green Circle Dr, Chesterfield, MO 63017Off Market
- $320,3003 bd3 ba1.5k sqft15069 Green Circle Dr, Chesterfield, MO 63017Off Market
- $352,3003 bd3 ba1.7k sqft15065 Green Circle Dr, Chesterfield, MO 63017Off Market
- $--3 bd3 ba1.7k sqft15090 Green Circle Dr, Chesterfield, MO 63017Sold
- $415,9004 bd4 ba1.8k sqft15080 Green Circle Dr, Chesterfield, MO 63017Off Market
- $381,0004 bd4 ba1.9k sqft15084 Green Circle Dr, Chesterfield, MO 63017Off Market
Nearby schools
GreatSchools rating
- 6/10Claymont Elementary SchoolGrades: K-5Distance: 0.8 mi
- 9/10Parkway West Middle SchoolGrades: 6-8Distance: 0.3 mi
- 10/10Parkway West High SchoolGrades: 9-12Distance: 0.4 mi
Schools provided by the listing agent
- Elementary: Claymont Elem.
- Middle: West Middle
- High: Parkway West High
Source: MARIS. This data may not be complete. We recommend contacting the local school district to confirm school assignments for this home.
Get a cash offer in 3 minutes
Find out how much your home could sell for in as little as 3 minutes with a no-obligation cash offer.
Estimated market value
$313,700
Get a cash offer in 3 minutes
Find out how much your home could sell for in as little as 3 minutes with a no-obligation cash offer.
Estimated market value
$313,700
- Missouri
- Saint Louis County
- Chesterfield
- 63017
- 2349 Green Circle Ct
