Skip main navigation
Pending
  • Listed by: Keller Williams Pinnacle • Alison W Cruz • Contact: 251-518-1070
    $364,900

    2349 Greenfield Dr, Belleville, IL 62221

    4beds
    3,291sqft
    : 
    Loading
    Get pre-qualified
    Single Family Residence
    Built in 1992
    10,454 Square Feet Lot
    $-- Zestimate®
    $111/sqft
    $25/mo HOA

    What's special

    Fully fenced backyardPrivate officeFamily roomUpdated driveway and sidewalksImpressive storageHome gym spaceNatural light
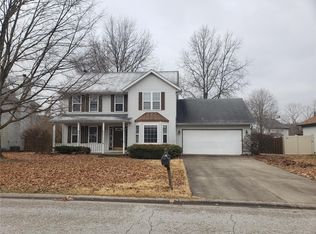
    This isn’t a home where buyers walk in and start building a project list. It’s a home where the expensive upgrades, thoughtful improvements, storage solutions, and functional spaces are already here — all wrapped into a price point where buyers rarely get this level of value. This home combines the big-ticket upgrades buyers want with the everyday functionality that makes a house feel easy to live in. The kitchen and bathrooms have already been updated, the solar system is completely PAID OFF, and the current owners have spent years thoughtfully improving nearly every part of the home. The main level offers multiple gathering spaces, an updated kitchen with granite countertops, stainless steel appliances, a large island with a prep sink and spacious seating, abundant cabinetry, a custom pantry, and a wine fridge, all open to the eat-in area and family room that offers a custom fireplace anchoring the living space beautifully. Updated windows with custom shutters and doors bring in natural light while improving efficiency and comfort throughout the home. Upstairs, the spacious primary suite includes an updated bathroom with dual vanities, soaking tub, tiled shower, and impressive storage. In fact, storage is one of the standout features throughout the entire home, thanks to custom California Closets systems in the closets and kitchen pantry that maximize organization in a way buyers immediately notice. The second-level laundry room adds everyday convenience, while optional laundry hookups in the basement provide even more flexibility. The finished lower level adds an entirely different layer of functionality with a large media/family room, home gym space, private office, updated full bathroom, and a custom California Closets Murphy bed setup that easily transforms the space for guests or multi-purpose living. There is also unfinished storage space with custom cabinetry already in place. Outside, the fully fenced backyard, oversized deck with retractable awning, sprinkler system, updated driveway and sidewalks, storage shed, and direct backyard access from the garage continue the long list of thoughtful features that make this home so functional for everyday living and entertaining. Even the intercom system was added, allowing easy communication between levels — one more example of how intentionally this property has been curated for everyday life. And while most homes simply hope the power stays on, this one is prepared when it doesn’t. The whole-home backup generator keeps life moving without interruption, giving peace of mind during storms and outages while the rest of the neighborhood scrambles to adjust. Located just minutes from the highway, everyday shopping, restaurants, and conveniences are all within a quick drive, and Scott Air Force Base is minutes away. Schedule your showing and experience firsthand everything this home has to offer.
    19 days
    |
    394
    |
    34
    |

    Zillow last checked:

    Listing updated:

    Listed by:

    Alison W Cruz 251-518-1070,

    Keller Williams Pinnacle,

    Christina Johnson 618-491-3335,

    Keller Williams Pinnacle

    Source: MARIS,MLS#: 26026362MLS LogoOriginating MLS: Southwestern Illinois Board of REALTORS

      Facts & features

      Interior

      Bedrooms & bathrooms
      • Bedrooms: 4
      • Bathrooms: 4
      • Full bathrooms: 3
      • 1/2 bathrooms: 1
      • Main level bathrooms: 1
      Heating
      • Electric, Forced Air
      Cooling
      • Central Air
      Appliances
      • Included: Stainless Steel Appliance(s), Electric Cooktop, Dishwasher, Built-In Electric Range, Refrigerator, Tankless Water Heater, Wine Refrigerator
      • Laundry: 2nd Floor, In Basement, Laundry Room, Multiple Locations
      Features
      • Bidet, Built-in Features, Custom Cabinetry, Dining/Living Room Combo, Double Vanity, Eat-in Kitchen, Granite Counters, Kitchen Island, Pantry, Separate Dining, Separate Shower, Soaking Tub, Stone Counters, Tub
      • Flooring: Carpet, Luxury Vinyl, Tile, Varies
      • Windows: Double Pane Windows, ENERGY STAR Qualified Windows, Plantation Shutters, Shutters
      • Basement: Partially Finished
      • Number of fireplaces: 1
      • Fireplace features: Electric, Living Room
      Interior area
      • Total structure area: 3,291
      • Total interior livable area: 3,291 sqft
      • Finished area above ground: 2,405
      • Finished area below ground: 886

      Property

      Parking
      • Total spaces: 2
      • Parking features: Garage
      • Attached garage spaces: 2
      Features
      • Levels: Two
      • Patio & porch: Awning(s), Deck, Porch
      • Exterior features: Storage
      • Fencing: Back Yard,Privacy
      Lot
      • Size: 10,454 Square Feet
      • Features: Private
      Details
      • Additional structures: Storage
      • Parcel number: 0812.0318014
      • Special conditions: Standard

      Construction

      Type & style
      • Home type: SingleFamily
      • Architectural style: Colonial,Traditional
      • Property subtype: Single Family Residence
      Materials
      • Other
      Condition
      • Year built: 1992

      Utilities & green energy

      • Electric: Other
      • Sewer: Public Sewer
      • Water: Public
      • Utilities for property: Electricity Available, Sewer Available, Water Available

      Community & HOA

      Community
      • Features: Clubhouse, Pool, Tennis Court(s)
      • Subdivision: Country Crossing 1stadd
      HOA
      • Has HOA: Yes
      • Amenities included: Clubhouse, Pool, Tennis Court(s)
      • Services included: Common Area Maintenance
      • HOA fee: $300 annually
      • HOA name: Country Crossing HOA -Belleville
      Location
      • Region: Belleville

      Financial & listing details

      • Price per square foot: $111/sqft
      • Tax assessed value: $88,568
      • Date on market: 5/7/2026
      • Cumulative days on market: 19 days
      • Listing terms: Cash,Conventional,FHA,VA Loan
      • Electric utility on property: Yes

        Estimated market value

        Not available

        Estimated sales range

        Not available

        Not available

        Price history

        DateEventPrice
        7/3/2026Pending sale$364,900$111/sqft
        Source: MARIS #26026362 Report a problem
        6/30/2026Listed for sale$364,900$111/sqft
        Source: MARIS #26026362 Report a problem
        6/18/2026Pending sale$364,900$111/sqft
        Source: MARIS #26026362 Report a problem
        5/13/2026Contingent$364,900$111/sqft
        Source: MARIS #26026362 Report a problem
        5/7/2026Listed for sale$364,900+116.6%$111/sqft
        Source: MARIS #26026362 Report a problem
        6/30/2000Sold$168,500+10.5%$51/sqft
        Source: Agent Provided Report a problem
        8/1/1996Sold$152,500$46/sqft
        Source: Agent Provided Report a problem

        Public tax history

        YearProperty taxesTax assessment
        2024-- $88,568 +7.6%
        2023-- $82,349 +9.8%
        2022-- $74,999 +4.3%
        2021-- $71,921 +4.2%
        2020-- $69,055 +8.9%
        2019$3,717 +2.4%$63,389 +2.6%
        2018$3,629 -3.5%$61,770 +2.7%
        2017$3,761 $60,125 +3.6%
        2016$3,761 +3.2%$58,052 +0.4%
        2014$3,645 -11.5%$57,816
        2013$4,117 $57,816 -2%
        2012-- $59,026 -4.1%
        2011-- $61,556 -14.5%
        2010-- $71,983 -1.4%
        2009-- $73,042
        2008-- $73,042 +10.8%
        2006-- $65,947 +5.7%
        2005$3,726 +4.4%$62,362 +6.9%
        2004$3,570 $58,337 +7.7%
        2003-- $54,146 +5.6%
        2002-- $51,294 +4.9%
        2001-- $48,916 +1%
        2000-- $48,442
        Find assessor info on the county website

        Monthly payment

        Est. payment

        Payment breakdown

        Explore the cost of this home by adjusting the details. Changes won't be saved.
        All calculations are estimates and provided by Zillow, Inc. for informational purposes only. Actual amounts may vary.
        HOA fees may include property taxes on listings classified as Co-Ops. Contact the listing agent and/or owner for fee details.
        Mortgage interest rates are dependent on a number of factors, including credit score, down payment, and repayment length. Interest rate data provided by Zillow Group Marketplace, Inc. as of 1/1/1970 from various mortgage lenders with which we have lead or other similar arrangements; the Estimated Payment is an average of those rates.
        See how much you could borrow to make a competitive offer.

        Climate risks

        Neighborhood: 62221

        Getting around

        14 / 100
        Car-Dependent
        20 / 100
        Minimal Transit
        31 / 100
        Somewhat Bikeable

        Nearby schools

        GreatSchools rating
        Schools provided by the listing agent
        • Elementary: Whiteside Dist 115
        • Middle: Whiteside Dist 115
        • High: Belleville High School-East

        Source: MARIS. This data may not be complete. We recommend contacting the local school district to confirm school assignments for this home.

        A local agent can set up tours, give advice and negotiate with sellers.

        Browse local experts

        Similar homes