Skip main navigation
Sold for $435,000
  • $435,000

    2349 Hidden Trail Dr, Sterling Heights, MI 48314

    4beds
    2,283sqft
    Single Family Residence
    Built in 1990
    10,018 Square Feet Lot
    $437,300 Zestimate®
    $191/sqft
    $2,845 Estimated rent

    Home value

    $437,300

    $415,000 - $459,000

    $2,845/mo

    Zestimate® history
    Loading
    Loading...

    Owner options

    List your home for rent

    $2,845/mo

    Rent Zestimate®

    Find your next renter with Zillow Rental Manager. Plus, with online applications, you can quickly screen prospective tenants – for free.

    Learn more

    $2,845/mo

    Rent Zestimate®

    Refinance and save

    $2,817/mo

    Est. payment

    Refinancing to a lower rate could help reduce your monthly payments and save thousands over the life of the loan.

    See today's rates

    $2,817/mo

    Est. payment

    Explore your selling options

    Work with a Zillow partner agent

    Leverage their expertise and Zillow's premium Showcase listings to get your home seen by more buyers.

    Get started

    List with your own agent

    Get your home in front of millions of buyers by listing it on Zillow.

    Learn how to do it

    Sell it yourself

    Take full control of how buyers see your home on Zillow by listing For Sale by Owner (FSBO).

    List your home

    What's special

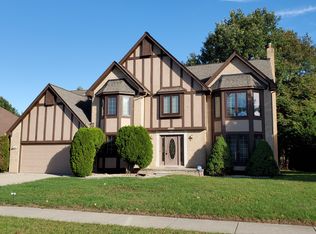
    Start Packing! Are you looking for immediate occupancy & want to live in a great school district? The Time is RIGHT - We have the Solution!!!! Here’s your answer>>WATCH THIS: Very nice brick 2 story in Sterling Heights featuring Utica Schools, 4 beds, & 2 full baths & 1 half bath. Large family room w/ gas fireplace. Large primary suite w/walk-in closet & full primary bath. First-floor laundry. Newly poured concrete patio w/gas grill included! NO HOA! 2-car attached Garage. Unfinished basement to store your stuff – DON'T pay for a storage unit! Schedule your showing ASAP before it’s gone! Move in with confidence! Big ticket items are already done!! Ask your realtor for the list of Major Updates & Improvements!!!

    Zillow last checked:

    Listing updated:

    Listed by:

    Gary Ferro 586-789-5894,

    Keller Williams Realty Lakeside

    Bought with:

    Nadia T Salmou, 6501393397

    Realty Executives Home Towne

    Source: MiRealSource,MLS#: 50205021MLS LogoOriginating MLS: MiRealSource

    Facts & features

    Interior

    Bedrooms & bathrooms
    • Bedrooms: 4
    • Bathrooms: 3
    • Full bathrooms: 2
    • 1/2 bathrooms: 1
    Rooms
    • Room types: Family Room, Laundry, Living Room, First Flr Lavatory, Second Flr Full Bathroom, Dining Room
    Bedroom 1
    • Features: Carpet
    • Level: Second
    • Area: 192
    • Dimensions: 16 x 12
    Bedroom 2
    • Features: Carpet
    • Level: Second
    • Area: 140
    • Dimensions: 14 x 10
    Bedroom 3
    • Features: Carpet
    • Level: Second
    • Area: 121
    • Dimensions: 11 x 11
    Bedroom 4
    • Features: Carpet
    • Level: Second
    • Area: 100
    • Dimensions: 10 x 10
    Bathroom 1
    • Features: Ceramic
    • Level: Second
    • Area: 63
    • Dimensions: 9 x 7
    Bathroom 2
    • Features: Ceramic
    • Level: Second
    • Area: 56
    • Dimensions: 8 x 7
    Dining room
    • Features: Carpet
    • Level: First
    • Area: 154
    • Dimensions: 14 x 11
    Family room
    • Features: Carpet
    • Level: First
    • Area: 323
    • Dimensions: 19 x 17
    Kitchen
    • Features: Ceramic
    • Level: First
    • Area: 143
    • Dimensions: 13 x 11
    Living room
    • Features: Carpet
    • Level: First
    • Area: 208
    • Dimensions: 16 x 13
    Heating
    • Forced Air, Natural Gas
    Cooling
    • Ceiling Fan(s), Central Air
    Appliances
    • Included: Dishwasher, Dryer, Freezer, Humidifier, Microwave, Range/Oven, Refrigerator, Washer, Gas Water Heater
    • Laundry: First Floor Laundry
    Features
    • Eat-in Kitchen
    • Flooring: Ceramic Tile, Carpet
    • Basement: Concrete,Unfinished
    • Number of fireplaces: 1
    • Fireplace features: Family Room
    Interior area
    • Total structure area: 3,273
    • Total interior livable area: 2,283 sqft
    • Finished area above ground: 2,283
    • Finished area below ground: 0

    Property

    Parking
    • Total spaces: 2
    • Parking features: Garage, Attached, Electric in Garage
    • Attached garage spaces: 2
    Features
    • Levels: Two
    • Stories: 2
    • Patio & porch: Patio, Porch
    • Exterior features: Lawn Sprinkler
    • Frontage type: Road
    • Frontage length: 80
    Lot
    • Size: 10,018 Square Feet
    • Dimensions: 80 x 128 x 79 x 125
    • Features: Subdivision
    Details
    • Parcel number: 101007330007
    • Zoning description: Residential
    • Special conditions: Private

    Construction

    Type & style
    • Home type: SingleFamily
    • Architectural style: Colonial
    • Property subtype: Single Family Residence
    Materials
    • Brick
    • Foundation: Basement, Concrete Perimeter
    Condition
    • Year built: 1990

    Utilities & green energy

    • Sewer: Public Sanitary
    • Water: Public

    Community & HOA

    Community
    • Subdivision: Pinebrook North Sub 1
    HOA
    • Has HOA: No
    • Amenities included: Street Lights
    Location
    • Region: Sterling Heights

    Financial & listing details

    • Price per square foot: $191/sqft
    • Tax assessed value: $386,800
    • Annual tax amount: $4,883
    • Date on market: 4/22/2026
    • Cumulative days on market: 7 days
    • Listing agreement: Exclusive Right to Sell/VR
    • Listing terms: Cash,Conventional,FHA,VA Loan
    • Road surface type: Paved

    Price history

    DateEventPrice
    6/1/2026Sold$435,000-4.4%$191/sqft
    Source: MiRealSource #50205021 Report a problem
    4/30/2026Pending sale$455,000$199/sqft
    Source: MiRealSource #50205021 Report a problem
    4/24/2026Listed for sale$455,000$199/sqft
    Source: MiRealSource #50205021 Report a problem

    Public tax history

    YearProperty taxesTax assessment
    2025$4,640 +4.9%$193,400 +9.4%
    2024$4,424 +6%$176,800 +13.3%
    2023$4,176 +2.1%$156,000 +9.2%
    2022$4,089 $142,900 +3.9%
    2021-- $137,500 +2.4%
    2020-- $134,300 +3.1%
    2019-- $130,200 +8.2%
    2018$3,610 $120,300 +3.5%
    2017-- $116,200
    2016-- $116,200 +2.6%
    2015-- $113,300 +17.5%
    2014-- $96,400
    2012-- --
    2009-- --
    2001$2,821 +3.4%$98,400 +3.1%
    2000$2,729 $95,400
    Find assessor info on the county website

    Neighborhood: 48314

    Nearby schools

    GreatSchools rating
    Schools provided by the listing agent
    • District: Utica Community Schools

    Source: MiRealSource. This data may not be complete. We recommend contacting the local school district to confirm school assignments for this home.

    Get a cash offer in 3 minutes
    Find out how much your home could sell for in as little as 3 minutes with a no-obligation cash offer.
    Estimated market value
    $437,300
    Get a cash offer in 3 minutes
    Find out how much your home could sell for in as little as 3 minutes with a no-obligation cash offer.
    Estimated market value
    $437,300