Skip main navigation
Off market
  • $531,600

    2349 Jones Dr, Dunedin, FL 34698

    3beds
    1,730sqft
    SingleFamily
    Built in 1963
    7,840 Square Feet Lot
    $531,600 Zestimate®
    $307/sqft
    $3,166 Estimated rent

    Home value

    $531,600

    $494,000 - $574,000

    $3,166/mo

    Zestimate® history
    Loading
    Loading...

    Owner options

    List your home for rent

    $3,166/mo

    Rent Zestimate®

    Find your next renter with Zillow Rental Manager. Plus, with online applications, you can quickly screen prospective tenants – for free.

    Learn more

    $3,166/mo

    Rent Zestimate®

    Refinance and save

    $3,660/mo

    Est. payment

    Refinancing to a lower rate could help reduce your monthly payments and save thousands over the life of the loan.

    See today's rates

    $3,660/mo

    Est. payment

    Explore your selling options

    Work with a Zillow partner agent

    Leverage their expertise and Zillow's premium Showcase listings to get your home seen by more buyers.

    Get started

    List with your own agent

    Get your home in front of millions of buyers by listing it on Zillow.

    Learn how to do it

    Sell it yourself

    Take full control of how buyers see your home on Zillow by listing For Sale by Owner (FSBO).

    List your home

    What's special

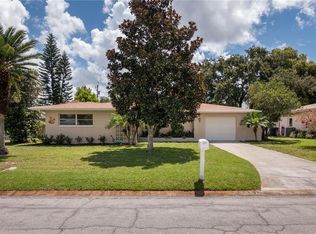
    As you enter the front door of this light and bright home you are welcomed in to the Living Room with a stunning wood burning fireplace. Two guest bedrooms and a spacious guest bath are to your right split from the master bedroom on the other side of the house. The kitchen is clean and tidy and is open to the living room and dining room. The master bedroom is very roomy and has an en suite master bathroom. A large family room spans much of the back of the home and opens out to the screened/covered lanai, perfect for enjoying that morning coffee or a glass of wine at the end of the day. A lovely deck is accessible directly from the 3rd Bedroom and is a great place to catch some sun. This home has mostly newer hurricane rated windows, the HVAC is from 2012 and a brand new roof including new gutters and downspouts just installed. This home has been very well maintained. Fairway Estates is a golf cart friendly community that is flanked on two sides by the Dunedin Golf Club, designed by Donald Ross and the former home of the PGA. At the center of the community is Lake Saundra Park where neighbors gather several times per year for social events. You will be just a short distance to the Pinellas Trail, Dunedin Community Center, Fine Arts Center and Highlander Park. A few miles and you can have your toes in the sand on Honeymoon and Caladesi Islands. You are also just a golf cart ride away from downtown Dunedin and all the great restaurants, bars, breweries and shops.

    This property is off market, which means it's not currently listed for sale or rent on Zillow. This may be different from what's available on other websites or public sources.

    Facts & features

    Interior

    Bedrooms & bathrooms
    • Bedrooms: 3
    • Bathrooms: 2
    • Full bathrooms: 2
    Heating
    • Other
    Cooling
    • Central
    Appliances
    • Included: Dryer, Microwave, Refrigerator, Washer
    • Laundry: In Garage
    Features
    • Ceiling Fans(s), Master Bedroom Downstairs, Split Bedroom, Open Floorplan
    • Flooring: Tile, Carpet
    • Windows: Blinds, Drapes
    • Basement: Unfinished
    • Has fireplace: Yes
    • Fireplace features: Living Room, Wood Burning
    Interior area
    • Structure area source: Public Records
    • Total interior livable area: 1,730 sqft

    Property

    Parking
    • Parking features: Garage - Attached
    Features
    • Levels: One
    • Patio & porch: Covered, Enclosed, Patio, Porch, Screened, Front Porch, Rear Porch
    • Exterior features: Stucco
    • Has view: Yes
    • View description: None
    Lot
    • Size: 7,840 sqft
    • Features: Street Paved, Near Golf Course
    Details
    • Parcel number: 142815272880002500
    • Zoning: RES

    Construction

    Type & style
    • Home type: SingleFamily
    • Architectural style: Ranch
    Materials
    • masonry
    • Foundation: Footing
    • Roof: Composition
    Condition
    • Year built: 1963

    Utilities & green energy

    • Sewer: Public Sewer
    • Water: Public
    • Utilities for property: Public, Cable Connected, Electricity Connected, Sprinkler Recycled, Sewer Connected

    Community & neighborhood

    Location
    • Region: Dunedin

    HOA & financial

    HOA
    • Has HOA: Yes
    • HOA fee: $3 monthly
    • Amenities included: Park

    Other

    Other facts
    • Appliances: Dishwasher, Dryer, Electric Water Heater, Refrigerator, Washer, Microwave, Range
    • Building Area Source: Public Records
    • Construction Materials: Block
    • Cooling: Central Air
    • Direction Faces: West
    • Exterior Features: Irrigation System
    • Flooring: Carpet, Ceramic Tile, Terrazzo, Tile
    • Foundation Details: Slab
    • Heating: Electric, Central
    • Interior Features: Ceiling Fans(s), Master Bedroom Downstairs, Split Bedroom, Open Floorplan
    • Additional Rooms: Family Room
    • Fireplace Features: Living Room, Wood Burning
    • Levels: One
    • Association Amenities: Park
    • Association Fee Frequency: Annually
    • Community Features: Park, Golf Carts OK
    • Lot Features: Street Paved, Near Golf Course
    • Parking Features: Garage Door Opener
    • Patio And Porch Features: Covered, Enclosed, Patio, Porch, Screened, Front Porch, Rear Porch
    • Roof: Shingle
    • Pets Allowed: Yes
    • Property Type: Residential
    • Total Acreage: Up to 10, 889 Sq. Ft.
    • Utilities: Public, Cable Connected, Electricity Connected, Sprinkler Recycled, Sewer Connected
    • Window Features: Blinds, Drapes
    • Association Fee Requirement: Optional
    • Architectural Style: Ranch
    • Minimum Lease: 3 Months
    • Additional Parcels YN: 0
    • Association Approval Required YN: 0
    • Available For Lease YN: 1
    • Flood Zone Code: X
    • Other Exemptions YN: 0
    • Pool Private YN: 0
    • Public Survey Range: 15
    • Tax Year: 2017
    • Water Access YN: 0
    • Water Extras YN: 0
    • Waterfront Feet Total: 0
    • Waterfront YN: 0
    • Water View YN: 0
    • Fireplace YN: 1
    • Room Count: 7
    • Zoning: RES
    • Public Survey Section: 14
    • Year Built: 1963
    • Association Fee: 40.00
    • Garage Dimensions: 22x21
    • Building Area Total: 2487.00
    • Tax Annual Amount: 1545
    • Living Area: 1730.00
    • DPRYN: 1
    • Attached Garage YN: 1
    • Garage YN: 1
    • New Construction YN: 0
    • Laundry Features: In Garage
    • Water Source: Public
    • Sewer: Public Sewer
    • Additional Lease Restrictions: Per city of use Transient Use Code minimum 90 days

    Price history

    DateEventPrice
    1/9/2019Sold$325,000$188/sqft
    Source: Public Record Report a problem
    12/1/2018Pending sale$325,000$188/sqft
    Source: RE/MAX Action First #U8022573 Report a problem
    10/28/2018Listed for sale$325,000+66.7%$188/sqft
    Source: RE/MAX ACTION FIRST OF FLORIDA #U8022573 Report a problem
    6/30/2004Sold$195,000+50%$113/sqft
    Source: Public Record Report a problem
    5/30/2000Sold$130,000$75/sqft
    Source: Public Record Report a problem

    Public tax history

    YearProperty taxesTax assessment
    2024-- $286,164 +3%
    2023$405 -89.7%$277,829 +3%
    2022$3,937 -1.2%$269,737 +3%
    2021$3,986 +0.3%$261,881 +1.4%
    2020$3,975 +144.9%$258,265 +103.3%
    2019$1,623 $127,032 +3.1%
    2018$1,623 +3.7%$123,196 +2.1%
    2017$1,566 +2.6%$120,662 +2.1%
    2016$1,526 -1.6%$118,180 +0.7%
    2015$1,552 +2.5%$117,358 +0.8%
    2014$1,514 +0.9%$116,427 +1.5%
    2013$1,500 -2.8%$114,706 -2.6%
    2012$1,543 $117,778 -4.6%
    2011-- $123,415 -1.4%
    2010-- $125,199 -5.4%
    2009-- $132,333 -21.8%
    2008$2,489 $169,200 -18%
    2007-- $206,400 +29.8%
    2005-- $159,000 +11.1%
    2004$1,868 +1.9%$143,100 +11.6%
    2003$1,832 +5.3%$128,200 +8.4%
    2002$1,739 $118,300 +12.6%
    2001$1,739 $105,100 +12.2%
    2000-- $93,700

    Find assessor info on the county website

    Neighborhood: 34698

    Nearby schools

    GreatSchools rating
    Get a cash offer in 3 minutes
    Find out how much your home could sell for in as little as 3 minutes with a no-obligation cash offer.
    Estimated market value
    $531,600
    Get a cash offer in 3 minutes
    Find out how much your home could sell for in as little as 3 minutes with a no-obligation cash offer.
    Estimated market value
    $531,600