Skip main navigation
Closed
  • Tax assessed value
    $365,000

    2349 June Springs Dr SW, Marietta, GA 30008

    4beds
    2,560sqft
    Single Family Residence, Residential
    Built in 1993
    0.26 Acres Lot
    $396,900 Zestimate®
    $143/sqft
    $2,793 Estimated rent

    Home value

    $396,900

    $377,000 - $417,000

    $2,793/mo

    Zestimate® history
    Loading
    Loading...

    Owner options

    List your home for rent

    $2,793/mo

    Rent Zestimate®

    Find your next renter with Zillow Rental Manager. Plus, with online applications, you can quickly screen prospective tenants – for free.

    Learn more

    $2,793/mo

    Rent Zestimate®

    Refinance and save

    $2,186/mo

    Est. payment

    Refinancing to a lower rate could help reduce your monthly payments and save thousands over the life of the loan.

    See today's rates

    $2,186/mo

    Est. payment

    Explore your selling options

    Work with a Zillow partner agent

    Leverage their expertise and Zillow's premium Showcase listings to get your home seen by more buyers.

    Get started

    List with your own agent

    Get your home in front of millions of buyers by listing it on Zillow.

    Learn how to do it

    Sell it yourself

    Take full control of how buyers see your home on Zillow by listing For Sale by Owner (FSBO).

    List your home

    What's special

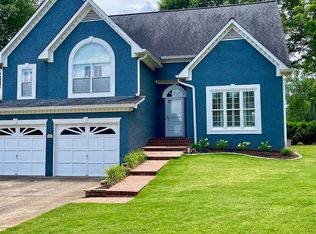
    Welcome to this stunning, well-maintained home nestled on a peaceful cul-de-sac in the heart of Marietta. Located in the Cumberland Creek neighborhood, this thoughtfully designed house boasts an abundance of windows, flooding the space with natural light and creating an airy and bright atmosphere throughout. As you step inside, you'll be immediately drawn to the spacious kitchen, adorned with elegant white cabinets and providing a seamless flow into the family room. This open-concept design allows for effortless entertaining and comfortable family gatherings. The primary bedroom is a true sanctuary, featuring trey ceilings that add an extra touch of grandeur. Unwind and rejuvenate in the luxurious spa-like tub within the attached bathroom, creating a tranquil retreat within your own home. The master also features dual vanities, a stand up shower and a walk-in closet. Three additional bedrooms upstairs make this the perfect floorplan. Beyond the interior, this home continues to impress with its exterior offerings. The property has been meticulously maintained, showcasing the pride of ownership. The 2-car garage and unfinished basement area provide ample space for parking and storage. Step onto the rear deck, a perfect spot for enjoying outdoor meals or simply relaxing while admiring the serene surroundings. The spacious and level backyard is a haven for outdoor activities, offering endless possibilities for gardening, recreation, or entertaining guests. Whether you envision hosting summer barbecues or simply basking in the beauty of nature, this backyard is a dream. This property provides a peaceful and private neighborhood setting while still being conveniently close to shopping, schools and restaurants. Hurry, this home won't last long!

    Zillow last checked:

    Listing updated:

    Listing Provided by:

    Abbie Agents,

    Keller Williams Buckhead 404-604-3800,

    ABBIE SHEPHERD,

    Keller Williams Buckhead

    Bought with:

    TONY CADE, 344415

    Maximum One Realty Greater ATL.

    Source: FMLS GA,MLS#: 7239727MLS Logo

    Facts & features

    Interior

    Bedrooms & bathrooms
    • Bedrooms: 4
    • Bathrooms: 3
    • Full bathrooms: 2
    • 1/2 bathrooms: 1
    Primary bedroom
    • Features: Oversized Master, Other
    • Level: Oversized Master, Other
    Bedroom
    • Features: Oversized Master, Other
    Primary bathroom
    • Features: Double Vanity, Separate Tub/Shower, Soaking Tub
    Dining room
    • Features: Separate Dining Room
    Kitchen
    • Features: Breakfast Bar, Cabinets White, Eat-in Kitchen, Other Surface Counters, View to Family Room
    Heating
    • Natural Gas, Zoned
    Cooling
    • Ceiling Fan(s), Zoned
    Appliances
    • Included: Dishwasher, Gas Range, Microwave, Range Hood
    • Laundry: Laundry Closet, Main Level
    Features
    • Crown Molding, Double Vanity, Entrance Foyer, High Ceilings 10 ft Main, Tray Ceiling(s), Other
    • Flooring: Carpet, Hardwood
    • Windows: Insulated Windows
    • Basement: Driveway Access,Exterior Entry,Interior Entry,Partial
    • Number of fireplaces: 1
    • Fireplace features: Decorative, Gas Starter
    • Common walls with other units/homes: No Common Walls
    Interior area
    • Total structure area: 2,560
    • Total interior livable area: 2,560 sqft

    Property

    Parking
    • Total spaces: 2
    • Parking features: Drive Under Main Level, Driveway, Garage
    • Attached garage spaces: 2
    • Has uncovered spaces: Yes
    Accessibility
    • Accessibility features: None
    Features
    • Levels: Two
    • Stories: 2
    • Patio & porch: Deck
    • Exterior features: Other
    • Pool features: None
    • Spa features: None
    • Fencing: Wood
    • Has view: Yes
    • View description: Other
    • Waterfront features: None
    • Body of water: None
    Lot
    • Size: 0.26 Acres
    • Features: Back Yard, Cul-De-Sac, Front Yard, Landscaped, Level
    Details
    • Additional structures: None
    • Parcel number: 19048700830
    • Other equipment: None
    • Horse amenities: None

    Construction

    Type & style
    • Home type: SingleFamily
    • Architectural style: Colonial,Traditional
    • Property subtype: Single Family Residence, Residential
    Materials
    • Stone, Vinyl Siding
    • Foundation: See Remarks
    • Roof: Composition
    Condition
    • Resale
    • New construction: No
    • Year built: 1993

    Utilities & green energy

    • Electric: None
    • Sewer: Public Sewer
    • Water: Public
    • Utilities for property: Cable Available, Electricity Available, Natural Gas Available, Sewer Available, Water Available
    Green energy
    • Energy efficient items: None
    • Energy generation: None

    Community & neighborhood

    Security
    • Security features: None
    Community
    • Community features: None
    Location
    • Region: Marietta
    • Subdivision: Cumberland Creek

    Other

    Other facts
    • Road surface type: Paved

    Price history

    DateEventPrice
    11/4/2025Listing removed$2,400$1/sqft
    Source: Zillow Rentals Report a problem
    9/25/2025Listed for rent$2,400$1/sqft
    Source: Zillow Rentals Report a problem
    9/10/2025Listing removed$420,000$164/sqft
    Source: FMLS GA #7571449 Report a problem
    7/11/2025Price change$420,000-3.4%$164/sqft
    Source: GAMLS #10516749 Report a problem
    6/19/2025Listed for sale$435,000$170/sqft
    Source: FMLS GA #7571449 Report a problem
    6/17/2025Pending sale$435,000$170/sqft
    Source: FMLS GA #7571449 Report a problem
    6/4/2025Listed for sale$435,000+19.2%$170/sqft
    Source: GAMLS #10516749 Report a problem
    8/2/2023Sold$365,000+4.3%$143/sqft
    Source: FMLS GA #7239727 Report a problem
    7/14/2023Pending sale$350,000$137/sqft
    Source: FMLS GA #7239727 Report a problem
    7/7/2023Contingent$350,000$137/sqft
    Source: GAMLS #10176406 Report a problem
    6/30/2023Listed for sale$350,000+159.3%$137/sqft
    Source: FMLS GA #7239727 Report a problem
    3/19/2001Sold$135,000+8%$53/sqft
    Source: Public Record Report a problem
    9/24/1996Sold$125,000$49/sqft
    Source: Public Record Report a problem

    Public tax history

    YearProperty taxesTax assessment
    2024$874 $146,000 -0.4%
    2023-- $146,580 +26.5%
    2022$746 -69.2%$115,868 +14.6%
    2021$2,424 +32%$101,128 +36.1%
    2020$1,837 $74,308
    2019$1,837 +14.4%$74,308 +16.5%
    2018$1,606 $63,760
    2017$1,606 +20.8%$63,760 +15.6%
    2016$1,330 +15.9%$55,148 +15.4%
    2015$1,147 -0.9%$47,780
    2014$1,157 +34%$47,780 +26.9%
    2013$864 -2.1%$37,652 -1%
    2012$882 -22%$38,020 -17.7%
    2011$1,131 -10%$46,192 -12.3%
    2010$1,256 -18.8%$52,664 -18.4%
    2009$1,547 +12%$64,508
    2006$1,382 -0.5%$64,508
    2005$1,388 +13.8%$64,508 +12.8%
    2004$1,220 $57,212
    2003$1,220 -0.1%$57,212
    2002$1,221 -6.5%$57,212
    2001$1,306 -1.6%$57,212
    2000$1,328 $57,212

    Find assessor info on the county website

    Neighborhood: 30008

    Nearby schools

    GreatSchools rating
    Schools provided by the listing agent
    • Elementary: Dowell
    • Middle: Smitha
    • High: Osborne

    Source: FMLS GA. This data may not be complete. We recommend contacting the local school district to confirm school assignments for this home.

    Get a cash offer in 3 minutes
    Find out how much your home could sell for in as little as 3 minutes with a no-obligation cash offer.
    Estimated market value
    $396,900
    Get a cash offer in 3 minutes
    Find out how much your home could sell for in as little as 3 minutes with a no-obligation cash offer.
    Estimated market value
    $396,900