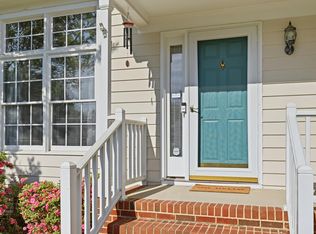
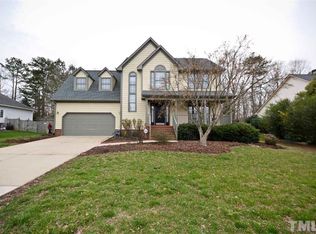
*** MOTIVATED SELLER*** Freshly refreshed, move-in ready, and offered at the below market price of $485,000, 2349 Kendricks Court is an opportunity you won't want to miss. This meticulously maintained, one-owner home has been freshly painted throughout the interior along with additional cosmetic improvements, creating a bright, welcoming feel from the moment you step inside. Tucked just off Creedmoor Road in a highly convenient Raleigh location, the home combines comfortable living with easy access to North Hills, Crabtree Valley, shopping, dining, parks, and everyday conveniences. Pride of ownership is evident throughout, with significant improvements already in place, including a 2024 HVAC system, newer roof, tankless water heater, and encapsulated crawlspace. The desirable first-floor primary suite offers privacy and convenience, while the oversized upstairs bonus room provides plenty of flexibility for a media room, home office, playroom, guest space, additional bedroom, or whatever best fits your lifestyle. Outside, mature landscaping, and a recently redone deck create an inviting space for entertaining, relaxing, or simply enjoying the peaceful backyard. And with no HOA, you'll have a level of freedom and flexibility that can be increasingly difficult to find in Raleigh. For those who enjoy the outdoors, both Umstead State Park and Shelley Lake Park are just minutes away, while the shopping, dining, and entertainment of North Hills and Crabtree Valley are within easy reach. With its fresh interior, valuable improvements, versatile floor plan, no HOA, and sought-after Raleigh location, 2349 Kendricks Court offers an appealing combination of value and livability!
For sale
$485,000
2349 Kendricks Ct, Raleigh, NC 27613
3beds
2,010sqft
Single Family Residence
Built in 1997
0.26 Acres Lot
$481,700 Zestimate®
$241/sqft
$-- HOA
What's special
Desirable first-floor primary suiteOversized upstairs bonus roomFresh interiorRecently redone deckMature landscapingVersatile floor planNewer roof
- 12 days
- 955
- 80
Likely to sell faster than
Zillow last checked:
Listing updated:
Listed by:
Dawn Bailey 919-539-2267,
Southern Realty Group Inc.
Source: Doorify MLS,MLS#: 10190124
Facts & features
Interior
Bedrooms & bathrooms
- Bedrooms: 3
- Bathrooms: 2
- Full bathrooms: 2
- Main level bedrooms: 1
Primary bedroom
- Level: First
- Area: 187.62 Square Feet
- Dimensions: 15.9 x 11.8
Bedroom 2
- Level: Second
- Area: 130.8 Square Feet
- Dimensions: 12.0 x 10.9
Bedroom 3
- Level: Second
- Area: 120.96 Square Feet
- Dimensions: 12.6 x 9.6
Bonus room
- Level: Second
- Area: 322.38 Square Feet
- Dimensions: 19.9 x 16.2
Kitchen
- Level: First
- Area: 166.08 Square Feet
- Dimensions: 17.3 x 9.6
Living room
- Level: First
- Area: 323.95 Square Feet
- Dimensions: 20.9 x 15.5
Other
- Description: deck
- Level: First
- Area: 192 Square Feet
- Dimensions: 16.0 x 12.0
Heating
- Gas Pack
Cooling
- Central Air
Appliances
- Included: Dishwasher, Electric Range, Free-Standing Electric Range, Free-Standing Refrigerator, Free-Standing Range, Ice Maker, Microwave, Range, Refrigerator, Stainless Steel Appliance(s)
- Laundry: Main Level
Features
- Cathedral Ceiling(s), Ceiling Fan(s), Double Vanity, High Ceilings, Primary Downstairs, Stone Counters, Vaulted Ceiling(s)
- Flooring: Carpet, Ceramic Tile, Hardwood, Tile, Wood
- Fireplace features: Gas, Gas Log
- Common walls with other units/homes: No Common Walls
Interior area
- Total structure area: 2,010
- Total interior livable area: 2,010 sqft
- Finished area above ground: 2,010
- Finished area below ground: 0
Property
Parking
- Total spaces: 6
- Parking features: Attached, Driveway, Garage
- Garage spaces: 2
- Has uncovered spaces: Yes
Features
- Levels: Two
- Stories: 1
- Patio & porch: Deck
- Exterior features: Private Yard, Rain Gutters
Lot
- Size: 0.26 Acres
- Features: Back Yard
Details
- Parcel number: 079715542836000 0209258
- Zoning: R-6
- Special conditions: Standard
- Other equipment: Other
Construction
Type & style
- Home type: SingleFamily
- Architectural style: Traditional
- Property subtype: Single Family Residence
Materials
- Brick, Fiber Cement, HardiPlank Type
- Foundation: Brick/Mortar, Raised, Crawlspace
- Roof: Shingle,Architectural Shingle
Condition
- New construction: No
- Year built: 1997
Utilities & green energy
- Sewer: Public Sewer
- Water: Public
Community & HOA
HOA
- Has HOA: No
Location
- Region: Raleigh
Financial & listing details
- Price per square foot: $241/sqft
- Tax assessed value: $496,469
- Annual tax amount: $4,349
- Date on market: 9/2/2026
- Listing agreement: Exclusive Right To Sell
- Listing terms: Cash,Conventional,FHA,USDA Loan,VA Loan
Estimated market value
$481,700
$458,000 - $506,000
$2,302/mo
Price history
| Date | Event | Price |
|---|---|---|
| 9/2/2026 | Listed for sale | $485,000-2%$241/sqft |
Source:  Doorify MLS #10190124 Report a problem Doorify MLS #10190124 Report a problem | ||
| 8/31/2026 | Listing removed | $495,000$246/sqft |
Source: Doorify MLS #10153649 Report a problem | ||
| 7/23/2026 | Price change | $495,000-1%$246/sqft |
Source: Doorify MLS #10153649 Report a problem | ||
| 6/18/2026 | Price change | $499,900-4.1%$249/sqft |
Source: Doorify MLS #10153649 Report a problem | ||
| 5/29/2026 | Price change | $521,500-3.1%$259/sqft |
Source: Doorify MLS #10153649 Report a problem | ||
| 5/15/2026 | Price change | $538,000-2.2%$268/sqft |
Source: Doorify MLS #10153649 Report a problem | ||
| 4/24/2026 | Price change | $550,000-0.9%$274/sqft |
Source: Doorify MLS #10153649 Report a problem | ||
| 4/14/2026 | Price change | $555,000-0.9%$276/sqft |
Source: Doorify MLS #10153649 Report a problem | ||
| 4/1/2026 | Price change | $560,000-0.9%$279/sqft |
Source: Doorify MLS #10153649 Report a problem | ||
| 3/19/2026 | Listed for sale | $565,000+255.3%$281/sqft |
Source: Doorify MLS #10153649 Report a problem | ||
| 3/27/1997 | Sold | $159,000$79/sqft |
Source: Agent Provided Report a problem | ||
Public tax history
| Year | Property taxes | Tax assessment |
|---|---|---|
| 2025 | $4,350 +0.4% | $496,469 |
| 2024 | $4,332 +15.8% | $496,469 +45.4% |
| 2023 | $3,741 +7.6% | $341,338 |
| 2022 | $3,476 +4% | $341,338 |
| 2021 | $3,341 +1.9% | $341,338 |
| 2020 | $3,280 +6.8% | $341,338 +29.6% |
| 2019 | $3,072 | $263,350 |
| 2018 | $3,072 +11.2% | $263,350 -0.1% |
| 2017 | $2,762 +2.1% | $263,608 |
| 2016 | $2,706 -0.7% | $263,608 +1% |
| 2015 | $2,724 +5.4% | $261,094 |
| 2014 | $2,583 | $261,094 |
| 2013 | -- | $261,094 |
| 2012 | -- | $261,094 |
| 2011 | -- | $261,094 |
| 2010 | -- | $261,094 |
| 2009 | -- | $261,094 |
| 2008 | -- | -- |
| 2007 | -- | -- |
| 2006 | -- | -- |
| 2005 | -- | -- |
| 2004 | -- | -- |
| 2003 | -- | -- |
| 2002 | -- | -- |
| 2001 | -- | -- |
Find assessor info on the county website
Monthly payment
Est. payment
Payment breakdown
Explore the cost of this home by adjusting the details. Changes won't be saved.Climate risks
Neighborhood: North Raleigh
Nearby schools
Schools provided by the listing agent
- Elementary: Wake - Lynn Road Elementary
- Middle: Wake - Carroll Middle
- High: Wake - Sanderson High
Source: Doorify MLS. This data may not be complete. We recommend contacting the local school district to confirm school assignments for this home.
Similar homes
- $589,9004 bd3 ba2k sqft4324 Glen Erin Way, Raleigh, NC 27613For Sale

 MLS ID #10191992, Carol Dunn. Doorify MLS
 - $460,0003 bd2 ba1.9k sqft11113 N Radner Way, Raleigh, NC 27613For Sale
 MLS ID #10174843, Sharmain Collier. Doorify MLS
 - $344,9993 bd3 ba1.5k sqft8255 Martello Ln, Raleigh, NC 27613For Sale
 MLS ID #10192231, Candace Pia. Doorify MLS
 - $525,0003 bd3 ba1.9k sqft2420 Silver Lake Trl, Raleigh, NC 27606For Sale
 MLS ID #10192027, Greyson Sargent. Doorify MLS
 - $420,9904 bd3 ba2.1k sqft2305 Declaration Dr, Raleigh, NC 27615For SaleMLS ID #10184696, Dawn Bailey. Doorify MLS
- $474,9904 bd3 ba2.5k sqft4933 Harbour Towne Dr, Raleigh, NC 27604For SaleMLS ID #10186230, Carlos Villalta. Doorify MLS
- $449,9003 bd2 ba1.4k sqft108 Carrousel Ln, Cary, NC 27513For SaleMLS ID #10190881, Kelly Cobb. Doorify MLS
- $524,9004 bd3 ba2.6k sqft613 Cresstar Dr, Rolesville, NC 27571For SaleMLS ID #10192233, Amanda Viele. Doorify MLS
- $439,9003 bd3 ba1.8k sqft4511 All Points View Way, Raleigh, NC 27614For SaleMLS ID #10180596, Alison Malloy Wojnarowski. Doorify MLS
- $389,9003 bd3 ba1.6k sqft7316 Massachusetts Ct, Raleigh, NC 27615For SaleMLS ID #10187737, Kelli Kaspar. Doorify MLS
- $499,0005 bd4 ba2.8k sqft3433 Grosbeak Way, Raleigh, NC 27616For SaleMLS ID #10184581, Christopher Webb. Doorify MLS
- $459,0003 bd3 ba2.4k sqft449 Seastone St, Raleigh, NC 27603For SaleMLS ID #10185110, Evan D Wright. Doorify MLS
- $450,0004 bd4 ba2.5k sqft101 Oakwood Dr, Wake Forest, NC 27587For SaleMLS ID #10191354, Susan Napolitano. Doorify MLS
- $385,0003 bd3 ba2k sqft5115 Cardinal Grove Blvd, Raleigh, NC 27616For SaleMLS ID #10156606, Wency Mendoza. Doorify MLS
- $650,0004 bd3 ba2.6k sqft5512 Windy Gap Ct, Raleigh, NC 27617For SaleMLS ID #10186195, John Cho. Doorify MLS
- $475,0005 bd4 ba2.9k sqft2458 Valley Dr, Clayton, NC 27520For SaleMLS ID #10191722, Annette Moore. Doorify MLS
- $425,0004 bd2 ba2.7k sqft6617 Virgilia Ct, Raleigh, NC 27616For SaleMLS ID #10169445, Aimee Anderson. Doorify MLS
- $560,0003 bd3 ba2.2k sqft121 Dutch Hill Rd, Holly Springs, NC 27540For SaleMLS ID #10192154, Lauren Fours. Doorify MLS
- $400,0002 bd3 ba2k sqft8146 Upper Lake Dr, Raleigh, NC 27615For SaleMLS ID #10187630, Jim Allen. Doorify MLS
- $545,0004 bd3 ba2.6k sqft1012 Princeton View Ln, Knightdale, NC 27545For SaleMLS ID #10191738, Stacey Delgado. Doorify MLS
