Gorgeous, southwest-facing haven backs to open space! 5-beds, 3-baths, true main-level living, a walk-out basement that’s brimming with bonus space for movie nights, entertaining, or just sprawling out complete with a theater, dry bar, Atmos 7.1 speaker system, and a 10-foot acoustic screen. The backyard opens to a greenbelt with no neighbors behind. The large covered deck and patio are perfect for sunrise coffees with views. An abundance of windows along the back of the house ensures sunlight floods the main living spaces all day long and a whole-house fan lets you enjoy Colorado’s cool morning and evening air while hardly touching the A/C. Highlights include: open floor plan, cozy stack stone fireplace, kitchen with large slab granite island, a hands free touch faucet and large pantry, dining room with access to the deck, gleaming wood floors, a spacious primary suite with an en-suite bathroom as well as two additional bedrooms and a full bathroom and laundry on the main, new built-in owner’s closet organization system, fresh interior paint, and more. The Colorado Scape front yard features up-lighting and established perennials and a low-maintenance back yard, south facing panels in this solar community, energy-efficient LED lighting throughout, snow removal is hardly necessary facing Southwest because snow and ice tend to vanish on their own, often within the day. Quick access to I-25 and Highway 85, minutes from the Castle Rock Outlets, downtown Castle Rock, restaurants, breweries, grocery stores, and more. The Ridgeline natural trail system connects directly via the Meadows trails for miles of hiking and biking fun! Immediate proximity to excellent Aspen View Academy, just an easy walk away, Zack Parrish Park directly behind the house, Meadows Community pools and parks. Don’t miss the chance to call this fantastic property your new home! Discounted rate options and no lender fee future refinancing may be available for qualified buyers of this home.
Sold for $795,000
$795,000
2349 Leafdale Circle, Castle Rock, CO 80109
5beds
3,711sqft
Single Family Residence
Built in 2015
6,098 Square Feet Lot
$784,600 Zestimate®
$214/sqft
$4,075 Estimated rent
Home value
$784,600
$745,000 - $824,000
$4,075/mo
Zestimate® history
Owner options
List your home for rent
$4,075/mo
Rent Zestimate®
Find your next renter with Zillow Rental Manager. Plus, with online applications, you can quickly screen prospective tenants – for free.
$4,075/mo
Rent Zestimate®
Refinance and save
$5,032/mo
Est. payment
Refinancing to a lower rate could help reduce your monthly payments and save thousands over the life of the loan.
$5,032/mo
Est. payment
Explore your selling options
Work with a Zillow partner agent
Leverage their expertise and Zillow's premium Showcase listings to get your home seen by more buyers.
Get startedList with your own agent
Get your home in front of millions of buyers by listing it on Zillow.
Learn how to do itSell it yourself
Take full control of how buyers see your home on Zillow by listing For Sale by Owner (FSBO).
List your homeWhat's special
Cozy stack stone fireplaceWalk-out basementEstablished perennialsLarge covered deckSpacious primary suiteBacks to open spaceFresh interior paint
Zillow last checked:
Listing updated:
Listed by:
Casey Mitchell Stevens 303-495-9588 c.l.mitchell@hotmail.com,
Orchard Brokerage LLC
Bought with:
Tyler Norris, 100104322
Topa Homes
Source: REcolorado as distributed by MLS GRID,MLS#: 5902144
Facts & features
Interior
Bedrooms & bathrooms
- Bedrooms: 5
- Bathrooms: 3
- Full bathrooms: 2
- 3/4 bathrooms: 1
- Main level bathrooms: 2
- Main level bedrooms: 3
Primary bedroom
- Description: W/ 16'1" X 4'10" Walk-In Closet
- Level: Main
- Area: 224 Square Feet
- Dimensions: 14 x 16
Bedroom
- Level: Main
- Area: 132 Square Feet
- Dimensions: 11 x 12
Bedroom
- Level: Main
- Area: 132 Square Feet
- Dimensions: 11 x 12
Bedroom
- Level: Basement
- Area: 252 Square Feet
- Dimensions: 18 x 14
Bedroom
- Level: Basement
- Area: 120 Square Feet
- Dimensions: 12 x 10
Primary bathroom
- Level: Main
- Area: 81 Square Feet
- Dimensions: 9 x 9
Bathroom
- Level: Main
- Area: 64 Square Feet
- Dimensions: 8 x 8
Bathroom
- Level: Basement
- Area: 63 Square Feet
- Dimensions: 9 x 7
Bonus room
- Level: Basement
- Area: 400 Square Feet
- Dimensions: 40 x 10
Dining room
- Level: Main
- Area: 96 Square Feet
- Dimensions: 8 x 12
Kitchen
- Level: Main
- Area: 204 Square Feet
- Dimensions: 17 x 12
Laundry
- Level: Main
- Area: 30 Square Feet
- Dimensions: 5 x 6
Living room
- Level: Main
- Area: 289 Square Feet
- Dimensions: 17 x 17
Media room
- Level: Basement
- Area: 437 Square Feet
- Dimensions: 23 x 19
Mud room
- Level: Main
- Area: 40 Square Feet
- Dimensions: 8 x 5
Heating
- Forced Air
Cooling
- Central Air
Appliances
- Laundry: Laundry Closet
Features
- Built-in Features, Eat-in Kitchen, Entrance Foyer, Granite Counters, Kitchen Island, Open Floorplan, Primary Suite, Vaulted Ceiling(s), Walk-In Closet(s)
- Flooring: Carpet, Tile, Wood
- Basement: Walk-Out Access
- Number of fireplaces: 1
- Fireplace features: Great Room
Interior area
- Total structure area: 3,711
- Total interior livable area: 3,711 sqft
- Finished area above ground: 1,855
- Finished area below ground: 1,737
Property
Parking
- Total spaces: 3
- Parking features: Garage - Attached
- Attached garage spaces: 3
Features
- Levels: One
- Stories: 1
- Patio & porch: Covered, Deck, Front Porch, Patio
- Exterior features: Private Yard
- Fencing: Full
Lot
- Size: 6,098 Square Feet
- Features: Landscaped
Details
- Parcel number: R0484265
- Special conditions: Standard
Construction
Type & style
- Home type: SingleFamily
- Architectural style: Traditional
- Property subtype: Single Family Residence
Materials
- Frame, Stone, Wood Siding
- Foundation: Concrete Perimeter, Slab
- Roof: Composition
Condition
- Year built: 2015
Utilities & green energy
- Sewer: Public Sewer
- Water: Public
- Utilities for property: Internet Access (Wired), Phone Available
Community & HOA
Community
- Security: Carbon Monoxide Detector(s)
- Subdivision: The Meadows
HOA
- Has HOA: Yes
- Amenities included: Clubhouse, Park, Playground, Pool, Tennis Court(s), Trail(s)
- Services included: Recycling, Trash
- HOA fee: $259 quarterly
- HOA name: The Meadows
- HOA phone: 303-814-2358
Location
- Region: Castle Rock
Financial & listing details
- Price per square foot: $214/sqft
- Tax assessed value: $828,040
- Annual tax amount: $5,641
- Date on market: 12/15/2024
- Listing terms: Cash,Conventional,FHA,VA Loan
- Exclusions: Personal Property
- Ownership: Individual
- Electric utility on property: Yes
- Road surface type: Paved
Price history
| Date | Event | Price |
|---|---|---|
| 2/4/2025 | Sold | $795,000-6.5%$214/sqft |
Source:  REcolorado as distributed by MLS GRID #5902144 Report a problem REcolorado as distributed by MLS GRID #5902144 Report a problem | ||
| 1/4/2025 | Pending sale | $849,900$229/sqft |
Source: REcolorado as distributed by MLS GRID #5902144 Report a problem | ||
| 1/2/2025 | Price change | $849,900-2.9%$229/sqft |
Source: REcolorado as distributed by MLS GRID #5902144 Report a problem | ||
| 12/13/2024 | Listed for sale | $874,900+35.6%$236/sqft |
Source: REcolorado as distributed by MLS GRID #5902144 Report a problem | ||
| 5/28/2020 | Sold | $645,000-0.7%$174/sqft |
Source: Public Record Report a problem | ||
| 5/1/2020 | Pending sale | $649,820$175/sqft |
Source: Watson Realty Group #4123881 Report a problem | ||
| 4/30/2020 | Price change | $649,8200%$175/sqft |
Source: Watson Realty Group #4123881 Report a problem | ||
| 4/23/2020 | Price change | $649,8300%$175/sqft |
Source: Watson Realty Group #4123881 Report a problem | ||
| 4/17/2020 | Price change | $649,8400%$175/sqft |
Source: Watson Realty Group #4123881 Report a problem | ||
| 4/9/2020 | Price change | $649,8500%$175/sqft |
Source: Watson Realty Group #4123881 Report a problem | ||
| 4/2/2020 | Price change | $649,8600%$175/sqft |
Source: Watson Realty Group #4123881 Report a problem | ||
| 3/26/2020 | Price change | $649,8700%$175/sqft |
Source: Watson Realty Group #4123881 Report a problem | ||
| 3/19/2020 | Price change | $649,8800%$175/sqft |
Source: Watson Realty Group #4123881 Report a problem | ||
| 3/12/2020 | Price change | $649,8900%$175/sqft |
Source: Watson Realty Group #4123881 Report a problem | ||
| 2/29/2020 | Price change | $649,900-0.8%$175/sqft |
Source: Watson Realty Group #4123881 Report a problem | ||
| 2/13/2020 | Price change | $654,9600%$176/sqft |
Source: Your Home Sold Guaranteed Realty #4123881 Report a problem | ||
| 2/6/2020 | Price change | $654,9700%$176/sqft |
Source: Your Home Sold Guaranteed Realty #4123881 Report a problem | ||
| 1/30/2020 | Price change | $654,9800%$176/sqft |
Source: Your Home Sold Guaranteed Realty #4123881 Report a problem | ||
| 1/23/2020 | Listed for sale | $654,990+35.7%$176/sqft |
Source: Your Home Sold Guaranteed Realty #4123881 Report a problem | ||
| 4/9/2015 | Sold | $482,500$130/sqft |
Source: Public Record Report a problem | ||
Public tax history
| Year | Property taxes | Tax assessment |
|---|---|---|
| 2025 | $5,589 -0.9% | $51,760 -9.6% |
| 2024 | $5,641 +28.7% | $57,280 -1% |
| 2023 | $4,383 -3.7% | $57,850 +34.1% |
| 2022 | $4,553 | $43,130 -2.8% |
| 2021 | -- | $44,370 +8.2% |
| 2020 | $4,229 +6.2% | $41,010 |
| 2019 | $3,982 | $41,010 +8.3% |
| 2018 | $3,982 +6% | $37,850 |
| 2017 | $3,757 -1.4% | $37,850 +311.9% |
| 2016 | $3,809 +302.9% | $9,190 |
| 2015 | $946 | $9,190 |
| 2014 | -- | -- |
Find assessor info on the county website
Neighborhood: The Meadows
Nearby homes
- $840,5005 bd5 ba4.3k sqft3090 Leafdale Dr, Castle Rock, CO 80109Off Market
- $852,4004 bd4 ba3.4k sqft2355 Leafdale Cir, Castle Rock, CO 80109Off Market
- $804,6004 bd3 ba3.3k sqft3074 Leafdale Dr, Castle Rock, CO 80109Off Market
- $890,0004 bd3 ba3.7k sqft2363 Leafdale Cir, Castle Rock, CO 80109Sold
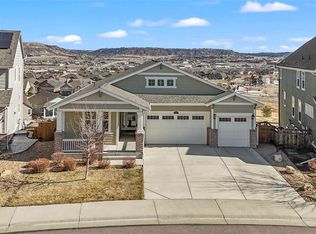
- $840,0006 bd5 ba4.2k sqft2679 Leafdale Cir, Castle Rock, CO 80109Sold
- $779,0004 bd3 ba3.7k sqft3058 Leafdale Dr, Castle Rock, CO 80109Sold
- $799,5004 bd4 ba5k sqft2360 Leafdale Cir, Castle Rock, CO 80109Off Market
- $877,5006 bd5 ba4.5k sqft2369 Leafdale Cir, Castle Rock, CO 80109Off Market
Nearby schools
GreatSchools rating
- 6/10Meadow View Elementary SchoolGrades: PK-6Distance: 1.4 mi
- 5/10Castle Rock Middle SchoolGrades: 7-8Distance: 1 mi
- 8/10Castle View High SchoolGrades: 9-12Distance: 1.2 mi
Schools provided by the listing agent
- Elementary: Meadow View
- Middle: Castle Rock
- High: Castle View
- District: Douglas RE-1
Source: REcolorado as distributed by MLS GRID. This data may not be complete. We recommend contacting the local school district to confirm school assignments for this home.
Get a cash offer in 3 minutes
Find out how much your home could sell for in as little as 3 minutes with a no-obligation cash offer.
Estimated market value
$784,600
Get a cash offer in 3 minutes
Find out how much your home could sell for in as little as 3 minutes with a no-obligation cash offer.
Estimated market value
$784,600
- Colorado
- Douglas County
- Castle Rock
- 80109
- The Meadows
- 2349 Leafdale Circle
Nearby cities
Nearby neighborhoods
Nearby zip codes
Other Castle Rock Topics
