Skip main navigation
Sold for $759,000
  • Listing Provided by: eXp Realty of California, Inc
    Bought with: Recreate Real Estate
    $759,000

    2349 Mapleleaf Dr, Vista, CA 92081

    3beds
    1,540sqft
    Single Family Residence
    Built in 1992
    5,354 Square Feet Lot
    $835,100 Zestimate®
    $493/sqft
    $4,108 Estimated rent

    Home value

    $835,100

    $793,000 - $877,000

    $4,108/mo

    Zestimate® history
    Loading
    Loading...

    Owner options

    List your home for rent

    $4,108/mo

    Rent Zestimate®

    Find your next renter with Zillow Rental Manager. Plus, with online applications, you can quickly screen prospective tenants – for free.

    Learn more

    $4,108/mo

    Rent Zestimate®

    Refinance and save

    $4,927/mo

    Est. payment

    Refinancing to a lower rate could help reduce your monthly payments and save thousands over the life of the loan.

    See today's rates

    $4,927/mo

    Est. payment

    Explore your selling options

    Work with a Zillow partner agent

    Leverage their expertise and Zillow's premium Showcase listings to get your home seen by more buyers.

    Get started

    List with your own agent

    Get your home in front of millions of buyers by listing it on Zillow.

    Learn how to do it

    Sell it yourself

    Take full control of how buyers see your home on Zillow by listing For Sale by Owner (FSBO).

    List your home

    What's special

    Cozy fireplaceBeautiful shadowridge crossing neighborhoodLush landscapingGorgeous landscapingSan marcosGorgeous community amenitiesOpen floor plan
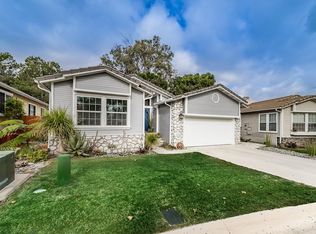
    Welcome to your dream home in Vista! This light and peaceful 3 bedroom, 2 bathroom home is nestled within the beautiful Shadowridge Crossing neighborhood that boasts a serene creek, gorgeous community amenities, and lush landscaping, all within close proximity to Vista's Business Park, San Marcos, Carlsbad, and the 78 freeway. Prepare to be captivated by the rustic barn wood floors, fresh white walls, zen bathroom updates and custom primary bathroom with freestanding soaking tub and generous walk in closet with exquisite unique wood doors! You'll immediately notice the abundance of natural light streaming through the windows, creating an inviting and airy energy throughout the home. The open floor plan seamlessly connects the living room and dining area, making it perfect for both intimate gatherings with cozy fireplace and entertaining guests. One of the highlights of this property is the expansive pavered patio and deck, providing the ideal outdoor space for enjoying the warm and inviting Vista weather. Imagine sipping your morning coffee while overlooking your gorgeous landscaping or hosting unforgettable barbecues while relishing the privacy and serenity of having no neighbors behind or in front of your home. This HOA includes an array of beautiful amenities. Take leisurely strolls along the winding pathways that meander alongside the creek, opportunities to park your boat/rv or spend an afternoon at the community park and pool, while immersing yourself in the natural beauty that surrounds you. This home offers the perfect balance between a peaceful retreat and convenient access to city amenities. Explore the local dining scene, indulge in shopping at multiple nearby centers, or venture out to enjoy the stunning beaches of North County.

    Zillow last checked:

    Listing updated:

    Listing Provided by:

    Angela Pinamonti DRE #01922422 760-415-0899,

    eXp Realty of California, Inc,

    Christy Lundy DRE #01961048 310-430-8976,

    eXp Realty of California, Inc

    Bought with:

    Carlos Orellana, DRE #01759064

    Recreate Real Estate

    Source: CRMLS,MLS#: NDP2303886MLS LogoOriginating MLS: California Regional MLS (North San Diego County & Pacific Southwest AORs)

    Facts & features

    Interior

    Bedrooms & bathrooms
    • Bedrooms: 3
    • Bathrooms: 2
    • Full bathrooms: 2
    • Main level bathrooms: 2
    • Main level bedrooms: 3
    Primary bedroom
    • Features: Main Level Primary
    Bedroom
    • Features: All Bedrooms Down
    Bedroom
    • Features: Bedroom on Main Level
    Cooling
    • Ductless
    Appliances
    • Included: Dryer, Washer
    • Laundry: Washer Hookup, Gas Dryer Hookup, Inside, Laundry Room
    Features
    • All Bedrooms Down, Bedroom on Main Level, Entrance Foyer, Main Level Primary, Primary Suite, Walk-In Closet(s)
    • Has fireplace: Yes
    • Fireplace features: Living Room
    • Common walls with other units/homes: No Common Walls
    Interior area
    • Total interior livable area: 1,540 sqft

    Property

    Parking
    • Total spaces: 4
    • Parking features: Garage - Attached
    • Attached garage spaces: 2
    • Uncovered spaces: 2
    Features
    • Levels: One
    • Stories: 1
    • Entry location: Front of Home
    • Pool features: Community, Association
    • Has view: Yes
    • View description: Park/Greenbelt, Pool
    Lot
    • Size: 5,354 sqft
    • Features: Back Yard, Front Yard, Landscaped, Level, Yard
    Details
    • Parcel number: 2173825400
    • Zoning: R-1:SINGLE FAM-RES
    • Special conditions: Standard

    Construction

    Type & style
    • Home type: SingleFamily
    • Property subtype: Single Family Residence
    Condition
    • New construction: No
    • Year built: 1992

    Utilities & green energy

    • Sewer: Public Sewer
    • Water: Public

    Community & neighborhood

    Community
    • Community features: Park, Ravine, Storm Drain(s), Street Lights, Pool
    Location
    • Region: Vista

    HOA & financial

    HOA
    • Has HOA: Yes
    • HOA fee: $150 monthly
    • Amenities included: Playground, Park, Pool, Pets Allowed, RV Parking, Security
    • Association name: Shadowridge Crossing
    • Association phone: 760-603-0501

    Other

    Other facts
    • Listing terms: Cash,Conventional,Cal Vet Loan,FHA 203(k),FHA,VA Loan

    Price history

    DateEventPrice
    7/19/2023Sold$759,000+8.6%$493/sqft
    Source: CRMLS #NDP2303886 Report a problem
    6/29/2023Pending sale$699,000$454/sqft
    Source: CRMLS #NDP2303886 Report a problem
    6/23/2023Listed for sale$699,000$454/sqft
    Source: CRMLS #NDP2303886 Report a problem
    6/3/2023Pending sale$699,000$454/sqft
    Source: CRMLS #NDP2303886 Report a problem
    5/24/2023Listed for sale$699,000+64.5%$454/sqft
    Source: CRMLS #NDP2303886 Report a problem
    12/22/2016Sold$425,000+60.4%$276/sqft
    Source: Public Record Report a problem
    3/20/2009Sold$265,000-11.4%$172/sqft
    Source: Public Record Report a problem
    3/1/2009Price change$299,000-9.1%$194/sqft
    Source: Century 21 #080079400 Report a problem
    12/3/2008Price change$329,000+10%$214/sqft
    Source: Century 21 #080079400 Report a problem
    11/26/2008Listed for sale$299,000$194/sqft
    Source: Century 21 #080079400 Report a problem

    Public tax history

    YearProperty taxesTax assessment
    2025$9,382 +5.6%$774,179 +2%
    2024$8,884 +54.1%$759,000 +60.1%
    2023$5,765 +0.2%$474,091 +2%
    2022$5,750 +2%$464,796 +2%
    2021$5,636 +0.3%$455,683 +1%
    2020$5,618 +16.3%$451,012 +2%
    2019$4,831 -8.9%$442,170 +2%
    2018$5,301 +0.9%$433,500 +2%
    2017$5,255 +39.4%$425,000 +47.4%
    2016$3,769 +0.3%$288,266 +1.5%
    2015$3,757 +2.1%$283,937 +2%
    2014$3,680 $278,376 +0.5%
    2013-- $277,119 +2%
    2012-- $271,686 +2%
    2011-- $266,360 +0.8%
    2010-- $264,371 +16%
    2009-- $227,939 +2%
    2008-- $223,470 +2%
    2007-- $219,089 +2%
    2006-- $214,794 +2%
    2005-- $210,583 +2%
    2004-- $206,455 +1.9%
    2003-- $202,672 +2%
    2002-- $198,699 +2%
    2001-- $194,804

    Find assessor info on the county website

    Neighborhood: 92081

    Nearby schools

    GreatSchools rating
    Get a cash offer in 3 minutes
    Find out how much your home could sell for in as little as 3 minutes with a no-obligation cash offer.
    Estimated market value
    $835,100
    Get a cash offer in 3 minutes
    Find out how much your home could sell for in as little as 3 minutes with a no-obligation cash offer.
    Estimated market value
    $835,100