Skip main navigation
Closed
  • $552,000

    2349 McMurry Dr, Powder Springs, GA 30127

    6beds
    3,480sqft
    Single Family Residence, Residential
    Built in 1994
    0.46 Acres Lot
    $565,100 Zestimate®
    $159/sqft
    $3,252 Estimated rent

    Home value

    $565,100

    $537,000 - $593,000

    $3,252/mo

    Zestimate® history
    Loading
    Loading...

    Owner options

    List your home for rent

    $3,252/mo

    Rent Zestimate®

    Find your next renter with Zillow Rental Manager. Plus, with online applications, you can quickly screen prospective tenants – for free.

    Learn more

    $3,252/mo

    Rent Zestimate®

    Refinance and save

    $3,745/mo

    Est. payment

    Refinancing to a lower rate could help reduce your monthly payments and save thousands over the life of the loan.

    See today's rates

    $3,745/mo

    Est. payment

    Explore your selling options

    Work with a Zillow partner agent

    Leverage their expertise and Zillow's premium Showcase listings to get your home seen by more buyers.

    Get started

    List with your own agent

    Get your home in front of millions of buyers by listing it on Zillow.

    Learn how to do it

    Sell it yourself

    Take full control of how buyers see your home on Zillow by listing For Sale by Owner (FSBO).

    List your home

    What's special

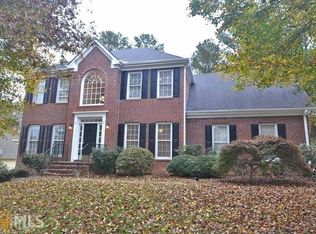
    Welcome to your next real estate obsession! This stunning two-story home with 6 bedrooms and 3 1/2 baths on a finished basement offers comfort, luxury, and space for the whole family! It truly is a gem and the homeowner has done the most to make it shine. Walking in, you will instantly notice the polished hardwoods throughout the first floor leading to the heart of the home, that's right, the spacious kitchen featuring sleek granite countertops, an elevated breakfast bar, stainless steel appliances, massive secondary walk-in pantry or storage area off the garage, and an inviting eat-in area with bay windows overlooking the humongous backyard. The cozy living room leads to a huge screened-in patio area overlooking the massive backyard and newly replaced steps leading down where the current owner has not only had a new fence installed around the entire area, but has also removed multiple trees, and installed a playground area that will stay with the home. This playground is a children’s delight and parents can relax while keeping an eye on them from the comfort of their home in the additional screened-in patio on the terrace level. Don't feel like going down the steps? No worries! The terrace level is the place to be! This level has its own living area which can be a possible apartment for the summer college student. With a separate living space or media room, a built-in bookshelf for the bookworm in your family, a kitchen with space for a fridge, a dishwasher, a full bathroom with a standing shower, and a sizable bedroom with a walk-in closet, what else could you ask for. Oh….did we mention the unfinished area which is perfect for a workout room or office space? Okay! We get it, there is a lot to say about this home, but we are not done yet, we still have to talk about the upstairs. Each secondary bedroom is just as big as the next, and the master bedroom bathroom features a jetted tub, double vanity, and an enclosed toilet. The full hallway bath also offers a double vanity so each of the little ones have their own space; less fighting less stress. Lastly, the attic/5th bedroom is perfect for an office and also offers a large walk-in closet which can also double for storage. Needless to say, this home has it all and then some. The added energy-efficient solar panels help keep the utility cost low. Schedule a showing today, and don't forget to view the 3D Interactive Virtual Tour.

    Zillow last checked:

    Listing updated:

    Listing Provided by:

    TANYA L ESS YOUNG,

    RE/MAX Pure

    Bought with:

    Katrina Spruiell, 409241

    Coldwell Banker Realty

    Source: FMLS GA,MLS#: 7342676MLS Logo

    Facts & features

    Interior

    Bedrooms & bathrooms
    • Bedrooms: 6
    • Bathrooms: 4
    • Full bathrooms: 3
    • 1/2 bathrooms: 1
    Primary bedroom
    • Features: In-Law Floorplan, Oversized Master
    • Level: In-Law Floorplan, Oversized Master
    Bedroom
    • Features: In-Law Floorplan, Oversized Master
    Primary bathroom
    • Features: Double Vanity, Separate Tub/Shower
    Dining room
    • Features: Dining L
    Kitchen
    • Features: Breakfast Bar, Pantry Walk-In, View to Family Room
    Heating
    • Central, Zoned
    Cooling
    • Ceiling Fan(s), Central Air
    Appliances
    • Included: Dishwasher, Electric Oven, Microwave, Refrigerator
    • Laundry: In Hall, Laundry Room
    Features
    • Crown Molding, Double Vanity, Entrance Foyer, High Ceilings 9 ft Main, Vaulted Ceiling(s), Walk-In Closet(s)
    • Flooring: Ceramic Tile, Hardwood
    • Windows: Double Pane Windows, Solar Screens
    • Basement: Daylight,Exterior Entry,Finished,Finished Bath,Full,Interior Entry
    • Attic: Pull Down Stairs
    • Number of fireplaces: 2
    • Fireplace features: Basement, Family Room, Gas Starter
    • Common walls with other units/homes: No Common Walls
    Interior area
    • Total structure area: 3,480
    • Total interior livable area: 3,480 sqft
    • Finished area above ground: 0
    • Finished area below ground: 0

    Property

    Parking
    • Total spaces: 2
    • Parking features: Attached, Garage Faces Side, Kitchen Level, Level Driveway
    • Has attached garage: Yes
    • Has uncovered spaces: Yes
    Accessibility
    • Accessibility features: None
    Features
    • Levels: Three Or More
    • Patio & porch: Deck, Screened
    • Exterior features: Private Yard
    • Pool features: None
    • Spa features: None
    • Fencing: Back Yard,Wood
    • Has view: Yes
    • View description: Other
    • Waterfront features: None
    • Body of water: None
    Lot
    • Size: 0.46 Acres
    • Features: Back Yard, Level
    Details
    • Additional structures: None
    • Parcel number: 19049700230
    • Other equipment: None
    • Horse amenities: None

    Construction

    Type & style
    • Home type: SingleFamily
    • Architectural style: Traditional
    • Property subtype: Single Family Residence, Residential
    Materials
    • Brick Front
    • Foundation: Brick/Mortar
    • Roof: Other
    Condition
    • Resale
    • New construction: No
    • Year built: 1994

    Utilities & green energy

    • Electric: Other
    • Sewer: Public Sewer
    • Water: Public
    • Utilities for property: Cable Available, Electricity Available
    Green energy
    • Energy efficient items: None
    • Energy generation: None

    Community & neighborhood

    Security
    • Security features: Closed Circuit Camera(s), Security System Owned, Smoke Detector(s)
    Community
    • Community features: Homeowners Assoc, Tennis Court(s), Pool
    Location
    • Region: Powder Springs
    • Subdivision: Macland Forest

    HOA & financial

    HOA
    • Has HOA: Yes
    • HOA fee: $458 annually
    • Association phone: 770-565-3393

    Other

    Other facts
    • Road surface type: Paved

    Price history

    DateEventPrice
    4/8/2024Sold$552,000-3.1%$159/sqft
    Source: FMLS GA #7342676 Report a problem
    3/18/2024Pending sale$569,900$164/sqft
    Source: GAMLS #10257252 Report a problem
    2/29/2024Listed for sale$569,900$164/sqft
    Source: FMLS GA #7342676 Report a problem
    2/29/2024Pending sale$569,900$164/sqft
    Source: FMLS GA #7342676 Report a problem
    2/23/2024Listed for sale$569,900$164/sqft
    Source: GAMLS #10257252 Report a problem
    2/23/2024Listing removed$569,900$164/sqft
    Source: FMLS GA #7264569 Report a problem
    1/19/2024Price change$569,900-1.7%$164/sqft
    Source: GAMLS #10194475 Report a problem
    8/22/2023Listed for sale$579,900+36.4%$167/sqft
    Source: GAMLS #10194475 Report a problem
    10/8/2021Sold$425,000+2.7%$122/sqft
    Source: Public Record Report a problem
    9/3/2021Pending sale$414,000$119/sqft
    Source: FMLS GA #6900375 Report a problem
    8/13/2021Price change$414,000-1.4%$119/sqft
    Source: FMLS GA #6900375 Report a problem
    7/29/2021Price change$420,000-3.2%$121/sqft
    Source: FMLS GA #6900375 Report a problem
    7/15/2021Price change$434,000-2.5%$125/sqft
    Source: FMLS GA #6900375 Report a problem
    7/2/2021Listed for sale$445,000+13.2%$128/sqft
    Source: GAMLS #8997952 Report a problem
    6/24/2021Sold$393,000-12.7%$113/sqft
    Source: Public Record Report a problem
    6/16/2021Listed for sale$450,000$129/sqft
    Source: GAMLS #8997952 Report a problem

    Public tax history

    YearProperty taxesTax assessment
    2024$316 -73.3%$209,708 +14.9%
    2023$1,184 -11.6%$182,588 +17.6%
    2022$1,340 +64.5%$155,304 +27.7%
    2021$815 $121,576
    2020$815 -72.1%$121,576
    2019$2,923 +10.7%$121,576 +11.9%
    2018$2,640 $108,620
    2017$2,640 +19.8%$108,620 +17.7%
    2016$2,204 -2.1%$92,248
    2015$2,251 +17.2%$92,248 +20.1%
    2014$1,921 -0.7%$76,796
    2013$1,935 -0.7%$76,796
    2012$1,949 -0.2%$76,796
    2011$1,953 +5.1%$76,796
    2010$1,858 -18.7%$76,796 -20.2%
    2009$2,284 +6.2%$96,228
    2006$2,151 +24.8%$96,228 +24.5%
    2005$1,724 $77,276
    2004$1,724 $77,276
    2003$1,724 -0.1%$77,276
    2002$1,725 +15.8%$77,276 +22.1%
    2001$1,490 -1.1%$63,312
    2000$1,506 $63,312

    Find assessor info on the county website

    Neighborhood: 30127

    Nearby schools

    GreatSchools rating
    Schools provided by the listing agent
    • Elementary: Dowell
    • Middle: Lovinggood
    • High: Hillgrove

    Source: FMLS GA. This data may not be complete. We recommend contacting the local school district to confirm school assignments for this home.

    Get a cash offer in 3 minutes
    Find out how much your home could sell for in as little as 3 minutes with a no-obligation cash offer.
    Estimated market value
    $565,100
    Get a cash offer in 3 minutes
    Find out how much your home could sell for in as little as 3 minutes with a no-obligation cash offer.
    Estimated market value
    $565,100