Holy S$@ t, this is the one! INTEREST RATES HAVE DROPPED A LOT MAKING THIS HOME VERY AFFORDABLE!! This stunning East-Facing Dream Home bathed in natural light invites you in with its bright, airy ambiance. The kitchen, a culinary haven with beautiful white cabinets, is a perfect backdrop for your culinary creations. The heart of the home is the expansive family room, bathed in natural light and offering endless possibilities for relaxation and entertaining. The open floor plan flows seamlessly, enhanced by impressive 9-foot ceilings that create an inviting, spacious atmosphere. Step outside to your private oasis- a large, fenced-in lot featuring an incredible patio complete with fountains and a cozy fire pit, perfect for evening gatherings or quiet mornings with coffee. Retreat to your huge main bedroom, a true sanctuary with a spacious walk-in closet and room to unwind. The home is nestled in an exceptional school district, making it the perfect place for a young family to grow and thrive. And the best part? The price is simply unbeatable! And there's more- a full basement with an exercise room already in place and plumbing ready for your creative custom finishing touches. This home is a rare find, combining luxury, comfort, and location. Don't wait-schedule your viewing today and make this incredible property
Closed
$407,500
2349 Monarchos Ln, Montgomery, IL 60538
4beds
2,665sqft
Single Family Residence
Built in 2012
10,184 Square Feet Lot
$441,700 Zestimate®
$153/sqft
$3,427 Estimated rent
Home value
$441,700
$420,000 - $464,000
$3,427/mo
Zestimate® history
Owner options
List your home for rent
$3,427/mo
Rent Zestimate®
Find your next renter with Zillow Rental Manager. Plus, with online applications, you can quickly screen prospective tenants – for free.
$3,427/mo
Rent Zestimate®
Refinance and save
$3,406/mo
Est. payment
Refinancing to a lower rate could help reduce your monthly payments and save thousands over the life of the loan.
$3,406/mo
Est. payment
Explore your selling options
Work with a Zillow partner agent
Leverage their expertise and Zillow's premium Showcase listings to get your home seen by more buyers.
Get startedList with your own agent
Get your home in front of millions of buyers by listing it on Zillow.
Learn how to do itSell it yourself
Take full control of how buyers see your home on Zillow by listing For Sale by Owner (FSBO).
List your homeWhat's special
Zillow last checked:
Listing updated:
Listed by:
Keith Kreis 630-673-0306,
Epique Realty Inc
Bought with:
Michelle Kohl
HomeSmart Realty Group
Source: MRED as distributed by MLS GRID,MLS#: 12142746
Facts & features
Interior
Bedrooms & bathrooms
- Bedrooms: 4
- Bathrooms: 3
- Full bathrooms: 2
- 1/2 bathrooms: 1
Rooms
- Room types: Eating Area, Exercise Room
Primary bedroom
- Features: Flooring (Carpet), Window Treatments (Blinds), Bathroom (Full, Tub & Separate Shwr)
- Level: Second
- Area: 224 Square Feet
- Dimensions: 16X14
Bedroom 2
- Features: Flooring (Wood Laminate), Window Treatments (Blinds)
- Level: Second
- Area: 121 Square Feet
- Dimensions: 11X11
Bedroom 3
- Features: Flooring (Carpet), Window Treatments (Blinds)
- Level: Second
- Area: 132 Square Feet
- Dimensions: 12X11
Bedroom 4
- Features: Flooring (Carpet), Window Treatments (Blinds)
- Level: Second
- Area: 132 Square Feet
- Dimensions: 12X11
Dining room
- Features: Flooring (Wood Laminate), Window Treatments (Curtains/Drapes)
- Level: Main
- Area: 132 Square Feet
- Dimensions: 12X11
Eating area
- Features: Flooring (Wood Laminate), Window Treatments (Curtains/Drapes)
- Level: Main
- Area: 70 Square Feet
- Dimensions: 10X7
Exercise room
- Features: Flooring (Wood Laminate)
- Level: Basement
- Area: 180 Square Feet
- Dimensions: 12X15
Family room
- Features: Flooring (Wood Laminate), Window Treatments (Blinds, Curtains/Drapes)
- Level: Main
- Area: 289 Square Feet
- Dimensions: 17X17
Kitchen
- Features: Kitchen (Island, Pantry-Closet, Pantry, Updated Kitchen), Flooring (Wood Laminate), Window Treatments (Blinds)
- Level: Main
- Area: 100 Square Feet
- Dimensions: 10X10
Laundry
- Features: Flooring (Vinyl), Window Treatments (Blinds)
- Level: Main
- Area: 35 Square Feet
- Dimensions: 5X7
Living room
- Features: Flooring (Wood Laminate), Window Treatments (Curtains/Drapes)
- Level: Main
- Area: 121 Square Feet
- Dimensions: 11X11
Heating
- Natural Gas
Cooling
- Central Air
Appliances
- Included: Range, Microwave, Dishwasher, Refrigerator, Washer, Dryer
- Laundry: Gas Dryer Hookup, Electric Dryer Hookup, Sink
Features
- Walk-In Closet(s), High Ceilings, Open Floorplan
- Flooring: Laminate, Carpet
- Windows: Drapes
- Basement: Partially Finished,Full
- Attic: Full
Interior area
- Total structure area: 0
- Total interior livable area: 2,665 sqft
Property
Parking
- Total spaces: 2
- Parking features: Garage Door Opener, On Site, Attached, Garage
- Attached garage spaces: 2
- Has uncovered spaces: Yes
Accessibility
- Accessibility features: No Disability Access
Features
- Stories: 2
- Patio & porch: Patio
- Exterior features: Fire Pit
- Fencing: Fenced
Lot
- Size: 10,184 Square Feet
- Dimensions: 76 X 134
- Features: Level
Details
- Additional structures: Shed(s)
- Parcel number: 0203264013
- Special conditions: None
Construction
Type & style
- Home type: SingleFamily
- Property subtype: Single Family Residence
Materials
- Vinyl Siding, Brick
- Foundation: Concrete Perimeter
- Roof: Asphalt
Condition
- New construction: No
- Year built: 2012
- Major remodel year: 2022
Details
- Builder model: HANOVER
Utilities & green energy
- Electric: 200+ Amp Service
- Sewer: Public Sewer
- Water: Public
Community & HOA
Community
- Features: Park, Lake, Sidewalks, Street Lights, Street Paved
- Subdivision: Blackberry Crossing West
HOA
- Has HOA: Yes
- Services included: None
- HOA fee: $240 annually
Location
- Region: Montgomery
Financial & listing details
- Price per square foot: $153/sqft
- Tax assessed value: $366,291
- Annual tax amount: $9,095
- Date on market: 8/21/2024
- Listing terms: Conventional
- Ownership: Fee Simple
Price history
| Date | Event | Price |
|---|---|---|
| 10/3/2024 | Sold | $407,500-5.2%$153/sqft |
Source:  MRED as distributed by MLS GRID #12142746 Report a problem MRED as distributed by MLS GRID #12142746 Report a problem | ||
| 9/2/2024 | Contingent | $429,900$161/sqft |
Source: MRED as distributed by MLS GRID #12142746 Report a problem | ||
| 8/21/2024 | Listed for sale | $429,900+86.9%$161/sqft |
Source: MRED as distributed by MLS GRID #12142746 Report a problem | ||
| 7/16/2012 | Sold | $230,000$86/sqft |
Source: Public Record Report a problem | ||
Public tax history
| Year | Property taxes | Tax assessment |
|---|---|---|
| 2024 | $9,964 +4% | $122,097 +11.8% |
| 2023 | $9,578 +5.3% | $109,240 +11.1% |
| 2022 | $9,095 +5.2% | $98,298 +7.1% |
| 2021 | $8,647 +2.6% | $91,809 +3.9% |
| 2020 | $8,428 -1.9% | $88,358 +3% |
| 2019 | $8,595 | $85,784 +0.7% |
| 2018 | $8,595 +4.1% | $85,197 +7% |
| 2017 | $8,254 -1.7% | $79,656 +2% |
| 2016 | $8,393 +5% | $78,075 +9.8% |
| 2015 | $7,993 | $71,123 -5.4% |
| 2014 | $7,993 | $75,205 |
| 2013 | -- | $75,205 +62.1% |
| 2012 | -- | $46,406 +156.4% |
| 2011 | -- | $18,101 -2.4% |
| 2010 | -- | $18,540 -10% |
| 2009 | -- | $20,600 +3% |
| 2008 | -- | $20,000 |
| 2007 | -- | $20,000 +700% |
| 2006 | $179 | $2,500 |
| 2005 | -- | $2,500 |
Find assessor info on the county website
Neighborhood: 60538
Nearby homes
- $496,6004 bd2 ba3k sqft2353 Monarchos Ln, Montgomery, IL 60538Off Market
- $458,6004 bd2 ba3k sqft2345 Monarchos Ln, Montgomery, IL 60538Off Market
- $461,4004 bd3 ba2.9k sqft2348 Thunder Gulch Rd, Montgomery, IL 60538Off Market
- $474,9005 bd3 ba3.2k sqft2341 Monarchos Ln, Montgomery, IL 60538Off Market
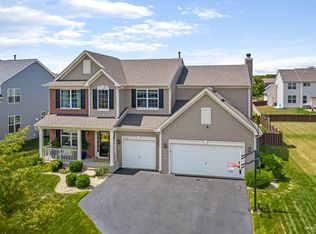
- $425,5004 bd3 ba2.6k sqft2357 Monarchos Ln, Montgomery, IL 60538Off Market
- $439,1004 bd3 ba2.4k sqft2352 Thunder Gulch Rd, Montgomery, IL 60538Off Market
- $452,4004 bd3 ba2.5k sqft2344 Thunder Gulch Rd, Montgomery, IL 60538Off Market
- $463,7004 bd2 ba2.9k sqft2348 Monarchos Ln, Montgomery, IL 60538Off Market
Nearby schools
GreatSchools rating
- 8/10Bristol Bay Elementary SchoolGrades: K-6Distance: 0.9 mi
- 5/10Yorkville Middle SchoolGrades: 7-8Distance: 6.7 mi
- 7/10Yorkville High SchoolGrades: 9-12Distance: 4.8 mi
Schools provided by the listing agent
- Elementary: Bristol Bay Elementary School
- Middle: Yorkville Middle School
- High: Yorkville High School
- District: 115
Source: MRED as distributed by MLS GRID. This data may not be complete. We recommend contacting the local school district to confirm school assignments for this home.
Get a cash offer in 3 minutes
Find out how much your home could sell for in as little as 3 minutes with a no-obligation cash offer.
Estimated market value
$441,700
Get a cash offer in 3 minutes
Find out how much your home could sell for in as little as 3 minutes with a no-obligation cash offer.
Estimated market value
$441,700
- Illinois
- Kendall County
- Montgomery
- 60538
- 2349 Monarchos Ln
