MLS# 287830 Located in South Richland’s Crested Hills, this well-maintained custom home offers privacy, flexibility, and a peaceful hilltop setting near parks, shopping, and everyday conveniences. The home feels tucked away while remaining close to everything Richland has to offer. The versatile layout features dual primary suites on separate levels. The main-level primary includes dual vanities, a soaking tub, a large walk-in tile shower, and generous closet space. Upstairs, a spacious bonus suite with its own 3/4 bath and views provides excellent separation for guests or flexible living needs. Light-filled living areas are centered around a fireplace, with a large kitchen offering ample counter space, a generous island, bar seating, and an adjacent breakfast nook. Outside, the backyard is private and shaded with mature landscaping, a rock garden, and a covered patio ideal for gatherings or quiet evenings. A small side stoop off the kitchen offers a simple spot for morning coffee. A thoughtfully designed custom home offering space, separation, and long-term livability in one of Richland’s most desirable neighborhoods.”
Sold for $685,000
$685,000
2349 Morency Dr, Richland, WA 99352
4beds
3,378sqft
Single Family Residence
Built in 2007
10,018 Square Feet Lot
$683,600 Zestimate®
$203/sqft
$3,351 Estimated rent
Home value
$683,600
$643,000 - $725,000
$3,351/mo
Zestimate® history
Owner options
List your home for rent
$3,351/mo
Rent Zestimate®
Find your next renter with Zillow Rental Manager. Plus, with online applications, you can quickly screen prospective tenants – for free.
$3,351/mo
Rent Zestimate®
Refinance and save
$4,310/mo
Est. payment
Refinancing to a lower rate could help reduce your monthly payments and save thousands over the life of the loan.
$4,310/mo
Est. payment
Explore your selling options
Work with a Zillow partner agent
Leverage their expertise and Zillow's premium Showcase listings to get your home seen by more buyers.
Get startedList with your own agent
Get your home in front of millions of buyers by listing it on Zillow.
Learn how to do itSell it yourself
Take full control of how buyers see your home on Zillow by listing For Sale by Owner (FSBO).
List your homeWhat's special
Covered patioLandscaped backyardOpen-concept kitchenBonus roomLarge windowsPrimary suiteDual vanities
Zillow last checked:
Listing updated:
Listed by:
Jesse Carter 509-579-9475,
Realty One Group Ignite
Bought with:
Gayla Mettler, 100744
RE/MAX Horizon
Source: PACMLS,MLS#: 287830
Facts & features
Interior
Bedrooms & bathrooms
- Bedrooms: 4
- Bathrooms: 4
- Full bathrooms: 3
- 1/2 bathrooms: 1
Heating
- Gas, Furnace
Cooling
- Central Air, Electric
Appliances
- Included: Dishwasher, Dryer, Disposal, Microwave, Range/Oven, Refrigerator, Washer
Features
- Raised Ceiling(s), Ceiling Fan(s)
- Flooring: Carpet, Tile, Wood
- Windows: Double Pane Windows, Windows - Vinyl, Drapes/Curtains/Blinds
- Basement: None
- Number of fireplaces: 1
- Fireplace features: 1, Gas, Living Room
Interior area
- Total structure area: 3,378
- Total interior livable area: 3,378 sqft
Property
Parking
- Total spaces: 3
- Parking features: Attached, Garage Door Opener, 3 car
- Attached garage spaces: 3
Features
- Levels: 1 Story w/ bonus room
- Stories: 1
- Patio & porch: Patio/Covered
- Exterior features: Irrigation
- Fencing: Partial
- Has view: Yes
Lot
- Size: 10,018 Square Feet
- Features: Located in City Limits, Plat Map - Recorded, Professionally Landscaped
Details
- Parcel number: 135982080001010
- Zoning description: Residential
Construction
Type & style
- Home type: SingleFamily
- Property subtype: Single Family Residence
Materials
- Stucco
- Foundation: Concrete, Crawl Space
- Roof: Comp Shingle
Condition
- Existing Construction (Not New)
- New construction: No
- Year built: 2007
Utilities & green energy
- Water: Public
- Utilities for property: Sewer Connected
Community & HOA
Community
- Subdivision: Crested Hills 6
HOA
- Has HOA: Yes
- HOA fee: $125 annually
Location
- Region: Richland
Financial & listing details
- Price per square foot: $203/sqft
- Tax assessed value: $729,110
- Annual tax amount: $6,345
- Date on market: 9/29/2025
- Listing terms: Cash,Conventional,VA Loan
- Electric utility on property: Yes
Price history
| Date | Event | Price |
|---|---|---|
| 3/12/2026 | Sold | $685,000-1.9%$203/sqft |
Source:  PACMLS #287830 Report a problem PACMLS #287830 Report a problem | ||
| 1/22/2026 | Pending sale | $698,000$207/sqft |
Source: PACMLS #287830 Report a problem | ||
| 1/19/2026 | Price change | $698,000-1.7%$207/sqft |
Source: PACMLS #287830 Report a problem | ||
| 12/30/2025 | Price change | $710,000-2.7%$210/sqft |
Source: PACMLS #287830 Report a problem | ||
| 11/30/2025 | Price change | $730,000-0.7%$216/sqft |
Source: PACMLS #287830 Report a problem | ||
| 10/23/2025 | Price change | $735,000-1.3%$218/sqft |
Source: PACMLS #287830 Report a problem | ||
| 9/29/2025 | Listed for sale | $745,000-5.1%$221/sqft |
Source: PACMLS #287830 Report a problem | ||
| 8/20/2025 | Listing removed | $785,000$232/sqft |
Source: PACMLS #284578 Report a problem | ||
| 6/19/2025 | Price change | $785,000-1.8%$232/sqft |
Source: PACMLS #284578 Report a problem | ||
| 5/29/2025 | Listed for sale | $799,000+0.5%$237/sqft |
Source: PACMLS #284578 Report a problem | ||
| 10/1/2024 | Listing removed | $795,000$235/sqft |
Source: PACMLS #276703 Report a problem | ||
| 8/15/2024 | Price change | $795,000-1.2%$235/sqft |
Source: PACMLS #276703 Report a problem | ||
| 7/9/2024 | Price change | $805,000-1.2%$238/sqft |
Source: PACMLS #276703 Report a problem | ||
| 6/14/2024 | Listed for sale | $815,000+95.4%$241/sqft |
Source: PACMLS #276703 Report a problem | ||
| 11/10/2011 | Sold | $417,000-5.2%$123/sqft |
Source: PACMLS #176532 Report a problem | ||
| 8/14/2011 | Price change | $439,900-2.2%$130/sqft |
Source: ERA Sun River Realty #176532 Report a problem | ||
| 7/27/2011 | Price change | $449,900+2.3%$133/sqft |
Source: Windermere Real Estate/Group One #173576 Report a problem | ||
| 7/9/2011 | Price change | $439,900-2.2%$130/sqft |
Source: ERA Sun River Realty #176532 Report a problem | ||
| 5/13/2011 | Price change | $449,900-2.2%$133/sqft |
Source: Windermere Tri-Cities #173576 Report a problem | ||
| 4/8/2011 | Price change | $459,900-1.7%$136/sqft |
Source: Windermere Tri-Cities #173576 Report a problem | ||
| 2/12/2011 | Listed for sale | $468,000+4.1%$139/sqft |
Source: Windermere Tri-Cities #173576 Report a problem | ||
| 9/28/2007 | Sold | $449,500+836.5%$133/sqft |
Source: PACMLS #142949 Report a problem | ||
| 10/13/2006 | Sold | $48,000$14/sqft |
Source: PACMLS #135143 Report a problem | ||
Public tax history
| Year | Property taxes | Tax assessment |
|---|---|---|
| 2024 | $6,749 +6.4% | $729,110 +7% |
| 2023 | $6,345 +16.8% | $681,490 +24.7% |
| 2022 | $5,432 -4.3% | $546,380 +6.2% |
| 2021 | $5,675 +13.5% | $514,290 +18.5% |
| 2020 | $4,999 -8.8% | $434,060 -3.6% |
| 2019 | $5,479 +3.9% | $450,100 -3.4% |
| 2018 | $5,274 -13.3% | $466,150 +3.6% |
| 2017 | $6,086 +19.6% | $450,100 +4.4% |
| 2016 | $5,088 | $431,230 |
| 2015 | $5,088 -1.9% | $431,230 |
| 2014 | $5,186 | $431,230 |
| 2013 | $5,186 | $431,230 +5.2% |
| 2012 | -- | $409,760 -6.6% |
| 2011 | -- | $438,840 +1.1% |
| 2010 | -- | $433,890 +9.5% |
| 2009 | -- | $396,180 |
| 2008 | -- | -- |
| 2007 | -- | -- |
| 2006 | -- | -- |
Find assessor info on the county website
Neighborhood: 99352
Nearby homes
- $1,082,1005 bd3 ba6.4k sqft2371 Morency Dr, Richland, WA 99352Off Market
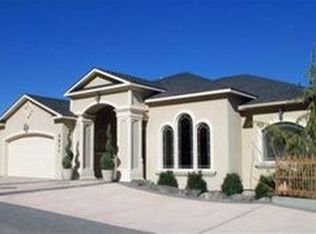
- $921,2004 bd2 ba4.5k sqft2367 Morency Dr, Richland, WA 99352Off Market
- $683,0003 bd3 ba3.3k sqft2343 Morency Dr, Richland, WA 99352Off Market
- $110,0000.37 Acres2357 Morency Ct, Richland, WA 99352Sold
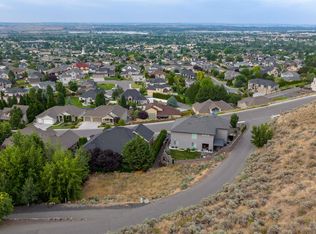
- $761,4003 bd3 ba3k sqft2353 Morency Dr, Richland, WA 99352Off Market
- $110,000-- bd-- ba-- sqft2357 Morency Dr, Richland, WA 99352Sold
- $924,3004 bd4 ba4.5k sqft2367 Morency Ct, Richland, WA 99352Off Market
- $765,0005 bd4 ba3.5k sqft2348 Morency Dr, Richland, WA 99352Off Market
Nearby schools
GreatSchools rating
- 8/10Orchard ElementaryGrades: PK-5Distance: 1 mi
- 7/10Leona Libby Middle SchoolGrades: 6-8Distance: 5.8 mi
- 8/10Richland High SchoolGrades: 9-12Distance: 4 mi


Get pre-qualified for a loan
At Zillow Home Loans, we can pre-qualify you in as little as 5 minutes with no impact to your credit score.An equal housing lender. NMLS #10287.
Sell for more on Zillow
Get a Zillow Showcase℠ listing at no additional cost and you could sell for .
$683,600
2% more
+$13,672
With Zillow Showcase(estimated)
$697,272
- Washington
- Benton County
- Richland
- 99352
- 2349 Morency Dr
Nearby cities
Nearby zip codes
Other Richland Topics
