Welcome to this impeccably maintained 2 bed, 2.5 bath townhome nestled in one of Northlake’s most charming lakefront communities. Enjoy seasonal lake views from your peaceful back patio or unwind in the living room that features a welcoming fireplace that serves as a warm, elegant focal point—perfect for cozy evenings and effortless entertaining. The kitchen boasts newer appliances and ample, pristine cabinetry, all framed by picturesque views of the lush greenery just beyond the windows. Generously sized bedrooms feature stunning bay windows and ensuite full bathrooms that boast updated vanities, which add a modern touch, complementing the home's timeless appeal. This home offers exceptional storage, with multiple spacious closets, clever under-stair space, and a laundry room featuring additional built-in storage to keep everything neatly organized. Just moments from Northlake’s vibrant shopping district, Emory’s administrative campus, CDC, and major highway access, this residence offers both tranquility and unmatched convenience. Home is located just moments from proposed Tucker – Northlake Trail, a multi-use trail network connection between downtown Tucker and the Northlake Mall area. With serene lakeside walking paths and a friendly neighborhood feel, this is a rare opportunity to live beautifully both inside and out.
Closed
$280,000
2349 Northlake Ct NE, Atlanta, GA 30345
2beds
1,593sqft
Townhouse, Residential
Built in 1973
871 Square Feet Lot
$280,400 Zestimate®
$176/sqft
$2,285 Estimated rent
Home value
$280,400
$255,000 - $308,000
$2,285/mo
Zestimate® history
Owner options
List your home for rent
$2,285/mo
Rent Zestimate®
Find your next renter with Zillow Rental Manager. Plus, with online applications, you can quickly screen prospective tenants – for free.
$2,285/mo
Rent Zestimate®
Refinance and save
$2,147/mo
Est. payment
Refinancing to a lower rate could help reduce your monthly payments and save thousands over the life of the loan.
$2,147/mo
Est. payment
Explore your selling options
Work with a Zillow partner agent
Leverage their expertise and Zillow's premium Showcase listings to get your home seen by more buyers.
Get startedList with your own agent
Get your home in front of millions of buyers by listing it on Zillow.
Learn how to do itSell it yourself
Take full control of how buyers see your home on Zillow by listing For Sale by Owner (FSBO).
List your homeWhat's special
Welcoming fireplaceSeasonal lake viewsPicturesque viewsStunning bay windowsNewer appliancesUpdated vanitiesAmple pristine cabinetry
Zillow last checked:
Listing updated:
Listed by:
Rachel Harpe,
Atlanta Fine Homes Sotheby's International 404-405-0736
Bought with:
Elise Blalock, 383848
Virtual Properties Realty.com
Source: FMLS GA,MLS#: 7583056
Facts & features
Interior
Bedrooms & bathrooms
- Bedrooms: 2
- Bathrooms: 3
- Full bathrooms: 2
- 1/2 bathrooms: 1
Rooms
- Room types: Family Room, Living Room
Primary bedroom
- Features: Oversized Master, Roommate Floor Plan
- Level: Oversized Master, Roommate Floor Plan
Bedroom
- Features: Oversized Master, Roommate Floor Plan
Primary bathroom
- Features: Soaking Tub, Tub/Shower Combo
Dining room
- Features: Separate Dining Room
Kitchen
- Features: Cabinets White
Heating
- Central, Electric, Forced Air
Cooling
- Ceiling Fan(s), Central Air, Electric
Appliances
- Included: Dishwasher, Disposal, Dryer, Electric Range, Refrigerator, Washer
- Laundry: In Kitchen, Laundry Closet, Main Level
Features
- Entrance Foyer, High Speed Internet, His and Hers Closets
- Flooring: Carpet, Hardwood, Luxury Vinyl
- Windows: Bay Window(s), Plantation Shutters
- Basement: None
- Attic: Pull Down Stairs
- Number of fireplaces: 1
- Fireplace features: Factory Built, Family Room, Living Room
- Common walls with other units/homes: No One Above,No One Below
Interior area
- Total structure area: 1,593
- Total interior livable area: 1,593 sqft
- Finished area above ground: 1,593
- Finished area below ground: 0
Property
Parking
- Parking features: Kitchen Level, Parking Lot
Accessibility
- Accessibility features: None
Features
- Levels: Two
- Stories: 2
- Patio & porch: Patio
- Exterior features: No Dock
- Pool features: None
- Spa features: None
- Fencing: None
- Has view: Yes
- View description: Other
- Waterfront features: None
- Body of water: None
Lot
- Size: 871 Square Feet
- Features: Landscaped, Level, Private, Wooded
Details
- Additional structures: None
- Parcel number: 18 209 14 014
- Other equipment: None
- Horse amenities: None
Construction
Type & style
- Home type: Townhouse
- Architectural style: Townhouse
- Property subtype: Townhouse, Residential
Materials
- Brick, Brick Front, Frame
- Foundation: Slab
- Roof: Composition
Condition
- Resale
- New construction: No
- Year built: 1973
Utilities & green energy
- Electric: Other
- Sewer: Public Sewer
- Water: Public
- Utilities for property: Electricity Available, Natural Gas Available, Sewer Available, Water Available
Green energy
- Energy efficient items: None
- Energy generation: None
Community & HOA
Community
- Features: Homeowners Assoc, Lake, Near Schools, Near Shopping, Near Trails/Greenway, Sidewalks, Street Lights
- Security: Security System Owned, Smoke Detector(s)
- Subdivision: Northlake
HOA
- Has HOA: Yes
- Services included: Maintenance Grounds, Maintenance Structure, Pest Control, Termite, Trash, Water
- HOA fee: $395 monthly
Location
- Region: Atlanta
Financial & listing details
- Price per square foot: $176/sqft
- Annual tax amount: $3,214
- Date on market: 5/29/2025
- Cumulative days on market: 66 days
- Listing terms: Cash,FHA
- Ownership: Condominium
- Electric utility on property: Yes
- Road surface type: Paved
Price history
| Date | Event | Price |
|---|---|---|
| 9/5/2025 | Sold | $280,000-1.8%$176/sqft |
Source:  FMLS GA #7583056 Report a problem FMLS GA #7583056 Report a problem | ||
| 8/12/2025 | Pending sale | $285,000$179/sqft |
Source: FMLS GA #7583056 Report a problem | ||
| 7/16/2025 | Price change | $285,000-5%$179/sqft |
Source: FMLS GA #7583056 Report a problem | ||
| 5/29/2025 | Listed for sale | $300,000$188/sqft |
Source: FMLS GA #7583056 Report a problem | ||
Public tax history
Tax history is unavailable.
Neighborhood: 30345
Nearby homes
- $280,0002 bd3 ba1.6k sqft2349 Northlake Ct, Atlanta, GA 30345Sold
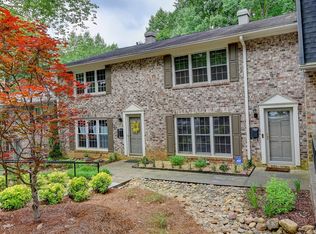
- $287,5002 bd2 ba1.5k sqft2351 Northlake Ct, Atlanta, GA 30345Off Market
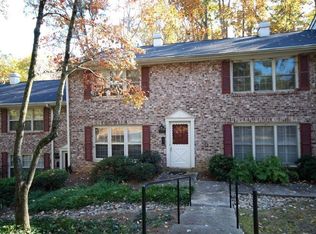
- $328,0003 bd3 ba1.7k sqft2347 Northlake Ct NE, Atlanta, GA 30345Off Market
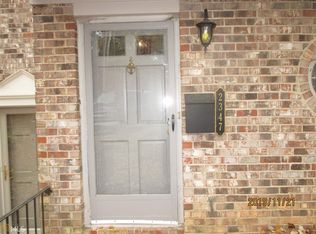
- $274,7002 bd2 ba1.5k sqft2353 Northlake Ct, Atlanta, GA 30345Off Market
- $325,0003 bd3 ba1.7k sqft2345 Northlake Ct, Atlanta, GA 30345Sold
- $308,5002 bd3 ba1.5k sqft2355 Northlake Ct NE, Atlanta, GA 30345Sold
- $290,1002 bd2 ba1.5k sqft2355 Northlake Ct, Atlanta, GA 30345Off Market
- $320,1003 bd2 ba1.7k sqft2357 Northlake Ct, Atlanta, GA 30345Off Market
Nearby schools
GreatSchools rating
- 6/10Henderson Mill Elementary SchoolGrades: PK-5Distance: 0.3 mi
- 5/10Henderson Middle SchoolGrades: 6-8Distance: 0.9 mi
- 6/10Lakeside High SchoolGrades: 9-12Distance: 1.9 mi
Schools provided by the listing agent
- Elementary: Henderson Mill
- Middle: Henderson - Dekalb
- High: Lakeside - Dekalb
Source: FMLS GA. This data may not be complete. We recommend contacting the local school district to confirm school assignments for this home.
Get a cash offer in 3 minutes
Find out how much your home could sell for in as little as 3 minutes with a no-obligation cash offer.
Estimated market value
$280,400
Get a cash offer in 3 minutes
Find out how much your home could sell for in as little as 3 minutes with a no-obligation cash offer.
Estimated market value
$280,400
- Georgia
- Dekalb County
- Atlanta
- 30345
- 2349 Northlake Ct NE
Nearby cities
Nearby neighborhoods
Nearby zip codes
Other Atlanta Topics
