Step through the custom double front entry doors into a home where style and sophistication meet everyday comfort. This beautifully updated residence features a show-stopping, magazine-worthy kitchen that serves as the heart of the home. Soft sage custom cabinetry with modern gold hardware pairs perfectly with a bold designer tile backsplash, creating a look that is both timeless and on-trend. Matching cabinet faced refrigerator and dishwasher along with built in under the counter microwave and porcelain farmhouse sink. A massive quartz-topped island with additional cabinetry offers seating for four, ideal for casual meals or entertaining, while high-end appliances and a sleek range hood elevate both form and function. Warm wood accents and statement pendant lighting complete the space with character and charm.Beyond the kitchen, the open-concept layout flows seamlessly into a light-filled family room perfect for gatherings large or small. Full bedroom and custom remodeled bath downstairs along with a laundry room with folding barn door complete with wash tower washer and dryer plus wooden counter for folding. Additional flex space with glass French doors can be used as a 6th bedroom, office, playroom or workout room. The home’s thoughtful design continues upstairs where you will find another bonus room/flex space along with 4 additional bedrooms.The huge master bedroom offers an inviting sitting room featuring a crisp white shiplap accent wall and a large picture window that floods the space with natural light perfect for a cozy reading nook or intimate conversation area. The remodeled master bath will make you feel as if you have your own personal spa from the garden tub to the extensive travertine tile both inside and out of the frameless glass shower and garden tub along with double sink custom vanity. The walk-in closet also features an organizational closet system. New Roof in 2022, 2 HVAC units installed in 2021. Outside, discover your private backyard retreat. Screen enclosed pool for everyday fun plus a custom wood deck with a pergola creates the perfect setting for outdoor dining and relaxation, complemented by lush greenery and a charming hammock. Whether soaking in the spa, enjoying an evening meal under the pergola, or hosting friends, this outdoor space is designed for making memories year-round. Community amenities include its own pool, playground, 2 tennis courts, bike area, picnic area with bbq grills, soccer fields, 5 basketball courts and greenspace. Location benefits include easy access to Orlando International Airport, Downtown Orlando, Lake Nona Medical City, all the theme parks, I4, SR 417, The Florida Turnpike and much more.
Sold for $650,000
$650,000
2349 PLANTATION OAK DRIVE, ORLANDO, FL 32824
6beds
3,448sqft
Single Family Residence
Built in 2007
0.3 Acres Lot
$648,800 Zestimate®
$189/sqft
$3,317 Estimated rent
Home value
$648,800
$590,000 - $714,000
$3,317/mo
Zestimate® history
Owner options
List your home for rent
$3,317/mo
Rent Zestimate®
Find your next renter with Zillow Rental Manager. Plus, with online applications, you can quickly screen prospective tenants – for free.
$3,317/mo
Rent Zestimate®
Refinance and save
$4,799/mo
Est. payment
Refinancing to a lower rate could help reduce your monthly payments and save thousands over the life of the loan.
$4,799/mo
Est. payment
Explore your selling options
Work with a Zillow partner agent
Leverage their expertise and Zillow's premium Showcase listings to get your home seen by more buyers.
Get startedList with your own agent
Get your home in front of millions of buyers by listing it on Zillow.
Learn how to do itSell it yourself
Take full control of how buyers see your home on Zillow by listing For Sale by Owner (FSBO).
List your homeWhat's special
Screen enclosed poolBeautifully updated residenceMassive quartz-topped islandCustom remodeled bathLush greeneryInviting sitting roomPrivate backyard retreat
Zillow last checked:
Listing updated:
Listed by:
Carmen Aridas 407-299-6942,
RE/MAX PRIME PROPERTIES 407-347-4512
Bought with:
Rawya Alrayyis, 3501478
LPT REALTY, LLC
Source: Stellar MLS,MLS#: O6335277 Originating MLS: Orlando Regional
Originating MLS: Orlando Regional
Facts & features
Interior
Bedrooms & bathrooms
- Bedrooms: 6
- Bathrooms: 3
- Full bathrooms: 3
Rooms
- Room types: Bonus Room, Den/Library/Office, Family Room, Utility Room
Primary bedroom
- Features: Walk-In Closet(s)
- Level: Second
- Area: 405 Square Feet
- Dimensions: 27x15
Bedroom 2
- Features: Walk-In Closet(s)
- Level: Second
- Area: 156 Square Feet
- Dimensions: 13x12
Bedroom 3
- Features: Built-in Closet
- Level: Second
- Area: 156 Square Feet
- Dimensions: 13x12
Bedroom 4
- Features: Built-in Closet
- Level: Second
- Area: 204 Square Feet
- Dimensions: 17x12
Bedroom 5
- Features: Walk-In Closet(s)
- Level: First
- Area: 143 Square Feet
- Dimensions: 13x11
Dinette
- Level: First
- Area: 90 Square Feet
- Dimensions: 10x9
Dining room
- Level: First
- Area: 121 Square Feet
- Dimensions: 11x11
Kitchen
- Level: First
- Area: 160 Square Feet
- Dimensions: 16x10
Living room
- Level: First
- Area: 315 Square Feet
- Dimensions: 21x15
Loft
- Level: Second
- Area: 306 Square Feet
- Dimensions: 18x17
Office
- Features: Built-in Closet
- Level: First
- Area: 198 Square Feet
- Dimensions: 18x11
Heating
- Central
Cooling
- Central Air
Appliances
- Included: Dishwasher, Dryer, Microwave, Range, Refrigerator, Washer
- Laundry: Inside, Laundry Room
Features
- Ceiling Fan(s), Eating Space In Kitchen, Kitchen/Family Room Combo, PrimaryBedroom Upstairs, Walk-In Closet(s)
- Flooring: Luxury Vinyl, Tile, Hardwood
- Doors: Sliding Doors
- Has fireplace: No
Interior area
- Total structure area: 4,068
- Total interior livable area: 3,448 sqft
Property
Parking
- Total spaces: 2
- Parking features: Garage - Attached
- Attached garage spaces: 2
- Details: Garage Dimensions: 20x20
Features
- Levels: Two
- Stories: 2
- Exterior features: Sidewalk
- Has private pool: Yes
- Pool features: Gunite, In Ground
- Has spa: Yes
- Spa features: Above Ground
Lot
- Size: 0.3 Acres
Details
- Parcel number: 192430760101670
- Zoning: P-D
- Special conditions: None
Construction
Type & style
- Home type: SingleFamily
- Property subtype: Single Family Residence
Materials
- Block, Stucco
- Foundation: Slab
- Roof: Shingle
Condition
- New construction: No
- Year built: 2007
Utilities & green energy
- Sewer: Public Sewer
- Water: Public
- Utilities for property: Cable Available, Public, Water Connected
Community & HOA
Community
- Features: Community Mailbox, Deed Restrictions, Dog Park, Playground, Pool, Sidewalks
- Pet fee: $0 monthly
- Subdivision: SAWGRASS PLANTATION
HOA
- Has HOA: Yes
- Services included: Community Pool, Manager
- HOA fee: $120 monthly
- HOA name: First Residential
- HOA phone: 407-601-5280
Location
- Region: Orlando
Financial & listing details
- Price per square foot: $189/sqft
- Tax assessed value: $492,895
- Annual tax amount: $5,715
- Date on market: 8/15/2025
- Cumulative days on market: 82 days
- Listing terms: Cash,Conventional,FHA,VA Loan
- Ownership: Fee Simple
- Total actual rent: 0
- Road surface type: Asphalt
Price history
| Date | Event | Price |
|---|---|---|
| 10/3/2025 | Sold | $650,000-3.7%$189/sqft |
Source:  Stellar MLS #O6335277 Report a problem Stellar MLS #O6335277 Report a problem | ||
| 9/18/2025 | Pending sale | $674,900$196/sqft |
Source: Stellar MLS #O6335277 Report a problem | ||
| 9/17/2025 | Listing removed | $674,900$196/sqft |
Source: Stellar MLS #O6335277 Report a problem | ||
| 9/1/2025 | Price change | $674,900-2.9%$196/sqft |
Source: Stellar MLS #O6335277 Report a problem | ||
| 8/15/2025 | Listed for sale | $694,900-0.7%$202/sqft |
Source: Stellar MLS #O6335277 Report a problem | ||
| 7/11/2025 | Listing removed | $700,000$203/sqft |
Source: Stellar MLS #O6310378 Report a problem | ||
| 5/22/2025 | Listed for sale | $700,000+112.1%$203/sqft |
Source: Stellar MLS #O6310378 Report a problem | ||
| 3/13/2015 | Sold | $330,000$96/sqft |
Source: Stellar MLS #O5325547 Report a problem | ||
| 10/21/2014 | Price change | $330,000-2.9%$96/sqft |
Source: Keller Williams Classic Realty #O5325547 Report a problem | ||
| 8/21/2014 | Price change | $339,900-2.9%$99/sqft |
Source: Redfin Corporation #T2700046 Report a problem | ||
| 8/7/2014 | Price change | $349,900-2.1%$101/sqft |
Source: Redfin Corporation #T2700046 Report a problem | ||
| 6/19/2014 | Listed for sale | $357,500+40.2%$104/sqft |
Source: Redfin Corporation #T2700046 Report a problem | ||
| 3/30/2012 | Sold | $255,000-3.8%$74/sqft |
Source: Stellar MLS #O5082400 Report a problem | ||
| 1/22/2012 | Listed for sale | $265,000+36.6%$77/sqft |
Source: Homevest Realty #O5082400 Report a problem | ||
| 12/8/2010 | Sold | $194,000-0.5%$56/sqft |
Source: Public Record Report a problem | ||
| 10/23/2010 | Price change | $195,000-8.8%$57/sqft |
Source: Keller Williams Classic Realty #O5000620 Report a problem | ||
| 10/2/2010 | Price change | $213,900-1.9%$62/sqft |
Source: Keller Williams Classic Realty #O5000620 Report a problem | ||
| 8/21/2010 | Listed for sale | $218,000-47.8%$63/sqft |
Source: Keller Williams Classic Realty #O5000620 Report a problem | ||
| 4/26/2007 | Sold | $417,800$121/sqft |
Source: Public Record Report a problem | ||
Public tax history
| Year | Property taxes | Tax assessment |
|---|---|---|
| 2024 | $5,715 +7.2% | $370,401 +3% |
| 2023 | $5,330 +3.5% | $359,613 +3% |
| 2022 | $5,151 +1.5% | $349,139 +3% |
| 2021 | $5,077 +0.8% | $338,970 +1.4% |
| 2020 | $5,038 -2.1% | $334,290 -0.7% |
| 2019 | $5,145 -10.4% | $336,803 +2% |
| 2018 | $5,741 | $330,277 +6.9% |
| 2017 | $5,741 +5.6% | $308,897 +5.1% |
| 2016 | $5,437 +3.2% | $293,783 +1.5% |
| 2015 | $5,271 +31.4% | $289,443 +11.3% |
| 2014 | $4,010 +2.2% | $259,947 +6.8% |
| 2013 | $3,924 -0.3% | $243,287 +0.3% |
| 2012 | $3,937 -7.2% | $242,520 +9.8% |
| 2011 | $4,243 +15.4% | $220,892 -5.1% |
| 2010 | $3,677 | $232,826 -14% |
| 2009 | -- | $270,869 -16.6% |
| 2008 | $4,235 +168.2% | $324,747 +282.1% |
| 2007 | $1,579 | $85,000 |
Find assessor info on the county website
Neighborhood: Meadow Woods
Nearby homes
- $381,9003 bd2 ba1.6k sqft2343 Plantation Oak Dr, Orlando, FL 32824Off Market
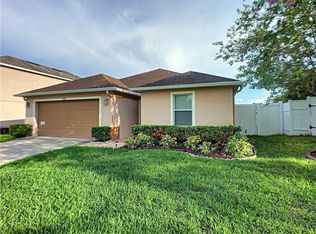
- $561,8005 bd3 ba3.3k sqft2355 Plantation Oak Dr, Orlando, FL 32824Off Market
- $442,7004 bd3 ba2.3k sqft2337 Plantation Oak Dr, Orlando, FL 32824Off Market
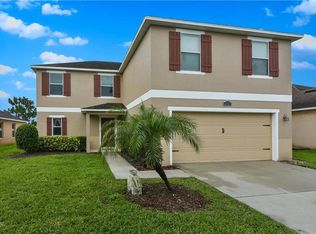
- $379,1003 bd2 ba1.3k sqft13000 Jesup Woods Ct, Orlando, FL 32824Off Market

- $411,9004 bd2 ba1.8k sqft2403 Plantation Oak Dr, Orlando, FL 32824Off Market
- $419,7003 bd2 ba1.8k sqft2402 Plantation Oak Dr, Orlando, FL 32824Off Market
- $400,9003 bd2 ba1.8k sqft2331 Plantation Oak Dr, Orlando, FL 32824Off Market
- $391,1003 bd2 ba1.8k sqft13001 Jesup Woods Ct, Orlando, FL 32824Off Market
Nearby schools
GreatSchools rating
- 8/10Wetherbee ElementaryGrades: PK-5Distance: 1.2 mi
- 6/10South Creek Middle SchoolGrades: 6-8Distance: 1.2 mi
- 5/10Cypress Creek High SchoolGrades: 9-12Distance: 1.6 mi
Schools provided by the listing agent
- Elementary: Wetherbee Elementary School
- Middle: South Creek Middle
- High: Cypress Creek High
Source: Stellar MLS. This data may not be complete. We recommend contacting the local school district to confirm school assignments for this home.
Get a cash offer in 3 minutes
Find out how much your home could sell for in as little as 3 minutes with a no-obligation cash offer.
Estimated market value
$648,800
Get a cash offer in 3 minutes
Find out how much your home could sell for in as little as 3 minutes with a no-obligation cash offer.
Estimated market value
$648,800
- Florida
- Orange County
- Orlando
- 32824
- Meadow Woods
- 2349 PLANTATION OAK DRIVE
Nearby cities
Nearby neighborhoods
Nearby zip codes
Other Orlando Topics
