As you enter this beautiful Bolingbrook home, you are greeted with a two story entry way. The natural hardwood floors open up to the living room and dining room to the rest of the home. Entertaining is what this home is all about. The custom butler pantry, sun room and expansive backyard are all about hosting friends and family. Right off of the spacious kitchen is the perfect wine pantry to feature your favorite selections. The firepit in the backyard is only upstaged by the built in BBQ and hot tub. Choose the right tunes for your party with the integrated whole house sound system. This home, that enjoys Plainfield schools, offers huge bedrooms. Each has their own walk in closet! That is just the beginning of the storage in this home! Be sure to check out the full basement as well as an additional garage spot! There is so very much to offer in this well-maintained home that you will have to see it for yourself. Schedule a showing today!
Closed
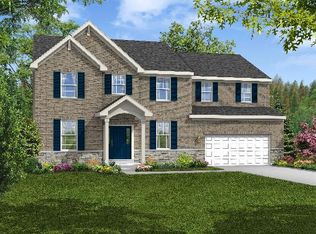
Street View
$570,000
2349 River Hills Ln, Bolingbrook, IL 60490
4beds
3,219sqft
Single Family Residence
Built in 2013
10,673 Square Feet Lot
$626,000 Zestimate®
$177/sqft
$4,374 Estimated rent
Home value
$626,000
$595,000 - $657,000
$4,374/mo
Zestimate® history
Owner options
List your home for rent
$4,374/mo
Rent Zestimate®
Find your next renter with Zillow Rental Manager. Plus, with online applications, you can quickly screen prospective tenants – for free.
$4,374/mo
Rent Zestimate®
Refinance and save
$4,402/mo
Est. payment
Refinancing to a lower rate could help reduce your monthly payments and save thousands over the life of the loan.
$4,402/mo
Est. payment
Explore your selling options
Work with a Zillow partner agent
Leverage their expertise and Zillow's premium Showcase listings to get your home seen by more buyers.
Get startedList with your own agent
Get your home in front of millions of buyers by listing it on Zillow.
Learn how to do itSell it yourself
Take full control of how buyers see your home on Zillow by listing For Sale by Owner (FSBO).
List your homeWhat's special
Zillow last checked:
Listing updated:
Listed by:
John McGleam 630-930-8881,
john greene, Realtor
Bought with:
Vipin Gulati, GRI
RE/MAX Professionals Select
Source: MRED as distributed by MLS GRID,MLS#: 11964090
Facts & features
Interior
Bedrooms & bathrooms
- Bedrooms: 4
- Bathrooms: 3
- Full bathrooms: 2
- 1/2 bathrooms: 1
Rooms
- Room types: Sun Room, Foyer, Mud Room
Primary bedroom
- Features: Flooring (Carpet), Bathroom (Full)
- Level: Second
- Area: 374 Square Feet
- Dimensions: 22X17
Bedroom 2
- Level: Second
- Area: 160 Square Feet
- Dimensions: 10X16
Bedroom 3
- Level: Second
- Area: 130 Square Feet
- Dimensions: 13X10
Bedroom 4
- Level: Second
- Area: 156 Square Feet
- Dimensions: 13X12
Dining room
- Level: Main
- Area: 140 Square Feet
- Dimensions: 14X10
Family room
- Level: Main
- Area: 375 Square Feet
- Dimensions: 25X15
Foyer
- Level: Main
- Area: 91 Square Feet
- Dimensions: 13X7
Kitchen
- Level: Main
- Area: 156 Square Feet
- Dimensions: 13X12
Laundry
- Level: Second
- Area: 54 Square Feet
- Dimensions: 9X6
Living room
- Level: Main
- Area: 120 Square Feet
- Dimensions: 10X12
Mud room
- Level: Main
- Area: 55 Square Feet
- Dimensions: 11X5
Sun room
- Level: Main
- Area: 180 Square Feet
- Dimensions: 15X12
Heating
- Natural Gas
Cooling
- Central Air
Features
- Basement: Unfinished,Full
Interior area
- Total structure area: 0
- Total interior livable area: 3,219 sqft
Property
Parking
- Total spaces: 3
- Parking features: On Site, Garage Owned, Attached, Garage
- Attached garage spaces: 3
Accessibility
- Accessibility features: No Disability Access
Features
- Stories: 2
Lot
- Size: 10,673 Square Feet
Details
- Parcel number: 0701263020200000
- Special conditions: None
Construction
Type & style
- Home type: SingleFamily
- Property subtype: Single Family Residence
Materials
- Vinyl Siding
Condition
- New construction: No
- Year built: 2013
Utilities & green energy
- Sewer: Public Sewer
- Water: Lake Michigan
Community & HOA
Community
- Subdivision: River Hills
HOA
- Services included: None
Location
- Region: Bolingbrook
Financial & listing details
- Price per square foot: $177/sqft
- Tax assessed value: $517,575
- Annual tax amount: $9,596
- Date on market: 2/29/2024
- Listing terms: Conventional
- Ownership: Fee Simple
Price history
| Date | Event | Price |
|---|---|---|
| 2/28/2024 | Sold | $570,000+76.9%$177/sqft |
Source:  MRED as distributed by MLS GRID #11964090 Report a problem MRED as distributed by MLS GRID #11964090 Report a problem | ||
| 3/21/2013 | Sold | $322,247$100/sqft |
Source: Public Record Report a problem | ||
Public tax history
| Year | Property taxes | Tax assessment |
|---|---|---|
| 2024 | $11,274 +9.9% | $172,525 +17.3% |
| 2023 | $10,262 +6.9% | $147,067 +11% |
| 2022 | $9,596 +4% | $132,536 +5% |
| 2021 | $9,230 +0.3% | $126,225 +1.6% |
| 2020 | $9,207 +0.4% | $124,225 +2.9% |
| 2019 | $9,173 +1.7% | $120,724 +3.4% |
| 2018 | $9,018 -0.3% | $116,800 +2.6% |
| 2017 | $9,048 -1.8% | $113,785 +2.2% |
| 2016 | $9,210 +1.4% | $111,336 +4% |
| 2015 | $9,079 | $107,054 +1.7% |
| 2014 | $9,079 +31.8% | $105,268 +29.6% |
| 2013 | $6,886 | $81,240 +73754.5% |
| 2012 | -- | $110 |
| 2011 | -- | $110 -2.7% |
| 2010 | -- | $113 -1.7% |
| 2009 | -- | $115 |
| 2008 | -- | $115 |
| 2007 | -- | $115 |
Find assessor info on the county website
Neighborhood: 60490
Nearby homes
- $654,300-- bd2 ba3.3k sqft2345 River Hills Ln, Bolingbrook, IL 60490Off Market
- $669,7004 bd2 ba3.7k sqft2353 River Hills Ln, Bolingbrook, IL 60490Off Market
- $695,4005 bd4 ba3.7k sqft2341 River Hills Ln, Bolingbrook, IL 60490Off Market
- $636,0004 bd4 ba3.3k sqft2357 River Hills Ln, Bolingbrook, IL 60490Off Market

- $675,4004 bd3 ba4k sqft2361 River Hills Ln, Bolingbrook, IL 60490Off Market
- $730,200-- bd2 ba4.2k sqft2340 River Hills Ln, Bolingbrook, IL 60490Off Market
- $548,0004 bd2 ba2.7k sqft2348 River Hills Ln, Bolingbrook, IL 60490Off Market
- $659,700-- bd2 ba3.3k sqft2337 River Hills Ln, Bolingbrook, IL 60490Off Market
Nearby schools
GreatSchools rating
- 6/10Elizabeth Eichelberger Elementary SchoolGrades: K-5Distance: 0.6 mi
- 7/10John F Kennedy Middle SchoolGrades: 6-8Distance: 0.6 mi
- 8/10Plainfield East High SchoolGrades: 9-12Distance: 0.8 mi
Schools provided by the listing agent
- Elementary: Bess Eichelberger Elementary Sch
- Middle: John F Kennedy Middle School
- High: Plainfield East High School
- District: 202
Source: MRED as distributed by MLS GRID. This data may not be complete. We recommend contacting the local school district to confirm school assignments for this home.
Get a cash offer in 3 minutes
Find out how much your home could sell for in as little as 3 minutes with a no-obligation cash offer.
Estimated market value
$626,000
Get a cash offer in 3 minutes
Find out how much your home could sell for in as little as 3 minutes with a no-obligation cash offer.
Estimated market value
$626,000
- Illinois
- Will County
- Plainfield
- 60490
- 2349 River Hills Ln
