Skip main navigation
Sold for $760,000
  • Listed by: Pinnacle Estate Properties • Marc Salzman • Contact: 818-970-1226
    Bought with: Exclusive Realty Inc
    Tax assessed value
    $760,000

    2349 S Beverly Glen Blvd Unit 201, Los Angeles, CA 90064

    2beds
    1,157sqft
    Condominium
    Built in 1991
    -- sqft lot
    $-- Zestimate®
    $657/sqft
    $4,703 Estimated rent

    Home value

    Not available

    Estimated sales range

    Not available

    $4,703/mo

    Zestimate® history
    Loading
    Loading...

    Owner options

    List your home for rent

    $4,703/mo

    Rent Zestimate®

    Find your next renter with Zillow Rental Manager. Plus, with online applications, you can quickly screen prospective tenants – for free.

    Learn more

    $4,703/mo

    Rent Zestimate®

    Refinance and save

    $5,434/mo

    Est. payment

    Refinancing to a lower rate could help reduce your monthly payments and save thousands over the life of the loan.

    See today's rates

    $5,434/mo

    Est. payment

    Explore your selling options

    Work with a Zillow partner agent

    Leverage their expertise and Zillow's premium Showcase listings to get your home seen by more buyers.

    Get started

    List with your own agent

    Get your home in front of millions of buyers by listing it on Zillow.

    Learn how to do it

    Sell it yourself

    Take full control of how buyers see your home on Zillow by listing For Sale by Owner (FSBO).

    List your home

    What's special

    Private balconyMature landscapingNewly installed garbage disposalRemodeled en-suite bathroomWhite sleek countertopsSpacious layoutGenerous walk-in closet
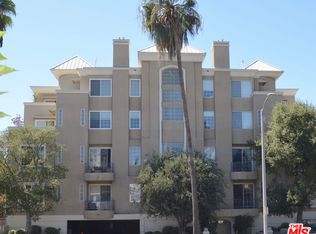
    Price Improvement! Welcome to Unit 201, a beautifully appointed 2 bedroom, 2 bath condo located in a well-maintained 16-unit building in a prime Los Angeles location. Positioned at the front of the building, this bright and inviting unit features a private balcony framed by mature landscaping—perfect for morning coffee or evening relaxation. Inside, enjoy a spacious layout with a large living room, formal dining area with a pass-through to the kitchen, and tasteful finishes throughout. The kitchen showcases stylish grey cabinets, white sleek countertops, stainless steel refrigerator and dishwasher, newer LVT flooring and a newly installed garbage disposal. Wood laminate flooring and plush carpeting combine with recessed lighting and plantation shutters to create a warm and comfortable ambiance. The primary suite includes a generous walk-in closet and a recently remodeled en-suite bathroom with a custom-built vanity & quartz counter, modern mirror, a luxurious walk-in shower with alcove shelving, and a built-in bench. The second bedroom also offers a walk-in closet and is adjacent to a full bathroom—ideal for guests or home office use. A washer and dryer are conveniently included in the unit, along with a new electrical panel for added peace of mind. This secure, gated complex includes two tandem subterranean parking spots, access to a community EV charger, a private lobby with mailboxes, and direct garage access from lobby. The HOA is financially strong with substantial reserves and provides earthquake insurance for the building. Located just minutes from Rancho Park Golf Course, Fox Studios, Century City Mall, shopping, dining, and public transportation, this is a rare opportunity to own in one of L.A.’s most sought-after neighborhoods. Don't miss it!

    Zillow last checked:

    Listing updated:

    Listed by:

    Marc Salzman DRE #00942627 818-970-1226,

    Pinnacle Estate Properties

    Bought with:

    Maryam Abolssedgh, DRE #01422598

    Exclusive Realty Inc

    Source: CRMLS,MLS#: SR25123296MLS LogoOriginating MLS: California Regional MLS

    Facts & features

    Interior

    Bedrooms & bathrooms
    • Bedrooms: 2
    • Bathrooms: 2
    • Full bathrooms: 2
    • Main level bathrooms: 2
    • Main level bedrooms: 2
    Rooms
    • Room types: Bedroom, Kitchen, Laundry, Living Room, Primary Bathroom, Primary Bedroom, Other, Dining Room
    Primary bedroom
    • Features: Main Level Primary
    Primary bedroom
    • Features: Primary Suite
    Bedroom
    • Features: Bedroom on Main Level
    Bathroom
    • Features: Dual Sinks, Low Flow Plumbing Fixtures, Quartz Counters, Remodeled, Separate Shower, Tub Shower, Upgraded, Walk-In Shower
    Kitchen
    • Features: Galley Kitchen
    Kitchen
    • Features: Tile Counters
    Other
    • Features: Walk-In Closet(s)
    Heating
    • Central, Forced Air, Natural Gas
    Cooling
    • Central Air, Electric
    Appliances
    • Included: Built-In Range, Dishwasher, Disposal, Gas Oven, Gas Range, Microwave, Refrigerator, Range Hood, Dryer, Washer
    • Laundry: Washer Hookup, Inside, Laundry Closet, Stacked
    Features
    • Balcony, Ceramic Counters, Separate/Formal Dining Room, Elevator, Open Floorplan, Quartz Counters, Recessed Lighting, Tile Counters, Bedroom on Main Level, Galley Kitchen, Main Level Primary, Primary Suite, Walk-In Closet(s)
    • Flooring: Carpet, Vinyl, Wood
    • Doors: Sliding Doors
    • Windows: Double Pane Windows, Plantation Shutters, Screens
    • Has fireplace: No
    • Fireplace features: None
    • Common walls with other units/homes: 1 Common Wall,End Unit
    Interior area
    • Total interior livable area: 1,157 sqft

    Property

    Parking
    • Total spaces: 2
    • Parking features: Assigned, Controlled Entrance, Underground, Electric Gate, Electric Vehicle Charging Station(s), Garage, Garage Door Opener, Community Structure, Tandem
    • Attached garage spaces: 2
    Accessibility
    • Accessibility features: Safe Emergency Egress from Home
    Features
    • Levels: One
    • Stories: 1
    • Entry location: front
    • Patio & porch: Concrete, Patio
    • Pool features: None
    • Spa features: None
    • Fencing: Stucco Wall,Wrought Iron
    • Has view: Yes
    • View description: Neighborhood, Trees/Woods
    Lot
    • Size: 0.31 Acres
    • Features: Front Yard, Garden, Near Park, Sprinkler System
    Details
    • Additional structures: Storage
    • Parcel number: 4315006080
    • Zoning: LAR3
    • Special conditions: Standard

    Construction

    Type & style
    • Home type: Condo
    • Architectural style: Contemporary
    • Property subtype: Condominium
    • Attached to another structure: Yes
    Materials
    • Drywall, Stucco
    Condition
    • Updated/Remodeled
    • New construction: No
    • Year built: 1991

    Utilities & green energy

    • Electric: Electricity - On Property
    • Sewer: Public Sewer
    • Water: Public
    • Utilities for property: Electricity Connected, Natural Gas Connected, Sewer Connected, Water Connected

    Community & HOA

    Community
    • Features: Curbs, Street Lights, Sidewalks, Park
    • Security: Carbon Monoxide Detector(s), Security Gate, 24 Hour Security, Smoke Detector(s), Security Lights
    HOA
    • Has HOA: Yes
    • Amenities included: Controlled Access, Maintenance Grounds, Maintenance Front Yard, Storage
    • Services included: Earthquake Insurance
    • HOA fee: $570 monthly
    • HOA name: 2349 Beverly Glen Blvd HOA Inc
    • HOA phone: 310-470-0948
    Location
    • Region: Los Angeles

    Financial & listing details

    • Price per square foot: $657/sqft
    • Tax assessed value: $760,000
    • Date on market: 6/20/2025
    • Cumulative days on market: 47 days
    • Listing terms: Cash,Cash to New Loan
    • Inclusions: Refrigerator, washer and dryer
    • Road surface type: Paved

    Price history

    DateEventPrice
    8/26/2025Sold$760,000-5%$657/sqft
    Source: CRMLS #SR25123296 Report a problem
    8/8/2025Pending sale$799,950$691/sqft
    Source: CRMLS #SR25123296 Report a problem
    7/25/2025Price change$799,950-5.9%$691/sqft
    Source: CRMLS #SR25123296 Report a problem
    7/15/2025Price change$849,950-5.6%$735/sqft
    Source: CRMLS #SR25123296 Report a problem
    6/20/2025Listed for sale$899,950+9.1%$778/sqft
    Source: CRMLS #SR25123296 Report a problem
    1/19/2023Listing removed$825,000+1.2%$713/sqft
    Source: CLAW #21-103013 Report a problem
    1/18/2022Sold$815,000-1.2%$704/sqft
    Source: Public Record Report a problem
    1/6/2022Pending sale$825,000$713/sqft
    Source: CLAW #21-103013 Report a problem
    11/9/2021Listed for sale$825,000+91.9%$713/sqft
    Source: CLAW #21103013 Report a problem
    1/6/2011Sold$430,000-4.4%$372/sqft
    Source: Public Record Report a problem
    11/4/2010Price change$450,000-12.6%$389/sqft
    Source: Goodman Dean Corp.R.E.Services #P754317 Report a problem
    10/2/2010Listed for sale$515,000-32%$445/sqft
    Source: Goodman Dean Corp.R.E.Services #P754317 Report a problem
    10/22/2009Sold$757,520+163%$655/sqft
    Source: Public Record Report a problem
    1/27/2000Sold$288,000$249/sqft
    Source: Public Record Report a problem

    Public tax history

    YearProperty taxesTax assessment
    2026-- $760,000 -12.1%
    2025$10,428 +1.1%$864,882 +2%
    2024$10,311 +2%$847,925 +2%
    2023$10,112 +5.5%$831,300 +60.1%
    2022$9,587 +59%$519,121 +2%
    2021$6,028 -1%$508,943 +1%
    2020$6,089 $503,726 +2%
    2019$6,089 +4.6%$493,850 +2%
    2018$5,823 $484,167 +2%
    2017$5,823 +2.2%$474,675 +2%
    2016$5,696 +2.4%$465,369 +1.5%
    2015$5,562 +1.1%$458,380 +2%
    2014$5,501 $449,401 +2.5%
    2012-- $438,600 -20.9%
    2011-- $554,141 +0.8%
    2010-- $550,000 +60%
    2009-- $343,731 +2%
    2008-- $336,992 +2%
    2007-- $330,385 +2%
    2006-- $323,907
    2005-- $323,907 +4%
    2004-- $311,330 +1.9%
    2003-- $305,625 +2%
    2002-- $299,634 +7%
    2000-- $280,000
    Find assessor info on the county website

    Neighborhood: 90064

    Nearby schools

    GreatSchools rating
    Schools provided by the listing agent
    • Elementary: Westwood
    • Middle: Webster
    • High: University

    Source: CRMLS. This data may not be complete. We recommend contacting the local school district to confirm school assignments for this home.

    Get pre-qualified for a loan
    At Zillow Home Loans, we can pre-qualify you in as little as 5 minutes with no impact to your credit score.

    An equal housing lender. NMLS #10287.