Skip main navigation
New construction
  • $849,000

    2349 S High Street, Denver, CO 80210

    4beds
    2,018sqft
    : 
    $5,315/mo
    Get pre-qualified
    Duplex
    Built in 2025
    1,500 Square Feet Lot
    $-- Zestimate®
    $421/sqft
    $-- HOA

    What's special

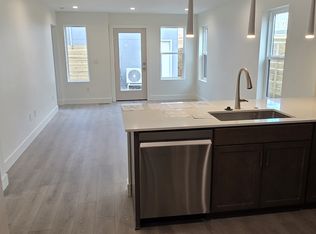
    University of Denver location • Rooftop patio • Flexible floor plan • New construction. Welcome to South + High, a collection of brand-new duplex residences designed for today's lifestyle in one of Denver's most connected neighborhoods. Located moments from the University of Denver, light rail, restaurants, coffee shops, parks, and everyday amenities, this home offers exceptional convenience with easy access to Cherry Creek, Downtown Denver, and the Denver Tech Center. The open-concept main level is designed for both daily living and entertaining, anchored by a modern kitchen featuring designer finishes, abundant storage, and seamless connection to the living and dining spaces. Large windows introduce natural light throughout, enhancing the home's warm contemporary aesthetic. The second level features two spacious bedrooms, a full bath, and convenient laundry. The third level offers a versatile flex space ideal for a home office, fitness area, media room, or additional lounge, along with access to a private rooftop-style patio for outdoor entertaining and relaxation. The primary suite serves as a private retreat with a luxurious en-suite bath, dual vanities, and refined finishes.The finished basement expands the home's flexibility with an additional bedroom, full bath, and generous living space suitable for guests, remote work, recreation, or extended stays. A detached garage provides secure parking and storage. With multiple living areas, flexible work-from-home options, low-maintenance new construction, and proximity to the University of Denver, RTD light rail, shopping, dining, and neighborhood amenities, this residence offers a compelling opportunity for owner-occupants, those seeking a Denver foothold, or buyers prioritizing location, functionality, and long-term value.
    23 days
    |
    600
    |
    28
    |

    Zillow last checked:

    Listing updated:

    Listed by:

    Rachel Gallegos 720-308-2615 Rachel.Gallegos@compass.com,

    Compass - Denver

    Source: REcolorado as distributed by MLS GRID,MLS#: 8841575MLS Logo

      Facts & features

      Interior

      Bedrooms & bathrooms
      • Bedrooms: 4
      • Bathrooms: 4
      • Full bathrooms: 2
      • 3/4 bathrooms: 1
      • 1/2 bathrooms: 1
      • Main level bathrooms: 1
      Bedroom
      • Level: Upper
      Bedroom
      • Level: Upper
      Bedroom
      • Description: Third Level
      • Features: Primary Suite
      • Level: Upper
      Bedroom
      • Level: Basement
      Bathroom
      • Level: Main
      Bathroom
      • Level: Upper
      Bathroom
      • Features: En Suite Bathroom, Primary Suite
      • Level: Upper
      Bathroom
      • Level: Basement
      Bonus room
      • Description: Third Level Flex Space With Enclosed Rooftop Patio.
      • Level: Upper
      Bonus room
      • Description: Large Multi-Purpose Storage Space.
      • Level: Basement
      Family room
      • Description: Basement Lounge With 10ft Ceilings.
      • Level: Basement
      Kitchen
      • Level: Main
      Laundry
      • Level: Upper
      Laundry
      • Description: Basement Laundry Hookups.
      • Level: Basement
      Living room
      • Level: Main
      Heating
      • Forced Air
      Cooling
      • Central Air
      Appliances
      • Included: Dishwasher, Disposal, Microwave, Oven, Refrigerator
      Features
      • Built-in Features, Eat-in Kitchen, Kitchen Island, Open Floorplan, Primary Suite, Quartz Counters, Walk-In Closet(s)
      • Flooring: Carpet, Tile, Wood
      • Basement: Finished,Full
      • Common walls with other units/homes: 2+ Common Walls
      Interior area
      • Total structure area: 2,018
      • Total interior livable area: 2,018 sqft
      • Finished area above ground: 1,534
      • Finished area below ground: 484

      Property

      Parking
      • Total spaces: 1
      • Parking features: Garage
      • Garage spaces: 1
      Features
      • Levels: Three Or More
      • Patio & porch: Deck, Patio
      Lot
      • Size: 1,500 Square Feet
      Details
      • Parcel number: TBD
      • Special conditions: Standard

      Construction

      Type & style
      • Home type: SingleFamily
      • Property subtype: Duplex
      • Attached to another structure: Yes
      Materials
      • Brick
      • Roof: Composition
      Condition
      • New Construction
      • New construction: Yes
      • Year built: 2025
      Details
      • Warranty included: Yes

      Utilities & green energy

      • Electric: 220 Volts in Garage
      • Sewer: Public Sewer
      • Water: Public

      Community & HOA

      Community
      • Subdivision: University
      HOA
      • Has HOA: No
      Location
      • Region: Denver

      Financial & listing details

      • Price per square foot: $421/sqft
      • Tax assessed value: $789,600
      • Annual tax amount: $6,705
      • Date on market: 7/30/2026
      • Listing terms: Cash,Conventional
      • Exclusions: Building Materials, Seller's Personal Property, And Any Staging Items.
      • Ownership: Corporation/Trust

        Estimated market value

        Not available

        Estimated sales range

        Not available

        Not available

        Price history

        DateEventPrice
        7/30/2026Listed for sale$849,000$421/sqft
        Source: REcolorado as distributed by MLS GRID #8841575 Report a problem

        Public tax history

        YearProperty taxesTax assessment
        2025$6,705 +480.8%$55,660 -20.6%
        2024$1,155 $70,080
        Find assessor info on the county website

        Monthly payment

        Est. payment

        Payment breakdown

        Explore the cost of this home by adjusting the details. Changes won't be saved.
        All calculations are estimates and provided by Zillow, Inc. for informational purposes only. Actual amounts may vary.
        HOA fees may include property taxes on listings classified as Co-Ops. Contact the listing agent and/or owner for fee details.
        See how much you could borrow to make a competitive offer.

        Climate risks

        Neighborhood: University

        Getting around

        57 / 100
        Somewhat Walkable
        36 / 100
        Some Transit
        84 / 100
        Very Bikeable

        Nearby schools

        GreatSchools rating
        Schools provided by the listing agent
        • Elementary: Asbury
        • Middle: Grant
        • High: South
        • District: Denver 1

        Source: REcolorado as distributed by MLS GRID. This data may not be complete. We recommend contacting the local school district to confirm school assignments for this home.

        A local agent can set up tours, give advice and negotiate with sellers.

        Browse local experts

        Similar homes