Skip main navigation
ActiveErrorPrice cut: $16K (8/15)
$499,000
3beds
1,527sqft

2349 SE Sinclair View Drive, Port Orchard, WA 98366

3beds
1,527sqft
Single family residence
Built in 1968
9,583 sqft
2 Attached garage spaces
$327 price/sqft

What's special

New solar panelsOriginal wood floorsGas furnaceUpdated main bathNew acLuxury vinyl plank flooringBeautifully updated

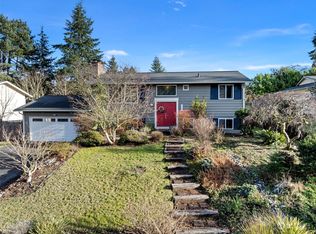
Price Reduced! Step into this beautifully updated, 100% move-in-ready 3 bedroom 1 1/2 bath gem located right in the heart of Port Orchard. This home perfectly blends classic character with smart modern living with a new Luxury Vinyl Plank Flooring, new AC and new Solar panels which have supplied all the seller's electrical needs with a grid connection fee of just $7 a month. It's summer now but during the cooler months you'll appreciate the gas furnace and cozy gas fireplace wrapped with built-in bookshelves. The kitchen is the true heart of the home featuring a massive center island perfect for entertaining and a bright bay window overlooking the backyard. On top of a separate dining room bathed in natural light from 2 skylights, you also get both a living room and refreshed family room which are close together for a great room feel with the ability to close off the family room for a quiet movie night. Original wood floors lead you down the hall by the updated main bath and to the 3 bedrooms. The primary bedroom has a 1/2 bath which can be rare in homes from this era. Outside you'll find ample parking for your cars and RV on the driveway and toys in the garage. Step out into your private backyard and you are surrounded by nature and 2 high yielding apple trees or step out front and relax on your covered porch tucked away on this quiet yet conveniently located street minutes to schools and shopping. All this can be yours, call today for your private tour.

80 days
|
1,469
|
73
|

Likely to sell faster than

Source: NWMLS as distributed by MLS GRID,MLS#: 2535164MLS Logo
Travel times

Living Room

Kitchen

Primary Bedroom

Zillow last checked:

Listing updated:

Listed by:

Jason D Krause,

Paramount Real Estate Group

Source: NWMLS as distributed by MLS GRID,MLS#: 2535164MLS Logo

Facts & features

Interior

Bedrooms & bathrooms
  • Bedrooms: 3
  • Bathrooms: 2
  • Full bathrooms: 1
  • 1/2 bathrooms: 1
  • Main level bathrooms: 2
  • Main level bedrooms: 3
Primary bedroom
  • Level: Main
Bedroom
  • Level: Main
Bedroom
  • Level: Main
Bathroom full
  • Level: Main
Other
  • Level: Main
Dining room
  • Level: Main
Entry hall
  • Level: Main
Family room
  • Level: Main
Kitchen with eating space
  • Level: Main
Living room
  • Level: Main
Utility room
  • Level: Garage
Heating
  • Fireplace, Forced Air, High Efficiency (Unspecified), Electric, Natural Gas
Cooling
  • Has cooling: Yes
Appliances
  • Included: Dishwasher, Disposal, Dryer, Microwave, Refrigerator, Stove(s)/Range(s), Washer, Dishwasher(s), Dryer(s), Garbage Disposal, Microwave(s), Refrigerator(s), Washer(s), Water Heater Location: Garage
Features
  • Bath Off Primary, Ceiling Fan(s), Dining Room
  • Flooring: Hardwood, Vinyl, Vinyl Plank
  • Windows: Skylight(s)
  • Basement: None
  • Number of fireplaces: 1
  • Fireplace features: Gas, Main Level: 1, Fireplace
Interior area
  • Total structure area: 1,527
  • Total interior livable area: 1,527 sqft
Video & virtual tour

Property

Parking
  • Total spaces: 2
  • Parking features: Driveway, Attached Garage, RV Parking
  • Has attached garage: Yes
  • Covered spaces: 2
Features
  • Levels: One
  • Stories: 1
  • Entry location: Main
  • Patio & porch: Bath Off Primary, Ceiling Fan(s), Dining Room, Fireplace, Skylight(s), Walk-In Closet(s)
  • Has view: Yes
  • View description: Territorial
Lot
  • Size: 9,583 Square Feet
  • Features: Paved, Fenced-Partially, Gas Available, Patio, RV Parking
  • Topography: Level
  • Residential vegetation: Fruit Trees, Garden Space
Details
  • Parcel number: 46110030020005
  • Special conditions: Standard

Construction

Type & style
  • Home type: SingleFamily
  • Architectural style: Traditional,1 Story
  • Property subtype: Single Family Residence
Materials
  • Metal/Vinyl
  • Roof: Composition
Condition
  • Year built: 1968

Utilities & green energy

  • Electric: Company: PSE
  • Sewer: Sewer Connected, Company: West Sound Utility
  • Water: Public, Company: West Sound Utility Dist
  • Utilities for property: Astound

Community & HOA

Community
  • Subdivision: Port Orchard
Location
  • Region: Pt Orchard

Financial & listing details

  • Price per square foot: $327/sqft
  • Tax assessed value: $416,420
  • Annual tax amount: $3,690
  • Date on market: 6/3/2026
  • Cumulative days on market: 82 days
  • Listing terms: Conventional,FHA,VA Loan
  • Inclusions: Dishwasher(s), Dryer(s), Garbage Disposal, Microwave(s), Refrigerator(s), Stove(s)/Range(s), Washer(s)

Price history

DateEventPrice
8/15/2026Price change$499,000-3.1%$327/sqft
Source: NWMLS as distributed by MLS GRID #2535164 Report a problem
6/4/2026Listed for sale$515,000+29.1%$337/sqft
Source: NWMLS as distributed by MLS GRID #2535164 Report a problem
1/13/2023Sold$399,000$261/sqft
Source: NWMLS as distributed by MLS GRID #2009834 Report a problem
12/2/2022Pending sale$399,000$261/sqft
Source: NWMLS as distributed by MLS GRID #2009834 Report a problem
11/23/2022Price change$399,000-0.3%$261/sqft
Source: NWMLS as distributed by MLS GRID #2009834 Report a problem
11/18/2022Price change$400,000-3.6%$262/sqft
Source: NWMLS as distributed by MLS GRID #2009834 Report a problem
10/27/2022Listed for sale$415,000$272/sqft
Source: NWMLS as distributed by MLS GRID #2009834 Report a problem

Public tax history

YearProperty taxesTax assessment
2025$3,552 +8.5%$416,420 +8%
2024$3,273 +3.2%$385,700
2023$3,173 +0.6%$385,700
2022$3,154 +1.8%$385,700 +21.5%
2021$3,099 +3.1%$317,370 +9.1%
2020$3,006 +22.6%$290,800 +14.8%
2019$2,452 -8.4%$253,390 +23.1%
2018$2,677 $205,840
2017$2,677 +16.8%$205,840 +12%
2016$2,291 +2.5%$183,810 +1.9%
2015$2,236 $180,330 +2%
2014$2,236 +3.3%$176,850 +2.4%
2013$2,165 +5.7%$172,740 -2%
2012$2,049 +3.1%$176,320 -3.5%
2011$1,986 +1.9%$182,800 -4.8%
2010$1,948 +4.2%$191,990 -9.1%
2009$1,870 -1%$211,100 -4.4%
2008$1,888 +3.3%$220,890 +15.5%
2007$1,828 +14.6%$191,230 +41.6%
2005$1,595 $135,050 +26.8%
2002-- $106,490 +2.7%
2001$1,114 -19.4%$103,720 +7.3%
2000$1,383 $96,660

Find assessor info on the county website

Monthly payment

Est. payment
$2,883/mo
Principal & interest
$2567
Property taxes
$316
More affordability toolsChevron Right

Estimated market value

$498,600

$474,000 - $524,000

$2,801/mo

Climate risks

Explore flood, wildfire, and other predictive climate risk information for this property on First Street®️.

Neighborhood: East Port Orchard

Nearby schools

East Port Orchard Elementary School
Grades PK-50.5 miles
5/10
GreatSchools® Rating
Test Score Rating
4/10
Student Progress Rating
5/10
Marcus Whitman Junior High School
Grades 6-80.9 miles
3/10
GreatSchools® Rating
Test Score Rating
3/10
Student Progress Rating
3/10
South Kitsap High School
Grades 9-120.6 miles
7/10
GreatSchools® Rating
Test Score Rating
7/10
College Readiness Rating
7/10