Skip main navigation
For sale
$425,000
3beds
1,755sqft

2349 SHADOWLAND LOOP, WINTER PARK, FL 32792

3beds
1,755sqft
Townhouse
Built in 2020
2,408 sqft
2 Attached garage spaces
$242 price/sqft
$333/mo HOA

What's special

Large islandTwo-car garageHigh ceilingsPlenty of natural lightDog parkClean exteriorTray ceiling

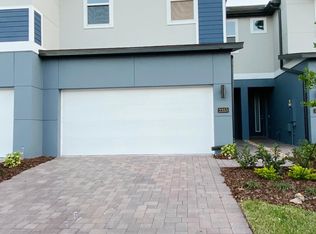
Welcome to the Enclave at Hawks Crest, where this modern 3-bedroom, 2.5-bath townhome gives you 1,755 square feet of space without a long list of things to maintain. A paver driveway, two-car garage, and clean exterior make a great first impression, and inside, high ceilings and plenty of natural light keep the main level feeling open and bright. The kitchen sits right in the middle of it all with a large island, stainless steel appliances, and a walk-in pantry, opening naturally to the dining and living areas. Out back, sliding doors lead to a covered, screened patio overlooking greenspace, giving you a little breathing room without a backyard to take care of. Upstairs, the primary suite is spacious with a tray ceiling, large walk-in closet, and ensuite bath with dual sinks and a tiled shower. Two additional bedrooms sit at the opposite end of the hall, along with a second full bath and, thankfully, the laundry room is upstairs too. This home has been meticulously maintained by its original owner since 2021. The HOA handles the exterior and landscaping, and the gated community includes a resort-style pool, playground, and dog park. Zoned for A-rated Eastbrook Elementary, Tuskawilla Middle, and Lake Howell High, and you're just minutes from Park Avenue, with Kelly's Ice Cream and Foxtail Coffee a short walk from your front door. Low maintenance, high convenience, and Winter Park right outside your door. Call today for your private showing!

5 days
|
490
|
22
|
Source: Stellar MLS,MLS#: O6439222MLS LogoOriginating MLS: Orlando Regional
Travel times

Family Room

Kitchen

Primary Bedroom

Zillow last checked:

Listing updated:

Listed by:

Lindsey Hudson 865-712-8452,

REAL BROKER, LLC 855-450-0442

Source: Stellar MLS,MLS#: O6439222MLS LogoOriginating MLS: Orlando Regional

Facts & features

Interior

Bedrooms & bathrooms
  • Bedrooms: 3
  • Bathrooms: 3
  • Full bathrooms: 2
  • 1/2 bathrooms: 1
Primary bedroom
  • Features: En Suite Bathroom, Walk-In Closet(s)
  • Level: Second
Bedroom 2
  • Features: Built-in Closet
  • Level: Second
Bedroom 3
  • Features: Built-in Closet
  • Level: Second
Primary bathroom
  • Features: Garden Bath, Shower No Tub, Single Vanity, Stone Counters, Water Closet/Priv Toilet
  • Level: Second
Bathroom 2
  • Features: Granite Counters, Single Vanity, Stone Counters, Tub With Shower
  • Level: Second
Kitchen
  • Features: Breakfast Bar, Granite Counters, Kitchen Island, Stone Counters
  • Level: First
Living room
  • Level: First
Heating
  • Central, Electric
Cooling
  • Central Air
Appliances
  • Included: Dishwasher, Electric Water Heater, Microwave, Range Hood, Refrigerator
  • Laundry: Inside, Laundry Room, Upper Level
Features
  • Eating Space In Kitchen, High Ceilings, Kitchen/Family Room Combo, Living Room/Dining Room Combo, Open Floorplan, PrimaryBedroom Upstairs, Split Bedroom, Stone Counters, Thermostat, Tray Ceiling(s), Walk-In Closet(s)
  • Flooring: Carpet, Tile
  • Doors: Sliding Doors
  • Has fireplace: No
Interior area
  • Total structure area: 2,317
  • Total interior livable area: 1,755 sqft
Video & virtual tour

Property

Parking
  • Total spaces: 2
  • Parking features: Driveway, Garage Door Opener
  • Attached garage spaces: 2
  • Has uncovered spaces: Yes
Features
  • Levels: Two
  • Stories: 2
  • Patio & porch: Covered, Rear Porch, Screened
  • Exterior features: Lighting, Rain Gutters, Sidewalk
Lot
  • Size: 2,408 Square Feet
  • Residential vegetation: Trees/Landscaped
Details
  • Parcel number: 2721305VF00002200
  • Zoning: PD
  • Special conditions: None

Construction

Type & style
  • Home type: Townhouse
  • Property subtype: Townhouse
Materials
  • Block, Concrete, Stucco
  • Foundation: Slab
  • Roof: Shingle
Condition
  • New construction: No
  • Year built: 2020

Utilities & green energy

  • Sewer: Public Sewer
  • Water: Public
  • Utilities for property: BB/HS Internet Available, Cable Available, Electricity Connected, Public, Sewer Connected, Street Lights, Water Connected

Community & HOA

Community
  • Features: Community Mailbox, Deed Restrictions, Gated Community - No Guard, Playground, Pool, Sidewalks
  • Pet fee: $0 monthly
  • Subdivision: ENCLAVE AT HAWKS CREST
HOA
  • Has HOA: Yes
  • Services included: Common Area Taxes, Community Pool, Reserve Fund, Maintenance Structure, Maintenance Grounds, Manager, Private Road, Recreational Facilities
  • HOA fee: $333 monthly
  • HOA name: FirstService Residential / Chris Odio
  • HOA phone: 866-378-1099
Location
  • Region: Winter Park

Financial & listing details

  • Price per square foot: $242/sqft
  • Tax assessed value: $346,727
  • Annual tax amount: $4,743
  • Date on market: 9/4/2026
  • Cumulative days on market: 7 days
  • Listing terms: Cash,Conventional,FHA,VA Loan
  • Ownership: Fee Simple
  • Total actual rent: 0
  • Electric utility on property: Yes
  • Road surface type: Asphalt

Price history

DateEventPrice
9/5/2026Listed for sale$425,000+40.9%$242/sqft
Source: Stellar MLS #O6439222 Report a problem
9/17/2020Sold$301,600$172/sqft
Source: Public Record Report a problem

Public tax history

YearProperty taxesTax assessment
2025$5,049 +9.9%$346,727 +1.8%
2024$4,594 +6.6%$340,760 +10%
2023$4,309 +6.3%$309,782 +10%
2022$4,053 +7.1%$281,620 +10%
2021$3,786 +300.9%$256,018 +287.9%
2020$944 -1.5%$66,000
2019$958 $66,000 +106.3%
2018$958 $32,000

Find assessor info on the county website

Monthly payment

Est. payment
$3,064/mo
Principal & interest
$2207
Property taxes
$524
HOA Fees
$333
More affordability toolsChevron Right

Estimated market value

Not available

Estimated sales range

Not available

Not available

Climate risks

Explore flood, wildfire, and other predictive climate risk information for this property on First Street®️.

Neighborhood: 32792

Nearby schools

Eastbrook Elementary School
Grades PK-50.7 miles
7/10
GreatSchools® Rating
Test Score Rating
6/10
Student Progress Rating
7/10
Tuskawilla Middle School
Grades 6-82.5 miles
8/10
GreatSchools® Rating
Test Score Rating
7/10
Student Progress Rating
8/10
Lake Howell High School
Grades 9-122 miles
7/10
GreatSchools® Rating
Test Score Rating
6/10
College Readiness Rating
8/10
Student Progress Rating
6/10