Skip main navigation
Sold for $416,540
  • $416,540

    2349 Spruce Knob Ter, Frederick, MD 21702

    3beds
    --sqft
    Townhouse
    Built in ----
    1,334 Square Feet Lot
    $408,000 Zestimate®
    $--/sqft
    $2,676 Estimated rent

    Home value

    $408,000

    $388,000 - $428,000

    $2,676/mo

    Zestimate® history
    Loading
    Loading...

    Owner options

    List your home for rent

    $2,676/mo

    Rent Zestimate®

    Find your next renter with Zillow Rental Manager. Plus, with online applications, you can quickly screen prospective tenants – for free.

    Learn more

    $2,676/mo

    Rent Zestimate®

    Refinance and save

    $2,633/mo

    Est. payment

    Refinancing to a lower rate could help reduce your monthly payments and save thousands over the life of the loan.

    See today's rates

    $2,633/mo

    Est. payment

    Explore your selling options

    Work with a Zillow partner agent

    Leverage their expertise and Zillow's premium Showcase listings to get your home seen by more buyers.

    Get started

    List with your own agent

    Get your home in front of millions of buyers by listing it on Zillow.

    Learn how to do it

    Sell it yourself

    Take full control of how buyers see your home on Zillow by listing For Sale by Owner (FSBO).

    List your home

    What's special

    Master plan communityFlex roomNew single-family homesPlenty of local cafesEat in kitchenGambrill state parkBbq restaurants
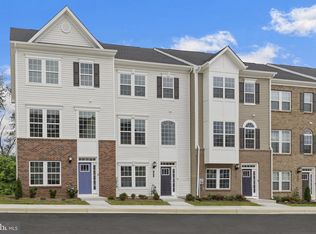
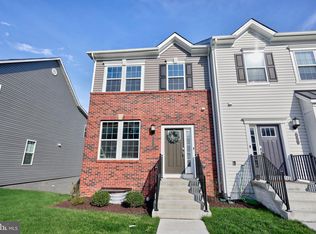
    Located in the laid back city of Frederick, MD, Sycamore Ridge is a master plan community with new single-family homes and town homes for sale that offers a central location and plenty to do nearby. Just minutes from highway I-70, residents have an easy commute into Washington D.C or Baltimore. Gambrill State Park is just down the road and offers a great place to go hiking, camping, fishing or horseback riding. Plus, there are plenty of local cafes, gastro-pubs, BBQ restaurants and boutiques in downtown Frederick. This beautiful Tydings II floorplan includes 3 bedrooms and 3.5 bathrooms. The lower level is finished with a flex room and full bath. The main level boasts an eat in kitchen that is open to the family room and offers plenty of light. The upper floor includes 3 spacious bedrooms and 2 full baths. Photos are not the actual home, and color scheme may be different. Homesite 131 will be ready in March 2024

    Zillow last checked:

    Listing updated:

    Listed by:

    Tracy Thompson Whitaker 240-382-2012,

    Keller Williams Capital Properties

    Bought with:

    WILSON ADEGBEHINGBE

    HomeSmart

    Source: Bright MLS,MLS#: MDFR2041918MLS Logo

    Facts & features

    Interior

    Bedrooms & bathrooms
    • Bedrooms: 3
    • Bathrooms: 4
    • Full bathrooms: 3
    • 1/2 bathrooms: 1
    • Main level bathrooms: 1
    Basement
    • Area: 0
    Heating
    • Forced Air, Natural Gas
    Cooling
    • Central Air, Electric
    Appliances
    • Included: Microwave, Dishwasher, Disposal, Exhaust Fan, Refrigerator, Stainless Steel Appliance(s), Water Heater, Gas Water Heater
    • Laundry: Upper Level
    Features
    • Dining Area, Family Room Off Kitchen, Open Floorplan, Eat-in Kitchen, Kitchen Island, Bathroom - Tub Shower, Walk-In Closet(s), Bathroom - Stall Shower
    • Flooring: Ceramic Tile, Carpet, Engineered Wood, Wood
    • Basement: Finished,Walk-Out Access
    • Has fireplace: No
    Interior area
    • Total structure area: 0
    • Finished area above ground: 0
    • Finished area below ground: 0

    Property

    Parking
    • Parking features: Parking Lot
    Accessibility
    • Accessibility features: None
    Features
    • Levels: Three
    • Stories: 3
    • Pool features: None
    Lot
    • Size: 1,334 sqft
    Details
    • Additional structures: Above Grade, Below Grade
    • Parcel number: 1102604746
    • Zoning: RESIDENTIAL
    • Special conditions: Standard

    Construction

    Type & style
    • Home type: Townhouse
    • Architectural style: Traditional
    • Property subtype: Townhouse
    Materials
    • Aluminum Siding
    • Foundation: Slab
    • Roof: Architectural Shingle
    Condition
    • Excellent
    • New construction: Yes
    Details
    • Builder model: Tydings II
    • Builder name: Lennar Homes

    Utilities & green energy

    • Sewer: Public Sewer
    • Water: Public

    Community & neighborhood

    Location
    • Region: Frederick
    • Subdivision: Sycamore Ridge
    • Municipality: Frederick City

    HOA & financial

    HOA
    • Has HOA: Yes
    • HOA fee: $70 monthly
    • Services included: Common Area Maintenance

    Other

    Other facts
    • Listing agreement: Exclusive Right To Sell
    • Ownership: Fee Simple

    Price history

    DateEventPrice
    3/22/2024Sold$416,540
    Source: Bright MLS #MDFR2041918 Report a problem
    12/6/2023Pending sale$416,540
    Source: Bright MLS #MDFR2041918 Report a problem
    11/9/2023Listed for sale$416,540
    Source: Bright MLS #MDFR2041918 Report a problem

    Public tax history

    YearProperty taxesTax assessment
    2025$6,561 -95%$354,600 +12.5%
    2024$132,398 +9106.1%$315,233 +294%
    2023$1,438 $80,000

    Find assessor info on the county website

    Neighborhood: 21702

    Nearby schools

    GreatSchools rating
    Schools provided by the listing agent
    • District: Frederick County Public Schools

    Source: Bright MLS. This data may not be complete. We recommend contacting the local school district to confirm school assignments for this home.

    Get a cash offer in 3 minutes
    Find out how much your home could sell for in as little as 3 minutes with a no-obligation cash offer.
    Estimated market value
    $408,000
    Get a cash offer in 3 minutes
    Find out how much your home could sell for in as little as 3 minutes with a no-obligation cash offer.
    Estimated market value
    $408,000