Skip main navigation
Off market
  • $1,146,500

    2349 Tremont Pl, Denver, CO 80205

    5beds
    3,000sqft
    MultiFamily
    Built in 2005
    -- sqft lot
    $1,146,500 Zestimate®
    $382/sqft
    $3,311 Estimated rent

    Home value

    $1,146,500

    $1.09M - $1.20M

    $3,311/mo

    Zestimate® history
    Loading
    Loading...

    Owner options

    List your home for rent

    $3,311/mo

    Rent Zestimate®

    Find your next renter with Zillow Rental Manager. Plus, with online applications, you can quickly screen prospective tenants – for free.

    Learn more

    $3,311/mo

    Rent Zestimate®

    Refinance and save

    $6,644/mo

    Est. payment

    Refinancing to a lower rate could help reduce your monthly payments and save thousands over the life of the loan.

    See today's rates

    $6,644/mo

    Est. payment

    Explore your selling options

    Work with a Zillow partner agent

    Leverage their expertise and Zillow's premium Showcase listings to get your home seen by more buyers.

    Get started

    List with your own agent

    Get your home in front of millions of buyers by listing it on Zillow.

    Learn how to do it

    Sell it yourself

    Take full control of how buyers see your home on Zillow by listing For Sale by Owner (FSBO).

    List your home

    What's special

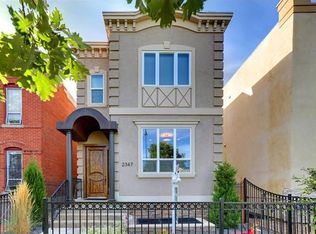
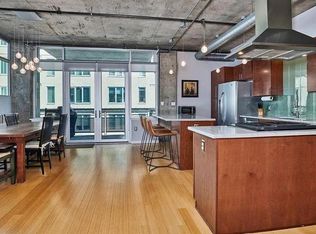
    Urban contemporary paired home on quiet tree lined street. Highly sought-after location for the working professional. Only blocks to downtown, light rail, dining, shopping, brew pubs and award-winning Montessori school, yet feels like your private oasis in the city. The perfect blend of contemporary design paired with traditional craftsman touches. Seller has spent $100k in amazing design upgrades from the Honduran Mahagony Glass wall of doors and windows inviting the private deck with pergola, cedar tub, lush gardens, and landscape lighting into the home. Double-sided indoor-outdoor fireplace with live edge walnut mantle, stained glass window by local artisan, high ceilings, walnut flooring, chef's kitchen with walk-in pantry, wine fridge, top of the line appliances, home office on main with French doors or 5th bedroom, theater system downstairs with wet bar, and cozy fireplace, Sonos sound system, oversized 2 car garage with structural support for roof top deck & many more features!

    This property is off market, which means it's not currently listed for sale or rent on Zillow. This may be different from what's available on other websites or public sources.

    Facts & features

    Interior

    Bedrooms & bathrooms
    • Bedrooms: 5
    • Bathrooms: 4
    • Full bathrooms: 3
    • 1/2 bathrooms: 1
    Heating
    • Forced air, Gas
    Cooling
    • Central
    Appliances
    • Included: Dishwasher, Dryer, Garbage disposal, Microwave, Range / Oven, Refrigerator, Washer
    Features
    • Flooring: Tile, Carpet, Hardwood
    • Basement: Finished
    • Has fireplace: Yes
    Interior area
    • Total interior livable area: 3,000 sqft

    Property

    Parking
    • Total spaces: 2
    • Parking features: Garage - Detached
    Lot
    • Size: 3,142 sqft
    Details
    • Parcel number: 0234113024000

    Construction

    Type & style
    • Home type: MultiFamily
    Condition
    • Year built: 2005

    Utilities & green energy

    • Sewer: Public
    • Water: Public

    Community & neighborhood

    Location
    • Region: Denver

    Other

    Other facts
    • Cooling: Ceiling Fan
    • Exterior Features: Garden Area, Professional Landscaping, Fence, Balcony, Yard, Lighting
    • Property Type: Residential
    • Flooring: Stone
    • School District: Denver 1
    • Condo Floor Location Type: Ground
    • Roof: Rolled Roofing
    • Structural Style: Other Multi-unit
    • Construction Methods: Frame
    • Kitchen Appliances: Smoke Alarm, Self-Cleaning Oven, Wine Cooler, Range Hood
    • Construction Materials: Stucco, Stone
    • Sewer: Public
    • Water Source: Public
    • Site Features: Near Public Transit
    • Partial Ownership Type: Not Applicable
    • MLS: REcolorado

    Price history

    DateEventPrice
    4/28/2022Sold$1,250,000+50.4%$417/sqft
    Source: Public Record Report a problem
    11/9/2018Sold$831,000-2.2%$277/sqft
    Source: Public Record Report a problem
    10/16/2018Pending sale$850,000$283/sqft
    Source: Assist2Sell Buyers & Sellers Advantage Realty #3624300 Report a problem
    10/9/2018Price change$850,000-5.6%$283/sqft
    Source: Assist2Sell Buyers & Sellers Advantage Realty #3624300 Report a problem
    9/29/2018Price change$900,000-5.3%$300/sqft
    Source: ASSIST-2-SELL BUYERS & SELLERS #3624300 Report a problem
    9/22/2018Listed for sale$950,000+48.4%$317/sqft
    Source: ASSIST-2-SELL BUYERS & SELLERS #3624300 Report a problem
    3/31/2015Sold$640,000-0.8%$213/sqft
    Source: Public Record Report a problem
    2/12/2015Pending sale$645,000$215/sqft
    Source: Kentwood City Properties #1716256 Report a problem
    2/7/2015Listed for sale$645,000+4.9%$215/sqft
    Source: Kentwood City Properties #1716256 Report a problem
    1/23/2008Sold$615,000+23.7%$205/sqft
    Source: Public Record Report a problem
    1/23/2006Sold$497,000$166/sqft
    Source: Public Record Report a problem

    Public tax history

    YearProperty taxesTax assessment
    2024$5,696 +7.3%$73,510 -4.4%
    2023$5,309 +3.6%$76,930 +15.2%
    2022$5,125 +18.8%$66,760 -2.8%
    2021$4,312 +9.3%$68,680 +18.2%
    2020$3,945 0%$58,122 +5.5%
    2019$3,946 $55,087 +8%
    2018$3,946 +0.3%$51,000
    2017$3,934 +6.9%$51,000 +8.2%
    2016$3,681 +8.9%$47,120
    2015$3,379 0%$47,120 +15.8%
    2014$3,381 +5.4%$40,690
    2013$3,209 +17.9%$40,690 +6.6%
    2012$2,722 -9.1%$38,170 +0%
    2011$2,995 +2.2%$38,168 -15.1%
    2010$2,930 +7%$44,980
    2009$2,739 -0.2%$44,980 +9.7%
    2008$2,744 +96.3%$41,020
    2007$1,398 +18.8%$41,020 +96.5%
    2006$1,177 $20,880

    Find assessor info on the county website

    Neighborhood: Five Points

    Nearby schools

    GreatSchools rating
    Schools provided by the listing agent
    • Elementary: Whitter E-8
    • Middle: Whitter E-8
    • High: East
    • District: Denver 1

    Source: The MLS. This data may not be complete. We recommend contacting the local school district to confirm school assignments for this home.

    Get a cash offer in 3 minutes
    Find out how much your home could sell for in as little as 3 minutes with a no-obligation cash offer.
    Estimated market value
    $1,146,500
    Get a cash offer in 3 minutes
    Find out how much your home could sell for in as little as 3 minutes with a no-obligation cash offer.
    Estimated market value
    $1,146,500