A true architectural gem, you need to see this unique mid-century modern home in the gated Eastover subdivision. The soaring 15'' 6' great room ceiling framed with exposed wood arches makes quite an impact, as do the front and rear walls of glass, providing sweeping, unobstructed views of the trees and landscaping on the property. Clean lines, fresh paint in a neutral palette, and abundant natural light throughout will provide the perfect backdrop for a new owner's art and furniture. A unique water feature - a koi pool with sculpture and bubbling fountain - extends from the great room into the adjacent sunroom, creating a focal point and further enhancing the connection with nature felt in the open, airy spaces throughout the home. A wall of windows across the comfortable sunroom provides exceptional views of the lush, private backyard, and a large den with built-ins off the great room offers even more living area for TV watching or gathering with friends. The home's thoughtful layout emphasizes the mid-century modern design elements of form and function. Built-ins throughout the home provide abundant storage, and the split plan affords privacy for the primary bedroom as the four secondary bedrooms are located on the other side of the home. The sunny kitchen with double ovens opens onto a breakfast area which features extra storage and overlooks the private backyard. Another dining area adjacent to the kitchen offers added flexibility and could be used as another sitting area. The large primary bedroom boasts built-ins and a wood burning fireplace, as does the great room. The additional 4 bedrooms each feature built-ins as well, and share two hall baths with double sinks. Inviting outdoor spaces include 2 intimate courtyards, both with fountains, and the backyard provides privacy thanks to mature landscaping. On one side of the backyard, an 800 square foot structure offers extra storage. Extensive off-street parking accommodates guests when entertaining. The home's location cannot be beat, located at the back of Twin Lakes Circle, with very little auto traffic, but plenty of walkers, joggers and strollers. Several area schools are just a short drive away, and a tennis club is within walking distance. If you are tired of cookie cutter homes and want one that will stand out from the rest, this mid-century modern classic should be at the top of your list.
Closed
Price Unknown
2349 Twin Lakes Cir, Jackson, MS 39211
5beds
4,014sqft
Residential, Single Family Residence
Built in 1964
0.71 Acres Lot
$488,800 Zestimate®
$--/sqft
$4,377 Estimated rent
Home value
$488,800
$425,000 - $567,000
$4,377/mo
Zestimate® history
Owner options
List your home for rent
$4,377/mo
Rent Zestimate®
Find your next renter with Zillow Rental Manager. Plus, with online applications, you can quickly screen prospective tenants – for free.
$4,377/mo
Rent Zestimate®
Refinance and save
Refinancing to a lower rate could help reduce your monthly payments and save thousands over the life of the loan.
Explore your selling options
Work with a Zillow partner agent
Leverage their expertise and Zillow's premium Showcase listings to get your home seen by more buyers.
Get startedList with your own agent
Get your home in front of millions of buyers by listing it on Zillow.
Learn how to do itSell it yourself
Take full control of how buyers see your home on Zillow by listing For Sale by Owner (FSBO).
List your homeWhat's special
Lush private backyardClean linesLarge den with built-insAbundant natural lightExposed wood archesUnique water featureWall of windows
Zillow last checked:
Listing updated:
Listed by:
Melissa Hutchison 601-750-4002,
Charlotte Smith Real Estate
Bought with:
Walt Bowie, B19635
Bowie & Co Real Estate, LLC
Source: MLS United,MLS#: 4088124
Facts & features
Interior
Bedrooms & bathrooms
- Bedrooms: 5
- Bathrooms: 3
- Full bathrooms: 3
Heating
- Central, Fireplace(s), Natural Gas
Cooling
- Ceiling Fan(s), Central Air, Zoned
Appliances
- Included: Dishwasher, Disposal, Double Oven, Electric Cooktop, Electric Water Heater, Microwave
- Laundry: Electric Dryer Hookup, Laundry Room, Sink, Washer Hookup
Features
- Beamed Ceilings, Bookcases, Built-in Features, Cathedral Ceiling(s), Ceiling Fan(s), Eat-in Kitchen, Entrance Foyer, High Ceilings, High Speed Internet, Storage, Walk-In Closet(s), Double Vanity
- Flooring: Brick, Carpet, Ceramic Tile, Parquet
- Has fireplace: Yes
- Fireplace features: Double Sided, Gas Starter, Living Room, Master Bedroom, Wood Burning
Interior area
- Total structure area: 4,014
- Total interior livable area: 4,014 sqft
Property
Parking
- Total spaces: 3
- Parking features: Attached, Carport, Guest, Storage
- Has attached garage: Yes
- Carport spaces: 3
Features
- Levels: One
- Stories: 1
- Patio & porch: Brick, Rear Porch, Side Porch
- Exterior features: Courtyard, Private Yard
- Fencing: Back Yard,Partial,Privacy,Wood
Lot
- Size: 0.71 Acres
Details
- Additional structures: Garage(s)
- Parcel number: 05850364000
Construction
Type & style
- Home type: SingleFamily
- Architectural style: Contemporary
- Property subtype: Residential, Single Family Residence
Materials
- Wood Siding
- Foundation: Slab
- Roof: Architectural Shingles,Flat
Condition
- New construction: No
- Year built: 1964
Utilities & green energy
- Sewer: Public Sewer
- Water: Public
- Utilities for property: Electricity Connected, Natural Gas Connected, Sewer Connected, Water Connected, Fiber to the House
Community & HOA
Community
- Security: Gated Community
- Subdivision: Eastover
Location
- Region: Jackson
Financial & listing details
- Tax assessed value: $266,040
- Annual tax amount: $7,568
- Date on market: 12/15/2024
- Electric utility on property: Yes
Price history
| Date | Event | Price |
|---|---|---|
| 3/3/2025 | Sold | -- |
Source: MLS United #4088124 Report a problem | ||
| 3/3/2025 | Pending sale | $555,000$138/sqft |
Source: MLS United #4088124 Report a problem | ||
| 12/15/2024 | Price change | $555,000-5.1%$138/sqft |
Source: MLS United #4088124 Report a problem | ||
| 9/27/2024 | Price change | $585,000-5.5%$146/sqft |
Source: MLS United #4088124 Report a problem | ||
| 8/12/2024 | Listed for sale | $619,000-8.3%$154/sqft |
Source: MLS United #4088124 Report a problem | ||
| 7/30/2024 | Listing removed | -- |
Source: MLS United #4078172 Report a problem | ||
| 4/30/2024 | Listed for sale | $675,000$168/sqft |
Source: MLS United #4078172 Report a problem | ||
Public tax history
| Year | Property taxes | Tax assessment |
|---|---|---|
| 2025 | $7,754 +2% | $39,906 +1.5% |
| 2024 | $7,603 +111.1% | $39,332 +50% |
| 2023 | $3,601 | $26,221 |
| 2022 | -- | $26,221 |
| 2021 | -- | $26,221 +0.6% |
| 2020 | -- | $26,074 |
| 2019 | -- | $26,074 |
| 2018 | -- | $26,074 |
| 2017 | $3,426 | $26,074 |
| 2016 | $3,426 | $26,074 +0.9% |
| 2015 | $3,426 +4.3% | $25,840 |
| 2014 | $3,283 | $25,840 |
| 2013 | -- | $25,840 |
| 2012 | -- | $25,840 -2.1% |
| 2011 | -- | $26,397 |
| 2010 | -- | $26,397 |
| 2009 | -- | $26,397 |
| 2008 | -- | $26,397 +45% |
| 2007 | -- | $18,206 |
| 2006 | -- | $18,206 |
| 2005 | -- | $18,206 |
| 2004 | -- | $18,206 |
| 2003 | -- | $18,206 |
| 2002 | -- | $18,206 +43.5% |
| 2001 | -- | $12,685 |
| 2000 | -- | $12,685 |
Find assessor info on the county website
Neighborhood: Heatherton
Nearby homes
- $497,200-- bd-- ba3.8k sqft2345 Twin Lakes Cir, Jackson, MS 39211Off Market
- $221,5002 bd-- ba1.3k sqft2345 Twin Lakes Cir, Jackson, MS 39211Off Market
- $678,6004 bd4 ba4.1k sqft2353 Twin Lakes Cir, Jackson, MS 39211Off Market
- $--4 bd3 ba2.4k sqft2344 Twin Lakes Cir, Jackson, MS 39211Sold
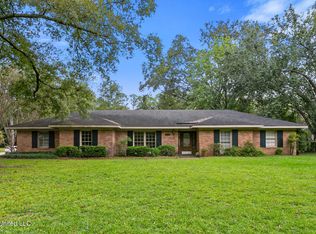
- $409,3005 bd3 ba3.6k sqft2341 Twin Lakes Cir, Jackson, MS 39211Off Market
- $525,8004 bd3 ba2.8k sqft2348 Twin Lakes Cir, Jackson, MS 39211Off Market
- $443,8005 bd3 ba2.9k sqft2340 Twin Lakes Cir, Jackson, MS 39211Off Market
- $--4 bd3 ba3.5k sqft2357 Twin Lakes Cir, Jackson, MS 39211Sold
Nearby schools
GreatSchools rating
- 7/10Casey Elementary SchoolGrades: PK-5Distance: 0.7 mi
- 9/10Northwest Middle SchoolGrades: 6-8Distance: 7.8 mi
- 7/10Murrah High SchoolGrades: 9-12Distance: 2.2 mi
Schools provided by the listing agent
- Elementary: Casey
- Middle: Chastain
- High: Murrah
Source: MLS United. This data may not be complete. We recommend contacting the local school district to confirm school assignments for this home.
- Mississippi
- Hinds County
- Jackson
- 39211
- Heatherton
- 2349 Twin Lakes Cir
