Welcome to 2349 Twin Lakes Drive, a stunning 4-bedroom, 2.5-bathroom home, just 5 years young and loaded with upgrades! From the moment you step inside, you’ll appreciate the thoughtfully designed open floor plan. Crossing the threshold into the foyer, you'll notice the generous space for greeting guests and the open flow into the main living area. Just off the foyer to the left, you'll find a versatile front room currently used as a home office. With its flexible layout and location, it can easily be transformed into a formal living room, cozy sitting area, or reading nook to suit your lifestyle. Whether you're welcoming guests or creating a quiet retreat, this room adds both function and charm to the main level. Step into the heart of the home to find newer (2024) wood plank flooring flowing throughout the spacious first floor, complementing the open-concept layout that seamlessly connects the living, dining, and kitchen areas—ideal for both everyday living and entertaining. A center island in the kitchen adds counter and storage space, while serving as a hub for hosting family and friends. Stylish stainless steel appliances and granite countertops merge form and function, while a separate pantry provides additional space to stash all your kitchen essentials. A beautifully upgraded wood staircase leads to the second floor, where you’ll find four generous bedrooms, including a serene primary suite with a private bath and ample closet space. A spacious hall bath serves the three remaining bedrooms. Downstairs, the fully finished basement provides the ultimate flex space with a large recreation area and a dedicated exercise room—ideal for work, play, and wellness. Step outside to enjoy the fenced rear yard with a stylish paver patio, offering the perfect space for outdoor dining, relaxing, or entertaining. Additional features include an upgraded AC system for enhanced comfort and a water softener. Located in a desirable, newer community, this home combines modern finishes, functional spaces, and peace of mind with its recent construction. Don’t miss your chance to own this like-new home with all the extras!
Sold for $585,000
$585,000
2349 Twin Lakes Dr, Quakertown, PA 18951
4beds
3,096sqft
Single Family Residence
Built in 2020
6,000 Square Feet Lot
$607,100 Zestimate®
$189/sqft
$3,522 Estimated rent
Home value
$607,100
$565,000 - $656,000
$3,522/mo
Zestimate® history
Owner options
List your home for rent
$3,522/mo
Rent Zestimate®
Find your next renter with Zillow Rental Manager. Plus, with online applications, you can quickly screen prospective tenants – for free.
$3,522/mo
Rent Zestimate®
Refinance and save
$3,823/mo
Est. payment
Refinancing to a lower rate could help reduce your monthly payments and save thousands over the life of the loan.
$3,823/mo
Est. payment
Explore your selling options
Work with a Zillow partner agent
Leverage their expertise and Zillow's premium Showcase listings to get your home seen by more buyers.
Get startedList with your own agent
Get your home in front of millions of buyers by listing it on Zillow.
Learn how to do itSell it yourself
Take full control of how buyers see your home on Zillow by listing For Sale by Owner (FSBO).
List your homeWhat's special
Fenced rear yardFully finished basementOpen floor planSpacious first floorReading nookVersatile front roomSeparate pantry
Zillow last checked:
Listing updated:
Listed by:
Mary Hall 215-534-5703,
Coldwell Banker Hearthside-Doylestown
Bought with:
Dan Caparo, AB051830L
EXP Realty, LLC
Source: Bright MLS,MLS#: PABU2099806
Facts & features
Interior
Bedrooms & bathrooms
- Bedrooms: 4
- Bathrooms: 3
- Full bathrooms: 2
- 1/2 bathrooms: 1
- Main level bathrooms: 1
Rooms
- Room types: Dining Room, Primary Bedroom, Bedroom 2, Bedroom 3, Bedroom 4, Kitchen, Family Room, Exercise Room, Laundry, Office, Recreation Room, Primary Bathroom, Full Bath, Half Bath
Primary bedroom
- Level: Upper
Bedroom 2
- Level: Upper
Bedroom 3
- Level: Upper
Bedroom 4
- Level: Upper
Primary bathroom
- Level: Upper
Dining room
- Level: Main
Exercise room
- Level: Lower
Family room
- Level: Main
Other
- Level: Upper
Half bath
- Level: Main
Kitchen
- Level: Main
Laundry
- Level: Upper
Office
- Level: Main
Recreation room
- Level: Lower
Heating
- Forced Air, Natural Gas
Cooling
- Central Air, Electric
Appliances
- Included: Microwave, Built-In Range, Dishwasher, Dryer, Refrigerator, Washer, Water Conditioner - Owned, Electric Water Heater
- Laundry: Upper Level, Laundry Room
Features
- Bathroom - Walk-In Shower, Breakfast Area, Ceiling Fan(s), Dining Area, Open Floorplan, Kitchen Island
- Flooring: Carpet, Luxury Vinyl, Wood
- Basement: Full,Partially Finished
- Has fireplace: No
Interior area
- Total structure area: 3,446
- Total interior livable area: 3,096 sqft
- Finished area above ground: 2,296
- Finished area below ground: 800
Property
Parking
- Total spaces: 4
- Parking features: Garage Faces Front, Garage Door Opener, Attached, Driveway
- Attached garage spaces: 2
- Uncovered spaces: 2
Accessibility
- Accessibility features: None
Features
- Levels: Two
- Stories: 2
- Patio & porch: Patio
- Pool features: None
- Fencing: Aluminum,Partial
Lot
- Size: 6,000 Square Feet
Details
- Additional structures: Above Grade, Below Grade
- Parcel number: 36039007057
- Zoning: RA
- Zoning description: Residential
- Special conditions: Standard
Construction
Type & style
- Home type: SingleFamily
- Architectural style: Colonial,Traditional
- Property subtype: Single Family Residence
Materials
- Frame
- Foundation: Concrete Perimeter
Condition
- Excellent
- New construction: No
- Year built: 2020
Utilities & green energy
- Sewer: Public Sewer
- Water: Public
- Utilities for property: Cable, Satellite Internet Service
Community & HOA
Community
- Subdivision: Twin Lakes
HOA
- Has HOA: Yes
- Services included: Trash, Snow Removal, Common Area Maintenance
- HOA fee: $100 monthly
- HOA name: TWIN LAKES COMMUNITY ASSOCIATION
Location
- Region: Quakertown
- Municipality: RICHLAND TWP
Financial & listing details
- Price per square foot: $189/sqft
- Tax assessed value: $37,170
- Annual tax amount: $7,925
- Date on market: 7/11/2025
- Listing agreement: Exclusive Right To Sell
- Listing terms: Cash,Conventional,FHA,VA Loan
- Inclusions: Refrigerator, Washer And Dryer - All In As-is Condition With No Monetary Value
- Ownership: Fee Simple
Price history
| Date | Event | Price |
|---|---|---|
| 9/11/2025 | Sold | $585,000-2.5%$189/sqft |
Source:  Bright MLS #PABU2099806 Report a problem Bright MLS #PABU2099806 Report a problem | ||
| 8/12/2025 | Pending sale | $599,999$194/sqft |
Source: Bright MLS #PABU2099806 Report a problem | ||
| 7/31/2025 | Price change | $599,999-1.3%$194/sqft |
Source: Bright MLS #PABU2099806 Report a problem | ||
| 7/11/2025 | Listed for sale | $608,000+55%$196/sqft |
Source: Bright MLS #PABU2099806 Report a problem | ||
| 11/13/2020 | Sold | $392,380$127/sqft |
Source: Public Record Report a problem | ||
Public tax history
| Year | Property taxes | Tax assessment |
|---|---|---|
| 2025 | $7,925 | $37,170 |
| 2024 | $7,925 +2% | $37,170 |
| 2023 | $7,767 +1.6% | $37,170 |
| 2022 | $7,641 | $37,170 |
| 2021 | $7,641 +863% | $37,170 +863% |
| 2020 | $794 | $3,860 |
Find assessor info on the county website
Neighborhood: 18951
Nearby homes
- $522,5004 bd3 ba2.1k sqft2349 Twin Lakes Dr LOT 82, Quakertown, PA 18951Off Market
- $585,0004 bd3 ba2.7k sqft2345 Twin Lakes Dr, Quakertown, PA 18951Sold

- $582,5004 bd3 ba2.2k sqft2353 Twin Lakes Dr, Quakertown, PA 18951Sold
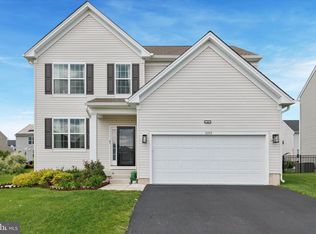
- $530,0003 bd2 ba1.9k sqft2221 Blue Gill Dr, Quakertown, PA 18951Off Market
- $520,8003 bd2 ba1.9k sqft2217 Blue Gill Dr, Quakertown, PA 18951Off Market
- $510,1003 bd2 ba1.8k sqft2341 Twin Lakes Dr, Quakertown, PA 18951Off Market
- $532,3003 bd2 ba1.9k sqft2401 Sunfish Cir, Quakertown, PA 18951Off Market
- $668,1004 bd2 ba2.8k sqft2357 Twin Lakes Dr, Quakertown, PA 18951Off Market
Nearby schools
GreatSchools rating
- 3/106th Grade CenterGrades: 6Distance: 1 mi
- 6/10Quakertown Community Senior High SchoolGrades: 9-12Distance: 1.1 mi
- 4/10Strayer Middle SchoolGrades: 7-8Distance: 1 mi
Schools provided by the listing agent
- Elementary: Richland
- Middle: Strayer
- High: Quakertown Community Senior
- District: Quakertown Community
Source: Bright MLS. This data may not be complete. We recommend contacting the local school district to confirm school assignments for this home.
Get a cash offer in 3 minutes
Find out how much your home could sell for in as little as 3 minutes with a no-obligation cash offer.
Estimated market value
$607,100
Get a cash offer in 3 minutes
Find out how much your home could sell for in as little as 3 minutes with a no-obligation cash offer.
Estimated market value
$607,100
- Pennsylvania
- Bucks County
- Quakertown
- 18951
- 2349 Twin Lakes Dr
Nearby cities
Nearby zip codes
Other Quakertown Topics
