Skip main navigation
Off market
  • $417,700

    2349 Village Center St, Hoover, AL 35226

    3beds
    1,933sqft
    Townhouse
    Built in 2018
    2,178 Square Feet Lot
    $417,700 Zestimate®
    $216/sqft
    $2,480 Estimated rent

    Home value

    $417,700

    $397,000 - $439,000

    $2,480/mo

    Zestimate® history
    Loading
    Loading...

    Owner options

    List your home for rent

    $2,480/mo

    Rent Zestimate®

    Find your next renter with Zillow Rental Manager. Plus, with online applications, you can quickly screen prospective tenants – for free.

    Learn more

    $2,480/mo

    Rent Zestimate®

    Refinance and save

    $2,065/mo

    Est. payment

    Refinancing to a lower rate could help reduce your monthly payments and save thousands over the life of the loan.

    See today's rates

    $2,065/mo

    Est. payment

    Explore your selling options

    Work with a Zillow partner agent

    Leverage their expertise and Zillow's premium Showcase listings to get your home seen by more buyers.

    Get started

    List with your own agent

    Get your home in front of millions of buyers by listing it on Zillow.

    Learn how to do it

    Sell it yourself

    Take full control of how buyers see your home on Zillow by listing For Sale by Owner (FSBO).

    List your home

    What's special

    Nice dining spaceSeparate showerHair salonLarge soaking tubDouble sinksFarmers marketsMaster bath

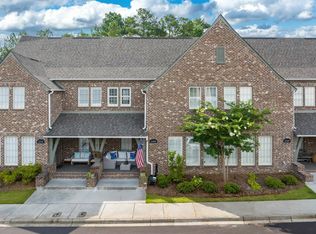
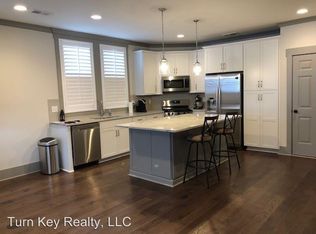
    In the heart of everything! Dining, bakery, pharmacy, doctor, spa, hair salon, nail spa, church, dentist.....within a couple of blocks. Farmers markets all summer, events, food trucks. Enjoy StayCation year round! With monthly townhome fee, all lawn is handled so this is truly a lock and leave lifestyle. Built in 2018, this townhome is like new....stove/oven never used! Flooring is all hardwood downstairs and upstairs with the exception of bath and laundry. Open concept with living and kitchen open and nice dining space on main level. Upstairs, there is a spacious den, gracious master suite, large enough for private master den area, great closet space. Master bath features double sinks, large soaking tub, separate shower. Two additional bedroom share a bath off of the upstairs den. Lanndry is large with good storage space

    This property is off market, which means it's not currently listed for sale or rent on Zillow. This may be different from what's available on other websites or public sources.

    Facts & features

    Interior

    Bedrooms & bathrooms
    • Bedrooms: 3
    • Bathrooms: 3
    • Full bathrooms: 2
    • 1/2 bathrooms: 1
    Heating
    • Forced air, Electric
    Cooling
    • Central
    Appliances
    • Included: Dishwasher, Garbage disposal, Microwave
    • Laundry: Laundry Room, Washer Hookup, Electric Dryer Hookup, Main Level
    Features
    • Recessed Lighting, Walk-In Closet(s), Separate Shower, Stone Counters, Soaking Tub, Tub/Shower Combo, Smooth Ceilings
    • Flooring: Tile, Hardwood
    • Attic: Pull Down Stairs
    • Has fireplace: Yes
    Interior area
    • Structure area source: Per Seller
    • Total interior livable area: 1,933 sqft

    Property

    Parking
    • Parking features: Carport, Garage - Attached
    Features
    • Patio & porch: Covered
    • Exterior features: Wood, Brick
    • Pool features: In Ground, Fenced
    Lot
    • Size: 2,178 Square Feet
    • Features: Subdivided, Golf Community
    Details
    • Parcel number: 3900083000043000

    Construction

    Type & style
    • Home type: Townhouse
    Materials
    • Wood
    • Foundation: Slab
    • Roof: Asphalt
    Condition
    • Year built: 2018

    Utilities & green energy

    • Sewer: Connected
    • Water: Public
    Green energy
    • Energy efficient items: Windows, Roof, Doors, HVAC, Thermostat

    Community & HOA

    HOA
    • Has HOA: Yes
    • Amenities included: Fishing, Sidewalks, Street Lights, Park, playgound, pond, Golf Cart Path, Bike Trails
    • Services included: Maintenance Grounds, Management Fee, Utilities for Comm Areas, Reserve for Improvements
    • HOA fee: $87 monthly
    Location
    • Region: Hoover

    Financial & listing details

    • Price per square foot: $216/sqft
    • Tax assessed value: $442,100
    • Annual tax amount: $2,896

    Price history

    DateEventPrice
    8/1/2023Listing removed--
    Source: RealtySouth Report a problem
    7/13/2023Listed for sale$435,000+31.8%$225/sqft
    Source: GALMLS #1359215 Report a problem
    8/7/2019Listing removed$330,000$171/sqft
    Source: RE/MAX Advantage #852289 Report a problem
    6/7/2019Listed for sale$330,000+19%$171/sqft
    Source: RE/MAX Advantage #852289 Report a problem
    1/19/2018Sold$277,333$143/sqft
    Source: GALMLS #786697 Report a problem

    Public tax history

    YearProperty taxesTax assessment
    2025$2,896 +4.1%$44,220 +4.1%
    2024$2,781 +2.9%$42,480 +2.9%
    2023$2,702 +26.7%$41,280 +26.4%
    2022$2,132 +10.7%$32,660 +10.6%
    2021$1,926 +2.4%$29,540 +2.4%
    2020$1,881 -2.3%$28,860 -2.3%
    2019$1,926 +14.7%$29,540 +27.8%
    2018$1,679 $23,120
    Find assessor info on the county website

    Neighborhood: 35226

    Nearby schools

    GreatSchools rating
    Schools provided by the listing agent
    • Elementary: DEER VALLEY
    • Middle: BUMPUS/ ROBERT F
    • High: HOOVER

    Source: The MLS. This data may not be complete. We recommend contacting the local school district to confirm school assignments for this home.

    Get a cash offer in 3 minutes
    Find out how much your home could sell for in as little as 3 minutes with a no-obligation cash offer.
    Estimated market value
    $417,700
    Get a cash offer in 3 minutes
    Find out how much your home could sell for in as little as 3 minutes with a no-obligation cash offer.
    Estimated market value
    $417,700