Skip main navigation
Sold for $345,000
  • $345,000

    2349 W SHAW BUTTE Drive, Phoenix, AZ 85029

    3beds
    2baths
    1,334sqft
    Single Family Residence
    Built in 1968
    5,991 Square Feet Lot
    $340,100 Zestimate®
    $259/sqft
    $1,983 Estimated rent

    Home value

    $340,100

    $309,000 - $374,000

    $1,983/mo

    Zestimate® history
    Loading
    Loading...

    Owner options

    List your home for rent

    $1,983/mo

    Rent Zestimate®

    Find your next renter with Zillow Rental Manager. Plus, with online applications, you can quickly screen prospective tenants – for free.

    Learn more

    $1,983/mo

    Rent Zestimate®

    Refinance and save

    $1,994/mo

    Est. payment

    Refinancing to a lower rate could help reduce your monthly payments and save thousands over the life of the loan.

    See today's rates

    $1,994/mo

    Est. payment

    Explore your selling options

    Work with a Zillow partner agent

    Leverage their expertise and Zillow's premium Showcase listings to get your home seen by more buyers.

    Get started

    List with your own agent

    Get your home in front of millions of buyers by listing it on Zillow.

    Learn how to do it

    Sell it yourself

    Take full control of how buyers see your home on Zillow by listing For Sale by Owner (FSBO).

    List your home

    What's special

    Open-concept designCourtyard poolFresh paintNewer light fixturesPrivate oasisCovered back patioCeiling fans
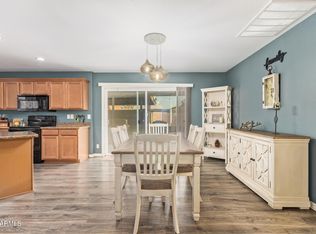
    Nestled in the heart of North Phoenix, this 3-bedroom, 2-bath home is a true gem. Featuring newer light fixtures, ceiling fans, faucets, and fresh paint, this home exudes both style and functionality. The roof was resurfaced and sealed in 2024 for peace of mind. The open-concept design is highlighted by skylights and 9 foot ceilings, creating a warm, inviting atmosphere. Newer luxury vinyl plank flooring adds a touch of warmth and sophistication, making every room feel like home. Step outside to your own private oasis, complete with a refreshing courtyard pool perfect for barbecues and gatherings or relax with a cool beverage on the covered back patio. Ideally located close to the light rail, this home offers a perfect blend of convenience and comfort. Don't miss this gem!

    Zillow last checked:

    Listing updated:

    Listed by:

    Courtnee Fasulo 480-414-7788,

    1st Class Real Estate & Associates

    Bought with:

    Juan Olivera, SA674498000

    Keller Williams Integrity First

    Source: ARMLS,MLS#: 6828216MLS Logo

    Facts & features

    Interior

    Bedrooms & bathrooms
    • Bedrooms: 3
    • Bathrooms: 2
    Heating
    • Natural Gas
    Cooling
    • Central Air, Ceiling Fan(s)
    Appliances
    • Included: Refrigerator, Dishwasher, Disposal, Gas Range, Gas Oven, Water Purifier
    • Laundry: In Garage, Gas Dryer Hookup
    Features
    • High Speed Internet, 9+ Flat Ceilings, 3/4 Bath Master Bdrm, Laminate Counters
    • Flooring: Other, Carpet
    • Windows: Skylight(s)
    • Has basement: No
    • Has fireplace: No
    Interior area
    • Total structure area: 1,334
    • Total interior livable area: 1,334 sqft

    Property

    Parking
    • Total spaces: 2
    • Parking features: Garage Door Opener
    • Garage spaces: 2
    Features
    • Stories: 1
    • Patio & porch: Patio
    • Exterior features: Private Yard
    • Has private pool: Yes
    • Spa features: None
    • Fencing: Block,Wood
    • Has view: Yes
    • View description: Mountain(s)
    Lot
    • Size: 5,991 Square Feet
    • Features: East/West Exposure, Alley, Dirt Back, Gravel/Stone Front, Gravel/Stone Back
    Details
    • Parcel number: 14957192

    Construction

    Type & style
    • Home type: SingleFamily
    • Property subtype: Single Family Residence
    Materials
    • Wood Frame, Painted, Block
    • Roof: Composition,Foam
    Condition
    • Year built: 1968

    Utilities & green energy

    • Sewer: Public Sewer
    • Water: City Water

    Community & HOA

    Community
    • Features: Near Bus Stop, Biking/Walking Path
    • Subdivision: VALLEY VISTA UNIT 4A
    HOA
    • Has HOA: No
    • Services included: No Fees
    Location
    • Region: Phoenix

    Financial & listing details

    • Price per square foot: $259/sqft
    • Tax assessed value: $290,500
    • Annual tax amount: $891
    • Date on market: 3/7/2025
    • Cumulative days on market: 93 days
    • Listing terms: Cash,Conventional,FHA,VA Loan
    • Ownership: Fee Simple

    Price history

    DateEventPrice
    6/13/2025Sold$345,000+1.8%$259/sqft
    Source: ARMLS #6828216 Report a problem
    5/31/2025Listed for sale$339,000$254/sqft
    Source: ARMLS #6828216 Report a problem
    5/24/2025Pending sale$339,000$254/sqft
    Source: ARMLS #6828216 Report a problem
    4/17/2025Price change$339,000-3.1%$254/sqft
    Source: ARMLS #6828216 Report a problem
    4/12/2025Price change$349,999-2.8%$262/sqft
    Source: ARMLS #6828216 Report a problem
    4/3/2025Price change$359,999-1.4%$270/sqft
    Source: ARMLS #6828216 Report a problem
    3/7/2025Listed for sale$365,000+97.3%$274/sqft
    Source: ARMLS #6828216 Report a problem
    7/8/2008Listing removed$185,000$139/sqft
    Source: Keller Williams Realty #2918466 Report a problem
    3/9/2008Listed for sale$185,000+62.3%$139/sqft
    Source: Keller Williams Realty #2918466 Report a problem
    1/3/2003Sold$114,000+34.1%$85/sqft
    Source: Public Record Report a problem
    3/1/1999Sold$85,000$64/sqft
    Source: Public Record Report a problem

    Public tax history

    YearProperty taxesTax assessment
    2025$912 +4%$29,050 -3.2%
    2024$876 +1.9%$30,010 +297.9%
    2023$860 +2%$7,543 -59%
    2022$843 +0.2%$18,380 +10.3%
    2021$841 +1.9%$16,670 +6.4%
    2020$826 +2.9%$15,660 +15%
    2019$802 $13,620 +9%
    2018$802 +0.3%$12,500 +19.5%
    2017$800 +9.8%$10,460 +7.6%
    2016$729 -1.3%$9,720 +4.3%
    2015$738 $9,320 +61.2%
    2014-- $5,780 +30.8%
    2013-- $4,420 -16.3%
    2012-- $5,280 -1.7%
    2011-- $5,370 -39.9%
    2010-- $8,930 -37%
    2009-- $14,170 -11.7%
    2008-- $16,050 +21.1%
    2007-- $13,250 +46.4%
    2006-- $9,050
    2005-- $9,050 +16.8%
    2004-- $7,750
    2003-- $7,750 +9.2%
    2002-- $7,100
    Find assessor info on the county website

    Neighborhood: North Mountain

    Nearby schools

    GreatSchools rating
    Schools provided by the listing agent
    • Elementary: Lakeview Elementary School
    • Middle: Cholla Middle School
    • High: Moon Valley High School
    • District: Washington Elementary School District

    Source: ARMLS. This data may not be complete. We recommend contacting the local school district to confirm school assignments for this home.

    Get a cash offer in 3 minutes
    Find out how much your home could sell for in as little as 3 minutes with a no-obligation cash offer.
    Estimated market value
    $340,100
    Get a cash offer in 3 minutes
    Find out how much your home could sell for in as little as 3 minutes with a no-obligation cash offer.
    Estimated market value
    $340,100