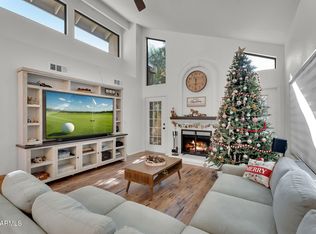
CORNER LOT, NO NEIGHBORS NORTH, SOUTH, OR EAST. Walk into a Spanish inspired courtyard that hints at the sophistication within. Inside, discover a spacious and inviting open floor plan with high vaulted ceilings, ample natural light, and warm tile and carpet floors. Recent bathroom remodels make a perfect space to unwind after any day.
Enter through gorgeous hardwood french doors with a smart-lock system. Enjoy a relaxing environment with oversize windows to let in natural light. Find an open kitchen with electric cooktops, perfect for preparing a delicious meal or hosting a dinner party. The open floor plan is perfect for entertaining and each room seamlessly transitions into the next.
Step outside to a private backyard, featuring a pergola-covered patio, hand-built fountain, and spacious seating. Outdoor patio space in the front of property for relaxing with ample storage. Centrally located, the property provides easy access to the valley. Minutes away from major routes, Chandler entertainment and shopping, ASU, and Sky Harbor. The Heatherbrook offers green spaces, a pool, hot tub, tennis, pickleball courts, and basketball. Explore the neighborhood to fully appreciate its charm. New dishwasher recently installed with warranty.
Sold for $390,000
$390,000
2349 W SHAWNEE Drive, Chandler, AZ 85224
2beds
2baths
1,203sqft
Townhouse
Built in 1986
4,626 Square Feet Lot
$384,100 Zestimate®
$324/sqft
$1,932 Estimated rent
Home value
$384,100
$365,000 - $403,000
$1,932/mo
Zestimate® history
Owner options
List your home for rent
$1,932/mo
Rent Zestimate®
Find your next renter with Zillow Rental Manager. Plus, with online applications, you can quickly screen prospective tenants – for free.
$1,932/mo
Rent Zestimate®
Refinance and save
$2,782/mo
Est. payment
Refinancing to a lower rate could help reduce your monthly payments and save thousands over the life of the loan.
$2,782/mo
Est. payment
Explore your selling options
Work with a Zillow partner agent
Leverage their expertise and Zillow's premium Showcase listings to get your home seen by more buyers.
Get startedList with your own agent
Get your home in front of millions of buyers by listing it on Zillow.
Learn how to do itSell it yourself
Take full control of how buyers see your home on Zillow by listing For Sale by Owner (FSBO).
List your homeWhat's special
Open floor planOpen kitchenAmple natural lightNatural lightChandler entertainmentHand - built fountainPrivate backyard
Zillow last checked:
Listing updated:
Listed by:
Jim Caciola 602-614-4083,
Compass
Bought with:
Melissa Kalinowski, SA645579000
Russ Lyon Sotheby's International Realty
Source: ARMLS,MLS#: 6655855
Facts & features
Interior
Bedrooms & bathrooms
- Bedrooms: 2
- Bathrooms: 2
Heating
- Electric
Cooling
- Central Air, Ceiling Fan(s)
Appliances
- Included: Electric Cooktop
Features
- Double Vanity, Eat-in Kitchen, No Interior Steps, Vaulted Ceiling(s), Pantry, Full Bth Master Bdrm
- Flooring: Carpet, Tile
- Has basement: No
- Common walls with other units/homes: 1 Common Wall
Interior area
- Total structure area: 1,203
- Total interior livable area: 1,203 sqft
Property
Parking
- Total spaces: 2
- Parking features: Garage Door Opener, Storage
- Garage spaces: 2
Features
- Stories: 1
- Patio & porch: Covered
- Exterior features: Storage
- Spa features: None
- Fencing: Block
Lot
- Size: 4,626 Square Feet
- Features: Sprinklers In Rear, Corner Lot, Desert Back, Desert Front
Details
- Parcel number: 30294083
- Special conditions: Probate Listing
Construction
Type & style
- Home type: Townhouse
- Architectural style: Other
- Property subtype: Townhouse
- Attached to another structure: Yes
Materials
- Stucco, Wood Frame, Painted
- Roof: Tile
Condition
- Year built: 1986
Details
- Builder name: UDC Homes
Utilities & green energy
- Sewer: Public Sewer
- Water: City Water
Community & HOA
Community
- Features: Community Spa Htd, Tennis Court(s)
- Security: Security System Owned
- Subdivision: HEATHERBROOK SQUARE LT 1-180 TR AA-GG
HOA
- Has HOA: Yes
- Services included: Insurance, Maintenance Grounds, Street Maint, Front Yard Maint
- HOA fee: $511 semi-annually
- HOA name: Heatherbrook Square
- HOA phone: 480-820-1519
- Second HOA fee: $367 semi-annually
- Second HOA name: Heatherbrook
- Second HOA phone: 480-820-1519
Location
- Region: Chandler
Financial & listing details
- Price per square foot: $324/sqft
- Tax assessed value: $301,000
- Annual tax amount: $1,637
- Date on market: 10/24/2025
- Cumulative days on market: 33 days
- Listing terms: Cash,Conventional,FHA
- Ownership: Fee Simple
Price history
| Date | Event | Price |
|---|---|---|
| 2/27/2024 | Sold | $390,000+2.6%$324/sqft |
Source:  ARMLS #6655855 Report a problem ARMLS #6655855 Report a problem | ||
| 1/26/2024 | Listed for sale | $380,000+202.8%$316/sqft |
Source: ARMLS #6655855 Report a problem | ||
| 8/30/2001 | Sold | $125,500$104/sqft |
Source: ARMLS #1665228 Report a problem | ||
Public tax history
| Year | Property taxes | Tax assessment |
|---|---|---|
| 2025 | $1,612 +0.2% | $30,100 -3% |
| 2024 | $1,610 -1.1% | $31,020 +79.8% |
| 2023 | $1,629 +2.3% | $17,251 -24% |
| 2022 | $1,592 +0.6% | $22,710 +4.7% |
| 2021 | $1,583 +8.6% | $21,700 +7.4% |
| 2020 | $1,458 +3% | $20,210 +11.3% |
| 2019 | $1,416 | $18,150 +12.5% |
| 2018 | $1,416 +4% | $16,130 +7.8% |
| 2017 | $1,362 +8.6% | $14,960 +3.5% |
| 2016 | $1,253 +4.7% | $14,450 +4.7% |
| 2015 | $1,197 | $13,800 +24.1% |
| 2014 | -- | $11,120 +9% |
| 2013 | -- | $10,200 -44.6% |
| 2008 | -- | $18,400 +19.1% |
| 2007 | -- | $15,450 +37.9% |
| 2006 | -- | $11,200 |
| 2005 | -- | $11,200 +13.1% |
| 2004 | -- | $9,900 |
| 2003 | -- | $9,900 +13.1% |
| 2002 | -- | $8,750 |
Find assessor info on the county website
Neighborhood: Heatherbrook
Nearby homes
- $360,2002 bd2 ba1.2k sqft2353 W Shawnee Dr, Chandler, AZ 85224Off Market
- $448,6003 bd2 ba1.4k sqft2357 W Shawnee Dr, Chandler, AZ 85224Off Market

- $472,5003 bd2 ba1.7k sqft2345 W Shawnee Dr, Chandler, AZ 85224Sold
- $364,100-- bd2 ba1.2k sqft2361 W Shawnee Dr, Chandler, AZ 85224Off Market
- $407,7002 bd2 ba1.4k sqft2632 N Tamarisk St, Chandler, AZ 85224Off Market
- $1,9992 bd2 ba1.4k sqft2341 W Shawnee Dr, Chandler, AZ 85224For Rent
- $419,200-- bd3 ba1.7k sqft2365 W Shawnee Dr, Chandler, AZ 85224Off Market
- $550,0003 bd2 ba1.9k sqft2575 N Tamarisk St, Chandler, AZ 85224Sold
Nearby schools
GreatSchools rating
- 7/10Pomeroy Elementary SchoolGrades: PK-6Distance: 0.8 mi
- 9/10Franklin Accelerated Academy - Jordan CampusGrades: PK-8Distance: 0.6 mi
- 4/10Dobson High SchoolGrades: 9-12Distance: 1.5 mi
Schools provided by the listing agent
- Elementary: Summit Academy
- Middle: Summit Academy
- High: Dobson High School
- District: Mesa Unified District
Source: ARMLS. This data may not be complete. We recommend contacting the local school district to confirm school assignments for this home.
Get a cash offer in 3 minutes
Find out how much your home could sell for in as little as 3 minutes with a no-obligation cash offer.
Estimated market value
$384,100
Get a cash offer in 3 minutes
Find out how much your home could sell for in as little as 3 minutes with a no-obligation cash offer.
Estimated market value
$384,100
- Arizona
- Maricopa County
- Chandler
- 85224
- Heatherbrook
- 2349 W SHAWNEE Drive
Nearby cities
Nearby neighborhoods
Nearby zip codes
Other Chandler Topics
