Skip main navigation
Sold for $390,000
Street View
  • $390,000

    2349 Westlawn Dr, Dayton, OH 45440

    4beds
    2,846sqft
    Single Family Residence
    Built in 1966
    0.46 Acres Lot
    $434,400 Zestimate®
    $137/sqft
    $2,859 Estimated rent

    Home value

    $434,400

    $413,000 - $456,000

    $2,859/mo

    Zestimate® history
    Loading
    Loading...

    Owner options

    List your home for rent

    $2,859/mo

    Rent Zestimate®

    Find your next renter with Zillow Rental Manager. Plus, with online applications, you can quickly screen prospective tenants – for free.

    Learn more

    $2,859/mo

    Rent Zestimate®

    Refinance and save

    $2,686/mo

    Est. payment

    Refinancing to a lower rate could help reduce your monthly payments and save thousands over the life of the loan.

    See today's rates

    $2,686/mo

    Est. payment

    Explore your selling options

    Work with a Zillow partner agent

    Leverage their expertise and Zillow's premium Showcase listings to get your home seen by more buyers.

    Get started

    List with your own agent

    Get your home in front of millions of buyers by listing it on Zillow.

    Learn how to do it

    Sell it yourself

    Take full control of how buyers see your home on Zillow by listing For Sale by Owner (FSBO).

    List your home

    What's special

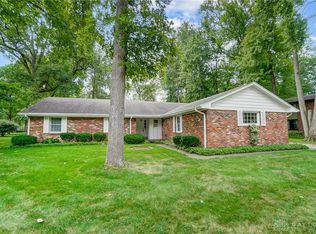
    This is the one you have been waiting for. A wonderfully updated home on a mature, tree lined street, in the highly desirable Oakcreek area of Kettering. Located just minutes from The Greene, I-675, The Shops in Bellbrook, Polen Farm, and so much more. You will be impressed from the moment you pull up and see the newer dimensional shingled roof, brick and stone exterior, along with the three car wide driveway. It gets even better on the interior. There is also stone and brick on the inside, giving it the character and charm you are looking for. Adding even more character is the numerous built-ins throughout the house as well has the historic doors that have been repurposed as barn doors. We have a sunken living room with a new, electric fireplace, a dining room and family room creating a massive open space that currently has a 10 person table that could be larger if needed. This area also has its own fireplace as well. Then we have a third entertaining area – a rec room addition with vaulted ceilings! The stainless steel kitchen appliances stay. A lot of the windows have been updated, as have the front door, sliding door, bathrooms, lighting, water heater, solar attic fan, panel box, roof, hand rail for deck, shed, central air, mini-split HVAC for addition, and the landscaping. A lot of the flooring is newer and the attic has been insulated. The back yard has lush vegetation, a large deck, and a shed/play house that stays. It really is a park like setting and has a great private feel to it. This is a one of a kind, updated, 4 bedroom, 2.5 bath, brick ranch home located on one of the most desired streets in Kettering. Click the Virtual Media Tab to see the HD Narrated Video Tour and call for your private showing today.

    Zillow last checked:

    Listing updated:

    Listed by:

    Jonathan H Murray (937)435-1177,

    BH&G Real Estate Big Hill

    Bought with:

    Chip James, 2007004252

    Keller Williams Community Part

    Source: DABR MLS,MLS#: 895699MLS LogoOriginating MLS: Dayton Area Board of REALTORS

    Facts & features

    Interior

    Bedrooms & bathrooms
    • Bedrooms: 4
    • Bathrooms: 3
    • Full bathrooms: 2
    • 1/2 bathrooms: 1
    • Main level bathrooms: 3
    Primary bedroom
    • Level: Main
    • Dimensions: 14 x 13
    Bedroom
    • Level: Main
    • Dimensions: 14 x 12
    Bedroom
    • Level: Main
    • Dimensions: 13 x 10
    Bedroom
    • Level: Main
    • Dimensions: 10 x 10
    Breakfast room nook
    • Level: Main
    • Dimensions: 11 x 9
    Dining room
    • Level: Main
    • Dimensions: 11 x 11
    Entry foyer
    • Level: Main
    • Dimensions: 11 x 5
    Family room
    • Level: Main
    • Dimensions: 20 x 12
    Kitchen
    • Level: Main
    • Dimensions: 9 x 9
    Living room
    • Level: Main
    • Dimensions: 20 x 13
    Recreation
    • Level: Main
    • Dimensions: 21 x 18
    Utility room
    • Level: Main
    • Dimensions: 10 x 10
    Heating
    • Forced Air, Natural Gas
    Cooling
    • Central Air
    Appliances
    • Included: Dishwasher, Microwave, Range, Refrigerator, Gas Water Heater
    Features
    • Ceiling Fan(s)
    • Number of fireplaces: 2
    • Fireplace features: Electric, Two, Wood Burning
    Interior area
    • Total structure area: 2,846
    • Total interior livable area: 2,846 sqft

    Property

    Parking
    • Total spaces: 2
    • Parking features: Attached, Garage, Two Car Garage, Garage Door Opener, Storage
    • Attached garage spaces: 2
    Features
    • Levels: One
    • Stories: 1
    • Patio & porch: Deck, Porch
    • Exterior features: Deck, Fence, Porch, Storage
    • Fencing: Partial
    Lot
    • Size: 0.46 Acres
    • Dimensions: irreg 0.4614 acres
    Details
    • Additional structures: Shed(s)
    • Parcel number: N64032010017
    • Zoning: Residential
    • Zoning description: Residential

    Construction

    Type & style
    • Home type: SingleFamily
    • Architectural style: Ranch
    • Property subtype: Single Family Residence
    Materials
    • Brick, Stone
    • Foundation: Slab
    Condition
    • Year built: 1966

    Utilities & green energy

    • Sewer: Storm Sewer
    • Water: Public
    • Utilities for property: Natural Gas Available, Sewer Available, Water Available

    Community & HOA

    Community
    • Security: Smoke Detector(s)
    • Subdivision: Rean Meadows
    HOA
    • Has HOA: No
    Location
    • Region: Dayton

    Financial & listing details

    • Price per square foot: $137/sqft
    • Tax assessed value: $297,710
    • Annual tax amount: $6,627
    • Date on market: 9/20/2023
    • Listing terms: Conventional,FHA,VA Loan

    Price history

    DateEventPrice
    11/22/2023Sold$390,000+4%$137/sqft
    Source: DABR MLS #895699 Report a problem
    9/25/2023Pending sale$374,900$132/sqft
    Source: DABR MLS #895699 Report a problem
    9/22/2023Listed for sale$374,900+131.4%$132/sqft
    Source: DABR MLS #895699 Report a problem
    8/24/2009Sold$162,000$57/sqft
    Source: Public Record Report a problem

    Public tax history

    YearProperty taxesTax assessment
    2025$6,627 -0.2%$104,200
    2024$6,639 +2.9%$104,200
    2023$6,450 +2.7%$104,200 +29.8%
    2022$6,281 +8.1%$80,250
    2021$5,807 -0.3%$80,250
    2020$5,825 +1.5%$80,250 +14.8%
    2019$5,738 -0.5%$69,900
    2018$5,769 +8.6%$69,900
    2017$5,312 +5.1%$69,900 +11.8%
    2016$5,056 +3.3%$62,500
    2015$4,894 +1.3%$62,500
    2014$4,829 $62,500
    Find assessor info on the county website

    Neighborhood: 45440

    Nearby schools

    GreatSchools rating
    Schools provided by the listing agent
    • District: Kettering

    Source: DABR MLS. This data may not be complete. We recommend contacting the local school district to confirm school assignments for this home.

    Get a cash offer in 3 minutes
    Find out how much your home could sell for in as little as 3 minutes with a no-obligation cash offer.
    Estimated market value
    $434,400
    Get a cash offer in 3 minutes
    Find out how much your home could sell for in as little as 3 minutes with a no-obligation cash offer.
    Estimated market value
    $434,400