Step into this impeccably updated townhome in the sought-after Brambleton community. Featuring fresh paint throughout and new luxurious carpeting with premium padding extending across the lower level lounge, staircase, and bedroom level, this pristine, turn-key residence is ready to welcome its new owners. The entry level impresses with expansive windows that frame tranquil views of the surrounding trees, offering ample lounge space and a dedicated area ideal for a home office. A well-appointed full bath, coat closet, utility closet, and convenient access to the spacious two-car garage complete this level. The garage is thoughtfully equipped with shelving to meet all your storage needs. Elegant iron balusters add a touch of sophistication to the staircases, guiding you to the main level. The open-concept layout is centered around the gourmet kitchen, showcasing hardwood flooring throughout the space, rich Maple cabinetry, a spacious pantry, a stylish tile backsplash, and an abundance of natural light pouring in through the plentiful windows. The island, perfect for meal preparation, features an oversized sink and generous counter space for casual dining. Stainless steel appliances, including a chef's gas cooktop, upscale vent hood, and a stainless refrigerator with water and ice dispenser, complement the space. A wall oven and microwave oven combination make meal preparation effortless. Adjacent to the kitchen, the dining area offers picturesque sunset views, while the family room, situated at the opposite end, boasts a cozy gas-burning fireplace for chilly evenings and direct access to the spacious deck, perfect for outdoor grilling and relaxation. A conveniently located powder room near the staircase is ideal for guests. The upper level is dedicated to the luxurious primary suite, which features two expansive walk-in closets and an en-suite bath with dual vanities, a private water closet, and a spacious shower adorned with upscale finishes. Two additional bedrooms on this level offer generous closet space and share a well-appointed full bath. For added convenience, the laundry room is also located on this level. A 2-10 Home Warranty will be included at closing for the Buyers. This exceptional property is just a block away from the new enclosed bus stop with access to the Silver Line Metro! The highly desirable Brambleton Town Center community offers an array of amenities, including multiple pools, tennis courts, 10 miles of walking trails, pocket parks, little library boxes through the parks, shopping, library, grocery stores, a movie theater, restaurants, a sports club, schools, Farmers market, Hal & Berni Hanson Park, Verizon FIOS package for Cable and Internet included and more. Brambleton—experience the lifestyle you’ve been dreaming of!
Sold for $705,501
$705,501
23490 Ashwood Moss Ter, Ashburn, VA 20148
3beds
2,272sqft
Townhouse
Built in 2015
1,742 Square Feet Lot
$710,800 Zestimate®
$311/sqft
$3,378 Estimated rent
Home value
$710,800
$675,000 - $746,000
$3,378/mo
Zestimate® history
Owner options
List your home for rent
$3,378/mo
Rent Zestimate®
Find your next renter with Zillow Rental Manager. Plus, with online applications, you can quickly screen prospective tenants – for free.
$3,378/mo
Rent Zestimate®
Refinance and save
$4,579/mo
Est. payment
Refinancing to a lower rate could help reduce your monthly payments and save thousands over the life of the loan.
$4,579/mo
Est. payment
Explore your selling options
Work with a Zillow partner agent
Leverage their expertise and Zillow's premium Showcase listings to get your home seen by more buyers.
Get startedList with your own agent
Get your home in front of millions of buyers by listing it on Zillow.
Learn how to do itSell it yourself
Take full control of how buyers see your home on Zillow by listing For Sale by Owner (FSBO).
List your homeWhat's special
Zillow last checked:
Listing updated:
Listed by:
Lisa Smith 703-987-0056,
Pearson Smith Realty, LLC
Bought with:
Anu Vajre
Pearson Smith Realty, LLC
Source: Bright MLS,MLS#: VALO2077982
Facts & features
Interior
Bedrooms & bathrooms
- Bedrooms: 3
- Bathrooms: 4
- Full bathrooms: 3
- 1/2 bathrooms: 1
- Main level bathrooms: 1
Basement
- Area: 0
Heating
- Programmable Thermostat, Central, Natural Gas
Cooling
- Central Air, Electric
Appliances
- Included: Microwave, Cooktop, Dishwasher, Disposal, Dryer, Exhaust Fan, Oven, Self Cleaning Oven, Refrigerator, Range Hood, Washer, Water Heater, Gas Water Heater
- Laundry: Has Laundry, Upper Level, Washer In Unit, Dryer In Unit
Features
- Attic, Breakfast Area, Combination Kitchen/Living, Combination Kitchen/Dining, Dining Area, Family Room Off Kitchen, Open Floorplan, Kitchen - Gourmet, Kitchen Island, Pantry, Recessed Lighting, Bathroom - Stall Shower, Walk-In Closet(s), 9'+ Ceilings
- Flooring: Carpet, Hardwood, Tile/Brick, Wood
- Windows: Screens, Double Pane Windows
- Has basement: No
- Number of fireplaces: 1
- Fireplace features: Mantel(s), Gas/Propane
Interior area
- Total structure area: 2,272
- Total interior livable area: 2,272 sqft
- Finished area above ground: 2,272
- Finished area below ground: 0
Property
Parking
- Total spaces: 4
- Parking features: Garage Door Opener, Garage Faces Rear, Storage, Private, Paved, Driveway, Attached, On Street
- Attached garage spaces: 2
- Uncovered spaces: 2
Accessibility
- Accessibility features: None
Features
- Levels: Three
- Stories: 3
- Patio & porch: Deck
- Pool features: Community
Lot
- Size: 1,742 Square Feet
Details
- Additional structures: Above Grade, Below Grade
- Parcel number: 201293980000
- Zoning: PDH4
- Special conditions: Standard
Construction
Type & style
- Home type: Townhouse
- Architectural style: Other
- Property subtype: Townhouse
Materials
- Masonry, Vinyl Siding
- Foundation: Slab
- Roof: Asphalt
Condition
- Excellent
- New construction: No
- Year built: 2015
Details
- Builder name: Van Metre
Utilities & green energy
- Sewer: Public Sewer
- Water: Public
- Utilities for property: Fiber Optic
Community & HOA
Community
- Features: Pool
- Security: Smoke Detector(s)
- Subdivision: Brambleton
HOA
- Has HOA: Yes
- Amenities included: Baseball Field, Basketball Court, Bike Trail, Clubhouse, Common Grounds, Community Center, Convenience Store, Dog Park, Golf Course Membership Available, Jogging Path, Meeting Room, Party Room, Picnic Area, Pool, Soccer Field, Tennis Court(s), Tot Lots/Playground
- Services included: Broadband, Cable TV, Common Area Maintenance, Fiber Optics at Dwelling, Internet, Management, Pool(s), Reserve Funds, Snow Removal, Trash
- HOA fee: $230 monthly
- HOA name: BRAMBLETON HOA
Location
- Region: Ashburn
Financial & listing details
- Price per square foot: $311/sqft
- Tax assessed value: $676,750
- Annual tax amount: $5,853
- Date on market: 8/22/2024
- Listing agreement: Exclusive Right To Sell
- Inclusions: Garage Shelves
- Exclusions: Curtains, But The Curtain Rods Will Stay.
- Ownership: Fee Simple
Price history
| Date | Event | Price |
|---|---|---|
| 9/12/2024 | Sold | $705,501+0%$311/sqft |
Source:  Bright MLS #VALO2077982 Report a problem Bright MLS #VALO2077982 Report a problem | ||
| 8/25/2024 | Pending sale | $705,500$311/sqft |
Source: Bright MLS #VALO2077982 Report a problem | ||
| 8/22/2024 | Listed for sale | $705,500+61.5%$311/sqft |
Source: Bright MLS #VALO2077982 Report a problem | ||
| 7/23/2015 | Sold | $436,799$192/sqft |
Source: Public Record Report a problem | ||
Public tax history
| Year | Property taxes | Tax assessment |
|---|---|---|
| 2025 | $5,650 -3.5% | $701,870 +3.7% |
| 2024 | $5,854 +5.8% | $676,750 +7% |
| 2023 | $5,532 +4.5% | $632,190 +6.3% |
| 2022 | $5,295 +2.8% | $594,940 +13.2% |
| 2021 | $5,151 +1.5% | $525,590 +7.2% |
| 2020 | $5,074 | $490,280 +2.4% |
| 2019 | $5,074 -0.1% | $478,860 +2.2% |
| 2018 | $5,081 +6.2% | $468,330 +10.1% |
| 2017 | $4,787 +201.3% | $425,510 +0.3% |
| 2016 | $1,589 | $424,030 |
| 2015 | $1,589 +57.2% | -- |
| 2014 | $1,011 | -- |
Find assessor info on the county website
Neighborhood: 20148
Nearby homes
- $701,5003 bd3 ba2.2k sqft23488 Ashwood Moss Ter, Ashburn, VA 20148Off Market
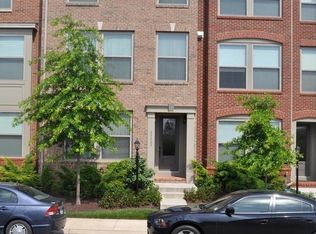
- $716,5004 bd3 ba2.3k sqft23492 Ashwood Moss Ter, Ashburn, VA 20148Off Market
- $725,0003 bd4 ba2.4k sqft23494 Ashwood Moss Ter, Ashburn, VA 20148Off Market
- $736,7004 bd4 ba2.3k sqft23486 Ashwood Moss Ter, Ashburn, VA 20148Off Market
- $710,8003 bd2 ba2.3k sqft23496 Ashwood Moss Ter, Ashburn, VA 20148Off Market
- $712,3004 bd3 ba2.2k sqft23482 Ashwood Moss Ter, Ashburn, VA 20148Off Market
- $757,3003 bd4 ba2.6k sqft23487 Adagio Ter, Ashburn, VA 20148Off Market
- $722,8003 bd4 ba2.6k sqft23489 Adagio Ter, Ashburn, VA 20148Off Market
Nearby schools
GreatSchools rating
- 9/10Creighton's Corner Elementary SchoolGrades: PK-5Distance: 0.8 mi
- 9/10Brambleton Middle SchoolGrades: 7-8Distance: 1 mi
- 9/10Independence HighGrades: 9-12Distance: 0.9 mi
Schools provided by the listing agent
- Elementary: Creighton's Corner
- Middle: Brambleton
- High: Independence
- District: Loudoun County Public Schools
Source: Bright MLS. This data may not be complete. We recommend contacting the local school district to confirm school assignments for this home.
Get a cash offer in 3 minutes
Find out how much your home could sell for in as little as 3 minutes with a no-obligation cash offer.
Estimated market value
$710,800
Get a cash offer in 3 minutes
Find out how much your home could sell for in as little as 3 minutes with a no-obligation cash offer.
Estimated market value
$710,800
- Virginia
- Loudoun County
- Ashburn
- 20148
- 23490 Ashwood Moss Ter
Nearby cities
Nearby neighborhoods
Nearby zip codes
Other Ashburn Topics
