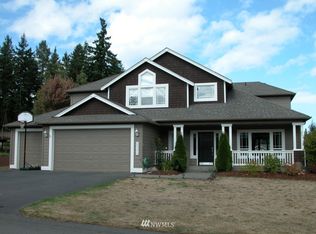
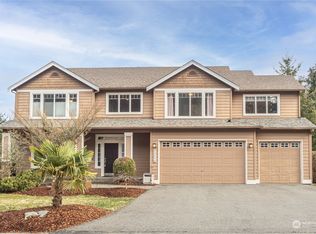
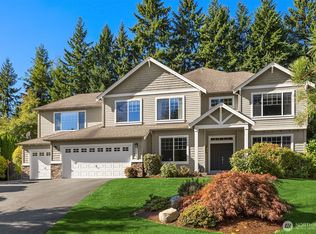
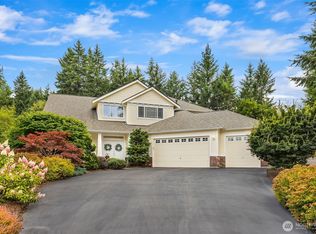
Beautifully updated Chaffey-built home in Poulsbo’s highly sought Woods & Meadows neighborhood, set on a huge, fully fenced sunny lot designed for privacy, play, gardening, and gatherings. This classic 4-bedroom floor plan simply lives well, with generous spaces, natural light, rich hardwood floors, formal dining, comfortable living areas, and a dedicated office/flex room for work, music, hobbies, or quiet retreat. The warm, inviting kitchen offers abundant cabinetry, a substantial island, casual dining, and an easy connection to the expansive covered deck, an ideal outdoor room for summer dinners, weekend coffee, game days, and year-round entertaining. The backyard feels private and usable, with room to relax, host, garden, toss a ball, and enjoy long Northwest evenings. Spacious secondary bedrooms and a calm primary suite provide room to unwind, while thoughtful updates create a home that feels elevated, comfortable, and move-in ready. With classic architecture, strong curb appeal, and a layout that supports both everyday ease and special occasions, this home offers the lifestyle buyers hope to find. Enjoy nearby parks, trails, and open spaces, plus easy access to commuter routes, ferries for Seattle connections, area bases, charming Old Town Poulsbo, and everyday conveniences in Silverdale. A rare combination of location, lot, condition, lifestyle, and timeless livability in one of Poulsbo’s most beloved neighborhoods.
Sold
Zillow last checked:
Listing updated:
Bought with:
Cassandra Lopez, 22022733
Keller Williams West Sound
Source: NWMLS as distributed by MLS GRID,MLS#: 2551887
Price history
| Date | Event | Price |
|---|---|---|
| 9/3/2026 | Sold | $910,000-1.6%$297/sqft |
Source:  NWMLS as distributed by MLS GRID #2551887 Report a problem NWMLS as distributed by MLS GRID #2551887 Report a problem | ||
| 8/8/2026 | Pending sale | $925,000$302/sqft |
Source: NWMLS as distributed by MLS GRID #2551887 Report a problem | ||
| 7/9/2026 | Listed for sale | $925,000+8.2%$302/sqft |
Source: NWMLS as distributed by MLS GRID #2551887 Report a problem | ||
| 7/30/2024 | Listing removed | -- |
Source: Zillow Rentals Report a problem | ||
| 7/25/2024 | Listed for rent | $4,000$1/sqft |
Source: Zillow Rentals Report a problem | ||
| 5/23/2022 | Sold | $855,000+92.6%$279/sqft |
Source: NWMLS as distributed by MLS GRID #1960246 Report a problem | ||
| 7/1/2013 | Sold | $444,000-1.1%$145/sqft |
Source: NWMLS as distributed by MLS GRID #459843 Report a problem | ||
| 5/1/2013 | Pending sale | $449,000$146/sqft |
Source: Windermere Real Estate/West Sound, Inc. #459843 Report a problem | ||
| 3/17/2013 | Listed for sale | $449,000-8.4%$146/sqft |
Source: Windermere Real Estate/West Sound, Inc. #459843 Report a problem | ||
| 7/25/2008 | Sold | $490,000$160/sqft |
Source: NWMLS as distributed by MLS GRID #28027022 Report a problem | ||


Get pre-qualified for a loan
At Zillow Home Loans, we can pre-qualify you in as little as 5 minutes with no impact to your credit score.An equal housing lender. NMLS #10287.
