Skip main navigation
Off market
Street View
  • $1,193,300

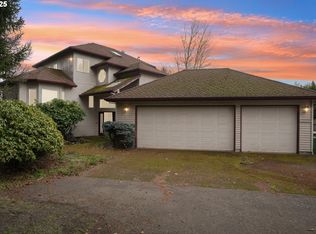
    23490 NE Bald Peak Rd, Hillsboro, OR 97123

    4beds
    3,213sqft
    SingleFamily
    Built in 2019
    1.25 Acres Lot
    $1,193,300 Zestimate®
    $371/sqft
    $4,199 Estimated rent

    Home value

    $1,193,300

    $1.12M - $1.28M

    $4,199/mo

    Zestimate® history
    Loading
    Loading...

    Owner options

    List your home for rent

    $4,199/mo

    Rent Zestimate®

    Find your next renter with Zillow Rental Manager. Plus, with online applications, you can quickly screen prospective tenants – for free.

    Learn more

    $4,199/mo

    Rent Zestimate®

    Refinance and save

    $5,771/mo

    Est. payment

    Refinancing to a lower rate could help reduce your monthly payments and save thousands over the life of the loan.

    See today's rates

    $5,771/mo

    Est. payment

    Explore your selling options

    Work with a Zillow partner agent

    Leverage their expertise and Zillow's premium Showcase listings to get your home seen by more buyers.

    Get started

    List with your own agent

    Get your home in front of millions of buyers by listing it on Zillow.

    Learn how to do it

    Sell it yourself

    Take full control of how buyers see your home on Zillow by listing For Sale by Owner (FSBO).

    List your home

    What's special

    Built for the way you live, The Rainier floor plan is spacious yet warm and inviting featuring 4-bedrooms, 2.5-bathrooms and an expansive 3-car garage.. The Rainier is as majestic as its name sake and was designed for Pacific Northwest modern living.A welcoming front porch leads into the entry where the living room or optional den sits with direct access to the dining room next door that flows into the butler's pantry featuring convenient access to the spacious and opened kitchen where you'll have plenty of room to prep, cook, bake, and enjoy good food and good times with family and friends.The warm and sociable great room opens to the kitchen and dining nook, making for a living space that is large enough to host holiday parties or small intimate gatherings with close friends and family. The master bedroom and master en suite occupy the right side lower level of the home making this split floor plan ideal for families. The master bathroom features an impressive walk-in closet, dual his and her sinks, separate water closet, and separate tub and shower.Just beyond the stairs on the lower level you'll happily discover a mud room as well as a powder room, conveniently located for guests and family alike. The second level of The Rainier contains the 2nd, 3rd, and 4th bedrooms all with ample closet space as well as a shared 2nd full bathroom with double sinks, and a tub and shower combination. Next to the bathroom a linen closet is strategically located as well as the laundry r

    This property is off market, which means it's not currently listed for sale or rent on Zillow. This may be different from what's available on other websites or public sources.

    Facts & features

    Interior

    Bedrooms & bathrooms
    • Bedrooms: 4
    • Bathrooms: 3
    • Full bathrooms: 2
    • 1/2 bathrooms: 1
    Heating
    • Heat pump
    Features
    • Laundry, Garage Door Opener, Wall to Wall Carpet, Soaking Tub, Granite, High Ceilings, Engineered Hardwood
    • Flooring: Tile, Hardwood
    • Has fireplace: Yes
    Interior area
    • Total interior livable area: 3,213 sqft

    Property

    Parking
    • Total spaces: 3
    • Parking features: Garage - Attached
    Accessibility
    • Accessibility features: Garage on Main, Main Floor Bedroom w/Bath, Utility room on main, Natural Lighting
    Features
    • Exterior features: Stone, Vinyl
    Lot
    • Size: 1.25 Acres
    Details
    • Parcel number: R232204301

    Construction

    Type & style
    • Home type: SingleFamily
    Materials
    • Roof: Composition
    Condition
    • Year built: 2019

    Community & neighborhood

    Location
    • Region: Hillsboro

    Other

    Other facts
    • AdditionalRoom2Level: Main
    • AdditionalRoom3Level: Main
    • ExteriorFeatures: Yard, Sprinkler, Paved Road, Covered Courtyard
    • FuelDescription: Electricity, Propane
    • HotWaterDescription: Electricity
    • KitchenRoomLevel: Main
    • AccessibilityYN: Yes
    • MasterBedroomLevel: Main
    • AdditionalRoom1Level: Main
    • PropertyCategory: Residential
    • ViewYN: Yes
    • HeatingDescription: Forced Air 95+%
    • Bedroom2Level: Upper
    • Bedroom3Level: Upper
    • View: Territorial, Trees/Woods
    • InteriorFeatures: Laundry, Garage Door Opener, Wall to Wall Carpet, Soaking Tub, Granite, High Ceilings, Engineered Hardwood
    • ListingStatus: Active
    • WaterDescription: Public
    • AccessibilityFeatures: Garage on Main, Main Floor Bedroom w/Bath, Utility room on main, Natural Lighting
    • ExteriorDescription: Cement Siding
    • KitchenAppliances: Disposal, Island, Granite, Stainless Steel Appliance(s), Pantry, Cooktop, Butler's Pantry, Dishwasher, Microwave, Double Oven
    • Style: 2 Story
    • AdditionalRooms: Great Room, Laundry, Den
    • AdditionalRoom3Description: Great Room
    • RoofType: Composition
    • AdditionalRoom1Description: Laundry
    • StandardStatus: Active
    • Warranty: Builder Warranty
    • BasementFoundation: Crawl Space
    • AdditionalRoom2Description: Den
    • LegalDescription: Bald Peak Subdivision Lot 6
    • TaxID: 416115

    Price history

    DateEventPrice
    5/16/2019Sold$835,000+234%$260/sqft
    Source: RMLS (OR) #18511964 Report a problem
    5/8/2018Sold$250,000+25%$78/sqft
    Source: Public Record Report a problem
    12/20/2005Sold$199,950$62/sqft
    Source: Public Record Report a problem

    Public tax history

    YearProperty taxesTax assessment
    2025$7,513 +3.5%$575,212 +3%
    2024$7,260 +3%$558,458 +3%
    2023$7,049 +2%$542,192 +3%
    2022$6,908 +2.1%$526,400 +3%
    2021$6,766 +12.1%$511,068 +3%
    2020$6,034 +0.4%$496,183 +3%
    2019$6,010 +1111.1%$481,731 +1170.3%
    2018$496 $37,922 +3%
    2017$496 +4.6%$36,817 +3%
    2016$474 $35,745 +3%
    2015$474 +3.4%$34,704 +3%
    2014$459 +12.6%$33,694 +3%
    2013$407 +3.4%$32,713 +3%
    2012$394 +3.4%$31,761 +3%
    2011$381 -4.1%$30,836 +3%
    2010$397 +3.7%$29,938 +3%
    2009$383 +3.5%$29,066 +3%
    2008$370 +1.1%$28,219 +3%
    2007$366 +5.3%$27,397 +3%
    2006$347 +2.6%$26,599 +3%
    2005$338 +2.5%$25,824 +3%
    2004$330 -1.4%$25,072 +3%
    2003$335 +23.2%$24,342 +3%
    2002$272 +0.8%$23,633 +3%
    2001$270 +5.8%$22,945 +3%
    2000$255 $22,277

    Find assessor info on the county website

    Neighborhood: 97123

    Nearby schools

    GreatSchools rating
    Schools provided by the listing agent
    • Elementary: Ewing Young
    • High: Newberg

    Source: The MLS. This data may not be complete. We recommend contacting the local school district to confirm school assignments for this home.

    Get a cash offer in 3 minutes
    Find out how much your home could sell for in as little as 3 minutes with a no-obligation cash offer.
    Estimated market value
    $1,193,300
    Get a cash offer in 3 minutes
    Find out how much your home could sell for in as little as 3 minutes with a no-obligation cash offer.
    Estimated market value
    $1,193,300