Absolutely BEAUTIFUL Condo located on a PREMIUM LOT in much sought after Buckingham at Loudoun Valley in Ashburn. Rare, Spacious, Sun-drenched, this modern luxury is something to be seen in person. Stunning Denham model with modern floorplan townhouse style condo. Offering 3 Bedrooms, 2.5 Bathrooms, 1 car garage, and about 2452 square feet of modern living, this home provides upgrades throughout in a prime location. Light and bright floorplan awaits with hardwood floors throughout the main level. The welcoming foyer opens to the living room with recessed lights. The dining room features a beautiful chandelier and recessed lights which opens to the gourmet kitchen with stainless appliances, quartz counters, 5-burner gas cooktop, custom tile backsplash and quartz countertops that extend to the multi-seater breakfast island. recessed lights, pendant lights, stainless range hood, wall oven, built-in microwave with convection feature, Level 6 Designer cabinetry, and pantry. The half bath offers a pedestal sink. Entry to the rear-load 1-car garage with additional storage space completes the marvelous main level. Lovely upper level with plush carpeted stairs leading throughout the hallway to bedrooms. Enter the tranquil primary bedroom featuring plush carpeting, tray ceiling with crown molding, recessed lights, ceiling fan, Expansive designer walk-in closet, and sliding door to the private covered deck overlooking the lush open Views. The lux primary bathroom features tile floors, dual-sink vanity with quartz counter, expansive shower with seat and transom window, water closet, and linen closet as well as a heat-lamp. The upper-level laundry is conveniently located. Bedroom #2 provides plush carpeting and ceiling fan or light rough-in. Bedroom #3 provides plush carpeting, a rough-in for a ceiling fan or light, and fabulous windows allowing natural light as well as tree views. The 2nd full bathroom offers tile floors, single-sink vanity, and tub/shower combo. World-class community amenities include 3 resort-style clubhouses, fitness centers, playgrounds, sports courts, 3 pools, and dog parks. Ideally located near major commuter routes, the new Metro Silver Line station, Dulles Airport, and plenty of dining, shopping, and entertainment options, this home really does have it all. Easy access to major commuter routes, shopping, dining and entertainment. Come for a tour before the opportunity passes you by!
Sold for $590,000
$590,000
23491 Aldie Manor Ter, Ashburn, VA 20148
3beds
2,452sqft
Townhouse
Built in 2015
-- sqft lot
$583,900 Zestimate®
$241/sqft
$3,269 Estimated rent
Home value
$583,900
$555,000 - $613,000
$3,269/mo
Zestimate® history
Owner options
List your home for rent
$3,269/mo
Rent Zestimate®
Find your next renter with Zillow Rental Manager. Plus, with online applications, you can quickly screen prospective tenants – for free.
$3,269/mo
Rent Zestimate®
Refinance and save
$3,663/mo
Est. payment
Refinancing to a lower rate could help reduce your monthly payments and save thousands over the life of the loan.
$3,663/mo
Est. payment
Explore your selling options
Work with a Zillow partner agent
Leverage their expertise and Zillow's premium Showcase listings to get your home seen by more buyers.
Get startedList with your own agent
Get your home in front of millions of buyers by listing it on Zillow.
Learn how to do itSell it yourself
Take full control of how buyers see your home on Zillow by listing For Sale by Owner (FSBO).
List your homeWhat's special
Zillow last checked:
Listing updated:
Listed by:
Mr. Emmanuel Yeboah 301-440-9696,
Taylor Properties
Bought with:
Julio Velasquez, 0225230153
KW Metro Center
Source: Bright MLS,MLS#: VALO2075364
Facts & features
Interior
Bedrooms & bathrooms
- Bedrooms: 3
- Bathrooms: 3
- Full bathrooms: 2
- 1/2 bathrooms: 1
- Main level bathrooms: 3
- Main level bedrooms: 3
Basement
- Area: 0
Heating
- Forced Air, Electric
Cooling
- Central Air, Electric
Appliances
- Included: Built-In Range, Dishwasher, Disposal, Dryer, Double Oven, Water Heater
Features
- Has basement: No
- Has fireplace: No
Interior area
- Total structure area: 2,452
- Total interior livable area: 2,452 sqft
- Finished area above ground: 2,452
- Finished area below ground: 0
Property
Parking
- Total spaces: 2
- Parking features: Garage Faces Rear, Built In, Attached, Driveway
- Attached garage spaces: 1
- Uncovered spaces: 1
- Details: Garage Sqft: 228
Accessibility
- Accessibility features: None
Features
- Levels: Four
- Stories: 4
- Pool features: Community
Details
- Additional structures: Above Grade, Below Grade
- Parcel number: 123163767008
- Zoning: PDH4
- Special conditions: Standard
Construction
Type & style
- Home type: Townhouse
- Architectural style: Other
- Property subtype: Townhouse
Materials
- Masonry
- Foundation: Brick/Mortar
Condition
- New construction: No
- Year built: 2015
Utilities & green energy
- Sewer: Public Septic
- Water: Public
Community & HOA
Community
- Condo and coop fee: $210 monthly
- Subdivision: Buckingham At Loudoun Valley
HOA
- Has HOA: Yes
- Amenities included: Common Grounds, Pool
- Services included: Common Area Maintenance, Lawn Care Front, Lawn Care Rear, Maintenance Grounds, Management, Pool(s), Sewer, Trash
- HOA fee: $61 monthly
- HOA name: BUCKINGHAM CONDO ASSOCIATION
Location
- Region: Ashburn
Financial & listing details
- Price per square foot: $241/sqft
- Tax assessed value: $539,500
- Annual tax amount: $4,667
- Date on market: 7/15/2024
- Listing agreement: Exclusive Agency
- Listing terms: Cash,Conventional,FHA,VA Loan
- Inclusions: Listed As Is And In Present Condition
- Exclusions: Tv
- Ownership: Condominium
Price history
| Date | Event | Price |
|---|---|---|
| 11/2/2024 | Listed for rent | $1,200 |
Source: Bright MLS #VALO2083058 Report a problem | ||
| 8/22/2024 | Sold | $590,000-1.5%$241/sqft |
Source:  Bright MLS #VALO2075364 Report a problem Bright MLS #VALO2075364 Report a problem | ||
| 8/2/2024 | Contingent | $599,000$244/sqft |
Source: Bright MLS #VALO2075364 Report a problem | ||
| 7/24/2024 | Listed for sale | $599,000+62.3%$244/sqft |
Source: Bright MLS #VALO2075364 Report a problem | ||
| 10/5/2015 | Sold | $369,085$151/sqft |
Source: Public Record Report a problem | ||
Public tax history
| Year | Property taxes | Tax assessment |
|---|---|---|
| 2025 | $4,616 -1.1% | $573,360 +6.3% |
| 2024 | $4,667 +4.1% | $539,500 +5.3% |
| 2023 | $4,484 +3.3% | $512,510 +5% |
| 2022 | $4,343 +3.4% | $487,990 +13.8% |
| 2021 | $4,202 -0.8% | $428,760 +4.8% |
| 2020 | $4,235 | $409,140 +3.8% |
| 2019 | $4,235 +1.5% | $394,240 +2.6% |
| 2018 | $4,171 +1% | $384,430 +4.7% |
| 2017 | $4,132 | $367,270 -1% |
| 2016 | -- | $370,870 |
Find assessor info on the county website
Neighborhood: 20148
Nearby homes
- $381,4003 bd2 ba1.6k sqft23481 Aldie Manor Ter, Ashburn, VA 20148Off Market
- $510,8003 bd3 ba1.6k sqft23485 Aldie Manor Ter, Ashburn, VA 20148Off Market
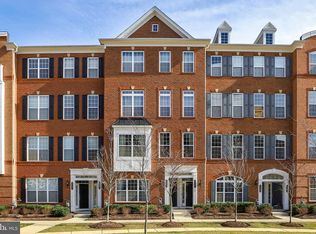
- $584,6003 bd3 ba2.4k sqft23487 Aldie Manor Ter, Ashburn, VA 20148Off Market
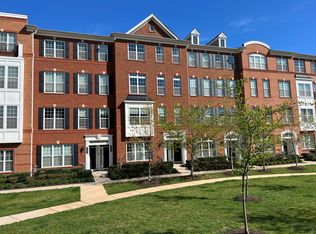
- $515,9003 bd2 ba1.6k sqft23493 Aldie Manor Ter, Ashburn, VA 20148Off Market
- $521,6003 bd2 ba1.6k sqft23497 Aldie Manor Ter, Ashburn, VA 20148Off Market
- $596,9003 bd2 ba2.4k sqft23499 Aldie Manor Ter, Ashburn, VA 20148Off Market
- $512,4003 bd2 ba1.6k sqft23489 Aldie Manor Ter, Ashburn, VA 20148Off Market
- $585,4003 bd3 ba2.4k sqft23477 Aldie Manor Ter, Ashburn, VA 20148Off Market
Nearby schools
GreatSchools rating
- 9/10Rosa Lee Carter Elementary SchoolGrades: PK-5Distance: 0.9 mi
- 8/10Stone Hill Middle SchoolGrades: 6-8Distance: 0.2 mi
- 9/10Rock Ridge High SchoolGrades: PK-12Distance: 0.9 mi
Schools provided by the listing agent
- District: Loudoun County Public Schools
Source: Bright MLS. This data may not be complete. We recommend contacting the local school district to confirm school assignments for this home.
Get a cash offer in 3 minutes
Find out how much your home could sell for in as little as 3 minutes with a no-obligation cash offer.
Estimated market value
$583,900
Get a cash offer in 3 minutes
Find out how much your home could sell for in as little as 3 minutes with a no-obligation cash offer.
Estimated market value
$583,900
- Virginia
- Loudoun County
- Ashburn
- 20148
- 23491 Aldie Manor Ter
Nearby cities
Nearby neighborhoods
Nearby zip codes
Other Ashburn Topics
