Skip main navigation
Sold for $230,000
  • $230,000

    23491 Harper Ave, Punta Gorda, FL 33980

    3beds
    1,382sqft
    Single Family Residence
    Built in 1956
    9,000 Square Feet Lot
    $216,900 Zestimate®
    $166/sqft
    $1,528 Estimated rent

    Home value

    $216,900

    $206,000 - $228,000

    $1,528/mo

    Zestimate® history
    Loading
    Loading...

    Owner options

    List your home for rent

    $1,528/mo

    Rent Zestimate®

    Find your next renter with Zillow Rental Manager. Plus, with online applications, you can quickly screen prospective tenants – for free.

    Learn more

    $1,528/mo

    Rent Zestimate®

    Refinance and save

    $1,637/mo

    Est. payment

    Refinancing to a lower rate could help reduce your monthly payments and save thousands over the life of the loan.

    See today's rates

    $1,637/mo

    Est. payment

    Explore your selling options

    Work with a Zillow partner agent

    Leverage their expertise and Zillow's premium Showcase listings to get your home seen by more buyers.

    Get started

    List with your own agent

    Get your home in front of millions of buyers by listing it on Zillow.

    Learn how to do it

    Sell it yourself

    Take full control of how buyers see your home on Zillow by listing For Sale by Owner (FSBO).

    List your home

    What's special

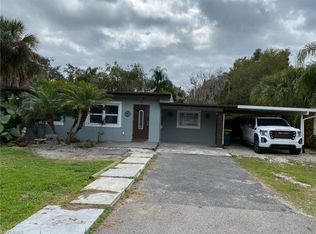

    One or more photo(s) has been virtually staged. BACK ON THE MARKET - FINANCING FELL THROUGH. Discover Your New Home in Sunny Port Charlotte! Completely renovated and truly move-in ready, this beautifully updated 3-bedroom, 2-bath home with a lighted carport offers 1,382 sq. ft. of air-conditioned living space that seamlessly blends modern comfort with timeless Florida charm. Originally built in 1956, the home has undergone a comprehensive remodel featuring all-new drywall, fresh interior and exterior paint, recessed lighting, tile flooring throughout, and energy-efficient windows. Electrical upgrades include the removal of outdated cloth wiring, replacement of switches, outlets, and hardware, plus new smoke detectors—ensuring safe and reliable power for years to come. Set on a spacious 9,000 sq. ft. lot, the property boasts a fully fenced backyard with an expansive concrete patio, a cozy stone firepit, and two large storage sheds—perfect for hobbies, tools, or outdoor gear. Step inside to a split floor plan where the front living room flows effortlessly into the updated kitchen. This stunning modern kitchen showcases sleek quartz countertops, crisp white shaker cabinetry, and stainless-steel appliances, including a smooth-top range and built-in microwave. Recessed lighting illuminates the space, while soft aqua accent walls add a refreshing coastal vibe. With ample storage, a functional layout, and elegant finishes throughout, this kitchen perfectly balances style and practicality—ideal for both everyday living and entertaining. Just off the kitchen, the dining room offers direct access to the backyard patio, creating a seamless connection for indoor-outdoor dining and weekend gatherings. Conveniently located nearby, the inside laundry/utility room adds extra functionality and storage, keeping household chores organized and out of sight. The primary suite includes a bonus room with a spacious double-door closet and a beautifully remodeled ensuite bath featuring a granite-topped vanity with a vessel sink, plus a walk-in shower with large tiles, a pebble floor, and an overhead rainfall shower—a true touch of modern luxury. The guest bedrooms are equally inviting, one offering a walk-in closet, and both conveniently located near the updated second full bath, which features a new single-sink vanity and a walk-in shower with rectangular gray tiles, vertical accent strips, and a pebble stone floor. The expansive backyard provides plenty of room to grow—perfect for adding a lanai, pool, or outdoor kitchen in the future. Every detail of this home reflects thoughtful craftsmanship and quality upgrades, making it a true move-in-ready gem. With convenient access to US-41, I-75, shopping, dining, medical facilities, and Gulf Coast beaches, this home offers the perfect blend of comfort, convenience, and coastal living. **PLEASE ENJOY THE 3D INTERACTIVE VIRTUAL TOUR ASSOCIATED WITH THIS LISTING**

    Zillow last checked:

    Listing updated:

    Listing Provided by:

    Ryan Joyce 941-681-8513,

    MARINA PARK REALTY LLC 941-205-0888

    Bought with:

    ASHA STALNAKER, 3496778

    EXP REALTY LLC

    Source: Stellar MLS,MLS#: C7516533MLS LogoOriginating MLS: Port Charlotte

    Facts & features

    Interior

    Bedrooms & bathrooms
    • Bedrooms: 3
    • Bathrooms: 2
    • Full bathrooms: 2
    Primary bedroom
    • Features: Built-in Closet
    • Level: First
    • Area: 168 Square Feet
    • Dimensions: 14x12
    Bedroom 2
    • Features: Walk-In Closet(s)
    • Level: First
    • Area: 168 Square Feet
    • Dimensions: 14x12
    Bedroom 3
    • Features: Built-in Closet
    • Level: First
    • Area: 170 Square Feet
    • Dimensions: 17x10
    Bonus room
    • Features: Built-in Closet
    • Level: First
    • Area: 60 Square Feet
    • Dimensions: 12x5
    Dining room
    • Level: First
    • Area: 110 Square Feet
    • Dimensions: 11x10
    Kitchen
    • Level: First
    • Area: 165 Square Feet
    • Dimensions: 15x11
    Living room
    • Level: First
    • Area: 240 Square Feet
    • Dimensions: 16x15
    Utility room
    • Level: First
    • Area: 80 Square Feet
    • Dimensions: 10x8
    Heating
    • Electric, Wall Units / Window Unit
    Cooling
    • Central Air
    Appliances
    • Included: Dishwasher, Electric Water Heater, Microwave, Range, Refrigerator
    • Laundry: Electric Dryer Hookup, Inside, Laundry Room, Washer Hookup
    Features
    • Primary Bedroom Main Floor, Split Bedroom, Thermostat, Walk-In Closet(s)
    • Flooring: Ceramic Tile, Tile
    • Windows: Blinds
    • Has fireplace: No
    Interior area
    • Total structure area: 1,550
    • Total interior livable area: 1,382 sqft

    Property

    Parking
    • Total spaces: 1
    • Parking features: Driveway
    • Carport spaces: 1
    • Has uncovered spaces: Yes
    Features
    • Levels: One
    • Stories: 1
    • Patio & porch: Patio
    • Exterior features: Lighting, Rain Gutters, Storage
    • Fencing: Fenced
    Lot
    • Size: 9,000 sqft
    • Dimensions: 74 x 125
    Details
    • Additional structures: Shed(s), Storage
    • Parcel number: 402225478007
    • Zoning: RSF3.5
    • Special conditions: None

    Construction

    Type & style
    • Home type: SingleFamily
    • Property subtype: Single Family Residence
    Materials
    • Block, Stucco
    • Foundation: Slab
    • Roof: Other
    Condition
    • Completed
    • New construction: No
    • Year built: 1956

    Utilities & green energy

    • Sewer: Public Sewer
    • Water: Public
    • Utilities for property: Cable Available, Electricity Available, Electricity Connected, Public, Water Connected

    Community & neighborhood

    Location
    • Region: Punta Gorda
    • Subdivision: CHAR SHORES

    HOA & financial

    HOA
    • Has HOA: No
    Other fees
    • Pet fee: $0 monthly
    Other financial information
    • Total actual rent: 0

    Other

    Other facts
    • Listing terms: Cash,Conventional,FHA,VA Loan
    • Ownership: Fee Simple
    • Road surface type: Paved, Asphalt

    Price history

    DateEventPrice
    2/27/2026Sold$230,000+84%$166/sqft
    Source: Stellar MLS #C7516533 Report a problem
    1/14/2025Sold$125,000+92.3%$90/sqft
    Source: Stellar MLS #D6138594 Report a problem
    12/15/2017Sold$65,000-16.7%$47/sqft
    Source: Stellar MLS #C7244699 Report a problem
    12/29/2015Sold$78,000+40.5%$56/sqft
    Source: Public Record Report a problem
    4/2/2013Sold$55,500+58.6%$40/sqft
    Source: Public Record Report a problem
    11/26/2002Sold$35,000-34.6%$25/sqft
    Source: Public Record Report a problem
    3/1/2001Sold$53,500+33.8%$39/sqft
    Source: Public Record Report a problem
    2/8/1999Sold$40,000$29/sqft
    Source: Public Record Report a problem

    Public tax history

    YearProperty taxesTax assessment
    2025$1,249 -45.6%$14,449 -79.5%
    2024$2,297 +2.4%$70,463 +10%
    2023$2,243 +7.3%$64,057 +10%
    2022$2,091 +15%$58,234 +10%
    2021$1,818 +7.6%$52,940 +10%
    2020$1,690 +4.4%$48,127 +2.3%
    2019$1,619 -16.3%$47,037 -34.7%
    2018$1,934 $72,057 +54%
    2017$1,934 +26.1%$46,787 +3.8%
    2016$1,534 +1.2%$45,093 +109.5%
    2015$1,516 +105.3%$21,522 +0.8%
    2014$738 +120.6%$21,351 +30.3%
    2013$335 +11.5%$16,392 +10%
    2012$300 +19.5%$14,902
    2011$251 -38.6%$14,902 -37.6%
    2010$409 -13.8%$23,891 -19.8%
    2009$475 $29,781 -10.9%
    2003-- $33,412 +4.8%
    2001$814 +1%$31,896 -0.5%
    2000$806 $32,056

    Find assessor info on the county website

    Neighborhood: 33980

    Nearby schools

    GreatSchools rating
    Get a cash offer in 3 minutes
    Find out how much your home could sell for in as little as 3 minutes with a no-obligation cash offer.
    Estimated market value
    $216,900
    Get a cash offer in 3 minutes
    Find out how much your home could sell for in as little as 3 minutes with a no-obligation cash offer.
    Estimated market value
    $216,900