Nestled within the prestigious guard gated community of Coto de Caza, completely renovated to perfection, this unique one-of-a-kind charming home was designed after the Ahwahnee Inn in Yosemite featuring 6 bedrooms, 5.5 baths surrounded by timeless natural beauty. The sizeable driveway accommodating up to 6 vehicles & a welcoming bridge pathway leads you to the beautiful entry door. Inside, an open-concept floor plan welcomes you with high ceilings, exposed wood beams, and floor-to-ceiling windows, flooding the space with natural light and offering stunning views of the lush surroundings. A sleek black fireplace serves as a dramatic focal point, perfectly balancing sophistication and warmth. The gourmet kitchen is a chef’s dream, featuring brand new cabinetry, quartz countertop & full backsplash, high-end appliances, and a stylish modern design. Stepping outside is Ipe exotic hardwood wrap around decks overlooking the serene views providing the ultimate setting for indoor & outdoor entertainment. All bathrooms have been completely renovated w/ new designer tiles, toilets, sinks, fixtures, & lighting. Additional features include new windows and doors, whole house repiping, fresh painted interior & exterior, new flooring, new chandeliers, and ample storage spaces throughout. First floor is the expansive master suite, custom closet, remodeled master bath w/ walk-in shower, soaking tub, and 2 vanity sinks. Above the garage, separate from the main building features a large studio w/ a full bath that can be used as guest house/ADU. The bedroom below the garage can be used as a home office, gym, or a guest suite. New encroachment agreement with HOA allows homeowner to extend backyard area providing 2000+ sqft of extra improved yard space. Experience all that Coto de Caza has to offer with its high rated schools, Equestrian Center, Sports Park, Golf & Racquet Club (membership), tranquil parks, hiking, biking & horse trails, dog park, nearby shopping, dining, and so much more!
Sold for $2,125,000
Listed by: Keller Williams Realty Irvine • Jian Gong • Contact: 714-814-4664
Bought with: Seven Gables Real Estate
$2,125,000
23492 Via Alondra, Trabuco Canyon, CA 92679
6beds
3,337sqft
Single Family Residence
Built in 1987
6,000 Square Feet Lot
$2,160,000 Zestimate®
$637/sqft
$6,265 Estimated rent
Home value
$2,160,000
$1.99M - $2.35M
$6,265/mo
Zestimate® history
Owner options
List your home for rent
$6,265/mo
Rent Zestimate®
Find your next renter with Zillow Rental Manager. Plus, with online applications, you can quickly screen prospective tenants – for free.
$6,265/mo
Rent Zestimate®
Refinance and save
$13,513/mo
Est. payment
Refinancing to a lower rate could help reduce your monthly payments and save thousands over the life of the loan.
$13,513/mo
Est. payment
Explore your selling options
Work with a Zillow partner agent
Leverage their expertise and Zillow's premium Showcase listings to get your home seen by more buyers.
Get startedList with your own agent
Get your home in front of millions of buyers by listing it on Zillow.
Learn how to do itSell it yourself
Take full control of how buyers see your home on Zillow by listing For Sale by Owner (FSBO).
List your homeWhat's special
Sleek black fireplaceGourmet kitchenWelcoming bridge pathwayExpansive master suiteRemodeled master bathSerene viewsCustom closet
Zillow last checked:
Listing updated:
Listed by:
Jian Gong DRE #01891691 714-814-4664,
Keller Williams Realty Irvine
Bought with:
Cheryl Wozniak, DRE #02114788
Seven Gables Real Estate
Sandra DeAngelis, DRE #00960016
Seven Gables Real Estate
Source: CRMLS,MLS#: OC25047173 Originating MLS: California Regional MLS
Originating MLS: California Regional MLSFacts & features
Interior
Bedrooms & bathrooms
- Bedrooms: 6
- Bathrooms: 6
- Full bathrooms: 5
- 1/2 bathrooms: 1
- Main level bathrooms: 1
Rooms
- Room types: Great Room, Kitchen, Laundry, Primary Bathroom, Primary Bedroom, Office, Other
Primary bedroom
- Features: Primary Suite
Bathroom
- Features: Bathtub, Dual Sinks, Quartz Counters, Remodeled, Soaking Tub, Separate Shower, Upgraded, Walk-In Shower
Other
- Features: Walk-In Closet(s)
Heating
- Central
Cooling
- Central Air
Appliances
- Included: 6 Burner Stove, Convection Oven, Dishwasher, Gas Cooktop, Disposal, Gas Range, Microwave, Refrigerator, Range Hood, Water Heater
- Laundry: Inside, Laundry Room
Features
- Beamed Ceilings, Balcony, High Ceilings, Living Room Deck Attached, Open Floorplan, Quartz Counters, Recessed Lighting, Primary Suite, Walk-In Closet(s)
- Has fireplace: Yes
- Fireplace features: Family Room
- Common walls with other units/homes: No Common Walls
Interior area
- Total interior livable area: 3,337 sqft
Property
Parking
- Total spaces: 2
- Parking features: Garage Faces Front
- Garage spaces: 2
Features
- Levels: One,Two,Three Or More
- Stories: 1
- Entry location: 2
- Pool features: Community, Association
- Has spa: Yes
- Spa features: Association, Community
- Has view: Yes
- View description: Neighborhood, Trees/Woods
Lot
- Size: 6,000 Square Feet
- Features: Back Yard, Front Yard
Details
- Parcel number: 80405115
- Special conditions: Standard
Construction
Type & style
- Home type: SingleFamily
- Property subtype: Single Family Residence
Condition
- New construction: No
- Year built: 1987
Utilities & green energy
- Sewer: Public Sewer
- Water: Public
Community & HOA
Community
- Features: Golf, Hiking, Park, Pool
- Subdivision: Village (Tv)
HOA
- Has HOA: Yes
- Amenities included: Sport Court, Golf Course, Outdoor Cooking Area, Barbecue, Picnic Area, Playground, Pool, Spa/Hot Tub
- HOA fee: $245 monthly
- HOA name: Coto De Caza
- HOA phone: 949-833-2600
Location
- Region: Trabuco Canyon
Financial & listing details
- Price per square foot: $637/sqft
- Tax assessed value: $1,800,000
- Annual tax amount: $18,334
- Date on market: 3/4/2025
- Cumulative days on market: 25 days
- Listing terms: Cash,Cash to New Loan,Contract
Price history
| Date | Event | Price |
|---|---|---|
| 5/8/2025 | Sold | $2,125,000+52.9%$637/sqft |
Source:  CRMLS #OC25047173 Report a problem CRMLS #OC25047173 Report a problem | ||
| 6/6/2022 | Listing removed | -- |
Source: Zillow Rental Manager Report a problem | ||
| 6/3/2022 | Listed for rent | $7,800-1.9%$2/sqft |
Source: Zillow Rental Manager Report a problem | ||
| 4/13/2022 | Listing removed | -- |
Source: Zillow Rental Manager Report a problem | ||
| 4/10/2022 | Price change | $7,950+1.9%$2/sqft |
Source: Zillow Rental Manager Report a problem | ||
| 4/4/2022 | Listed for rent | $7,800+12.2%$2/sqft |
Source: Zillow Rental Manager Report a problem | ||
| 1/18/2022 | Listing removed | -- |
Source: Zillow Rental Manager Report a problem | ||
| 12/30/2021 | Listed for rent | $6,950$2/sqft |
Source: Zillow Rental Manager Report a problem | ||
| 12/6/2021 | Sold | $1,390,000-0.6%$417/sqft |
Source: Public Record Report a problem | ||
| 10/26/2021 | Pending sale | $1,399,000$419/sqft |
Source: CRMLS #OC21225948 Report a problem | ||
| 10/15/2021 | Listed for sale | $1,399,000+115.2%$419/sqft |
Source: CRMLS #OC21225948 Report a problem | ||
| 7/31/2012 | Sold | $650,000-4.4%$195/sqft |
Source: Public Record Report a problem | ||
| 6/29/2012 | Price change | $679,900-9.3%$204/sqft |
Source: Ladera Ranch - WEICHERT, REALTORS - Gold Coast #S656607 Report a problem | ||
| 4/28/2011 | Listed for sale | $749,900-11.8%$225/sqft |
Source: California Real Estate Svcs #S656607 Report a problem | ||
| 6/12/2010 | Listing removed | $850,000$255/sqft |
Source: Prudential California Realty #S566640 Report a problem | ||
| 5/29/2009 | Price change | $850,000-5.5%$255/sqft |
Source: Prudential California Realty #S566640 Report a problem | ||
| 4/6/2009 | Price change | $899,900-5.3%$270/sqft |
Source: Prudential California Realty #S566640 Report a problem | ||
| 3/14/2009 | Price change | $950,000-4.5%$285/sqft |
Source: Prudential California Realty #S566640 Report a problem | ||
| 1/5/2009 | Price change | $995,000-20.1%$298/sqft |
Source: Prudential California Realty #S566640 Report a problem | ||
| 12/8/2008 | Listed for sale | $1,245,000$373/sqft |
Source: Prudential California Realty #S566640 Report a problem | ||
Public tax history
| Year | Property taxes | Tax assessment |
|---|---|---|
| 2025 | $18,334 +24.4% | $1,800,000 +24.5% |
| 2024 | $14,736 +2.1% | $1,446,156 +2% |
| 2023 | $14,428 -17.6% | $1,417,800 +2% |
| 2022 | $17,500 +133% | $1,390,000 +88% |
| 2021 | $7,512 +1% | $739,469 +1% |
| 2020 | $7,438 | $731,887 +2% |
| 2019 | $7,438 +2% | $717,537 +2% |
| 2018 | $7,291 +4% | $703,468 +2% |
| 2017 | $7,012 | $689,675 +2% |
| 2016 | $7,012 +1.7% | $676,152 +1.5% |
| 2015 | $6,892 +3.2% | $665,996 +2% |
| 2014 | $6,676 | $652,951 +0.5% |
| 2013 | -- | $650,000 +7.2% |
| 2012 | -- | $606,499 +2% |
| 2011 | -- | $594,607 +0.8% |
| 2010 | -- | $590,164 -0.2% |
| 2009 | -- | $591,567 +2% |
| 2008 | -- | $579,968 +2% |
| 2007 | -- | $568,597 +2% |
| 2006 | -- | $557,449 +2% |
| 2005 | -- | $546,519 +2% |
| 2004 | -- | $535,803 +1.9% |
| 2003 | -- | $525,983 +2% |
| 2002 | -- | $515,670 +2% |
| 2001 | $5,308 +2% | $505,559 +2.4% |
| 2000 | $5,205 | $493,495 |
Find assessor info on the county website
Neighborhood: 92679
Nearby homes
- $1,647,3754 bd3 ba2.8k sqft23502 Via Alondra, Trabuco Canyon, CA 92679Sold

- $1,873,2005 bd4 ba3.6k sqft23486 Via Alondra, Trabuco Canyon, CA 92679Off Market
- $2,238,2005 bd6 ba3.8k sqft23482 Via Alondra, Coto De Caza, CA 92679Off Market
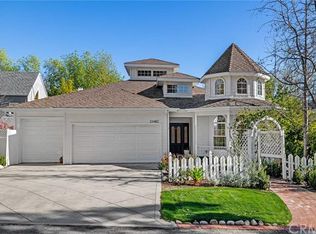
- $2,000,0004 bd3 ba3.5k sqft23522 Via Alondra, Trabuco Canyon, CA 92679Sold

- $1,600,4003 bd3 ba2.9k sqft23501 Via Alondra, Coto De Caza, CA 92679Off Market
- $1,356,7003 bd3 ba2.7k sqft23491 Via Alondra, Coto De Caza, CA 92679Off Market
- $2,225,3005 bd5 ba4.4k sqft23511 Via Alondra, Coto De Caza, CA 92679Off Market
- $1,766,8004 bd3 ba2.6k sqft23485 Via Alondra, Coto De Caza, CA 92679Off Market
Nearby schools
GreatSchools rating
- 8/10Tijeras Creek Elementary SchoolGrades: K-5Distance: 1.3 mi
- 8/10Las Flores Middle SchoolGrades: 6-8Distance: 3.7 mi
- 9/10Tesoro High SchoolGrades: 9-12Distance: 3.3 mi
Schools provided by the listing agent
- Elementary: Tijeras Creek
- Middle: Las Flores
- High: Tesoro
Source: CRMLS. This data may not be complete. We recommend contacting the local school district to confirm school assignments for this home.
Get a cash offer in 3 minutes
Find out how much your home could sell for in as little as 3 minutes with a no-obligation cash offer.
Estimated market value
$2,160,000
Get a cash offer in 3 minutes
Find out how much your home could sell for in as little as 3 minutes with a no-obligation cash offer.
Estimated market value
$2,160,000
- California
- Orange County
- Trabuco Canyon
- 92679
- 23492 Via Alondra
Nearby cities
Nearby zip codes
Other Trabuco Canyon Topics
