HIGEST AND BEST OFFERS DUE 6/2/26 at 5:00PM on this Beautiful 3 bedroom 2 full bath home with a 2 car garage, finished basement all nestled on a .29 acre Picture Perfect Setting!! Pride Of Ownership Inside & Out!! This home is beautifully maintained and has a perfect blend of comfort, space and privacy!! The fully remodeled kitchen is the heart of the home, featuring Corian countertops, a pantry, abundant amounts of cabinetry, and a wide-open layout ideal for both everyday living and entertaining!! The main floor also offers a living room, family room, recessed lighting, first floor laundry and a full bath with shower!! Upper level features newer carpeting, 3 nice sized bedrooms, a full bath with a tub/shower combo with access to the primary bedroom! The basement is partially finished with loads of storage, glass block windows, sump pump with zoeller back up and crawl space under the kitchen and family room with a vapor barrier and lighting! This entire home is enhanced with Low-E coating Pella windows and doorwalls, enhancing energy efficiency and natural light!! Step outside and enjoy the peacful, private backyard retreat, complete with a dedicated 220 line ready for a future hot tub. Don't Just Drive By - Must See...Note that the driveway faces Lamar St.
Sold for $325,000
$325,000
23493 Cora Ave, Farmington Hills, MI 48336
3beds
2,310sqft
Single Family Residence
Built in 1975
0.29 Acres Lot
$325,200 Zestimate®
$141/sqft
$2,351 Estimated rent
Home value
$325,200
$309,000 - $341,000
$2,351/mo
Zestimate® history
Owner options
List your home for rent
$2,351/mo
Rent Zestimate®
Find your next renter with Zillow Rental Manager. Plus, with online applications, you can quickly screen prospective tenants – for free.
$2,351/mo
Rent Zestimate®
Refinance and save
$2,132/mo
Est. payment
Refinancing to a lower rate could help reduce your monthly payments and save thousands over the life of the loan.
$2,132/mo
Est. payment
Explore your selling options
Work with a Zillow partner agent
Leverage their expertise and Zillow's premium Showcase listings to get your home seen by more buyers.
Get startedList with your own agent
Get your home in front of millions of buyers by listing it on Zillow.
Learn how to do itSell it yourself
Take full control of how buyers see your home on Zillow by listing For Sale by Owner (FSBO).
List your homeWhat's special
Finished basementCorian countertopsNewer carpetingFamily roomGlass block windowsFirst floor laundryFully remodeled kitchen
Zillow last checked:
Listing updated:
Listed by:
Lysa Kowalik 313-460-6882,
RE/MAX Classic
Bought with:
Admir Becka, 6501429065
Keller Williams Advantage
Source: Realcomp II,MLS#: 20261037261
Facts & features
Interior
Bedrooms & bathrooms
- Bedrooms: 3
- Bathrooms: 2
- Full bathrooms: 2
Primary bedroom
- Level: Second
- Area: 180
- Dimensions: 15 X 12
Bedroom
- Level: Second
- Area: 100
- Dimensions: 10 X 10
Bedroom
- Level: Second
- Area: 90
- Dimensions: 10 X 9
Other
- Level: Entry
- Area: 36
- Dimensions: 6 X 6
Other
- Level: Second
- Area: 28
- Dimensions: 7 X 4
Bonus room
- Level: Basement
- Area: 378
- Dimensions: 21 X 18
Family room
- Level: Entry
- Area: 264
- Dimensions: 22 X 12
Kitchen
- Level: Entry
- Area: 120
- Dimensions: 12 X 10
Laundry
- Level: Entry
- Area: 90
- Dimensions: 15 X 6
Living room
- Level: Entry
- Area: 154
- Dimensions: 14 X 11
Other
- Level: Basement
- Area: 120
- Dimensions: 12 X 10
Heating
- Forced Air, Natural Gas
Cooling
- Attic Fan, Ceiling Fans, Central Air
Appliances
- Included: Dishwasher, Dryer, Free Standing Electric Oven, Free Standing Refrigerator, Microwave, Washer
- Laundry: Laundry Room
Features
- Windows: Energy Star Qualified Windows
- Basement: Partially Finished
- Has fireplace: No
Interior area
- Total interior livable area: 2,310 sqft
- Finished area above ground: 1,710
- Finished area below ground: 600
Property
Parking
- Total spaces: 2
- Parking features: Two Car Garage, Attached, Direct Access, Garage Door Opener, Garage Faces Side
- Attached garage spaces: 2
Features
- Levels: Two
- Stories: 2
- Entry location: GroundLevel
- Pool features: None
- Fencing: Back Yard,Fenced,Fencing Allowed
Lot
- Size: 0.29 Acres
- Dimensions: 82 x 152
- Features: Corner Lot, Wooded
Details
- Additional structures: Sheds, Sheds Allowed
- Parcel number: 2326176001
- Special conditions: Short Sale No,Standard
Construction
Type & style
- Home type: SingleFamily
- Architectural style: Colonial
- Property subtype: Single Family Residence
Materials
- Brick, Wood Siding
- Foundation: Basement, Crawl Space, Poured, Sump Pump
- Roof: Asphalt
Condition
- New construction: No
- Year built: 1975
- Major remodel year: 2005
Utilities & green energy
- Sewer: Public Sewer
- Water: Public
Community & HOA
Community
- Subdivision: HOLLYWOOD-FARMINGTON HILLS
HOA
- Has HOA: No
Location
- Region: Farmington Hills
Financial & listing details
- Price per square foot: $141/sqft
- Tax assessed value: $65
- Annual tax amount: $2,911
- Date on market: 5/30/2026
- Cumulative days on market: 3 days
- Listing agreement: Exclusive Right To Sell
- Listing terms: Cash,Conventional,FHA,Va Loan
Price history
| Date | Event | Price |
|---|---|---|
| 6/30/2026 | Sold | $325,000+8.4%$141/sqft |
Source:  Realcomp II #20261037261 Report a problem Realcomp II #20261037261 Report a problem | ||
| 6/4/2026 | Pending sale | $299,900$130/sqft |
Source: Realcomp II #20261037261 Report a problem | ||
| 5/30/2026 | Listed for sale | $299,900+66.6%$130/sqft |
Source: Realcomp II #20261037261 Report a problem | ||
| 7/22/1997 | Sold | $180,000$78/sqft |
Source: Public Record Report a problem | ||
Public tax history
| Year | Property taxes | Tax assessment |
|---|---|---|
| 2025 | -- | $112,120 |
| 2024 | -- | $112,120 +3.7% |
| 2023 | -- | $108,070 +14.9% |
| 2022 | -- | $94,060 +6.9% |
| 2021 | -- | $87,960 +3.4% |
| 2020 | -- | $85,040 +0% |
| 2019 | -- | $85,030 +8.1% |
| 2018 | -- | $78,670 +21% |
| 2015 | -- | $65,000 +16.9% |
| 2014 | -- | $55,600 +1.2% |
| 2011 | -- | $54,950 -30.8% |
| 2010 | -- | $79,460 |
| 2009 | -- | $79,460 |
| 2003 | -- | -- |
| 2002 | -- | $83,160 +23.9% |
| 2001 | $2,709 +5.7% | $67,100 +3.2% |
| 2000 | $2,563 | $65,020 |
Find assessor info on the county website
Neighborhood: 48336
Nearby homes
- $301,3002 bd1 ba618 sqft30790 Lamar St, Farmington, MI 48336Off Market
- $392,8004 bd2 ba1.5k sqft30797 Lamar St, Farmington, MI 48336Off Market
- $423,5004 bd2 ba2.8k sqft30629 Lamar Ave, Farmington Hills, MI 48336Off Market

- $390,0004 bd2 ba2.4k sqft30794 Lamar St, Farmington, MI 48336Sold
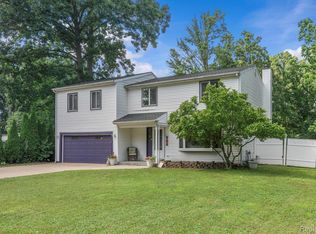
- $37,120-- bd-- ba-- sqft23635 Cora Ave, Farmington Hills, MI 48336Off Market
- $401,1004 bd2 ba1.9k sqft30794 Lamar Ave, Farmington Hills, MI 48336Off Market
- $352,5004 bd2 ba2k sqft30805 Lamar Ave, Farmington Hills, MI 48336Off Market
- $378,0003 bd3 ba1.6k sqft30634 Lamar St, Farmington, MI 48336Off Market
Nearby schools
GreatSchools rating
- 7/10J.A. Lanigan Elementary SchoolGrades: K-5Distance: 0.3 mi
- 6/10East Middle SchoolGrades: 6-8Distance: 1.3 mi
- 7/10Farmington High SchoolGrades: 9-12Distance: 0.4 mi
Get a cash offer in 3 minutes
Find out how much your home could sell for in as little as 3 minutes with a no-obligation cash offer.
Estimated market value
$325,200
Get a cash offer in 3 minutes
Find out how much your home could sell for in as little as 3 minutes with a no-obligation cash offer.
Estimated market value
$325,200
- Michigan
- Oakland County
- Farmington Hills
- 48336
- 23493 Cora Ave
Nearby cities
Nearby zip codes
Other Farmington Hills Topics
- Apartments for Rent in 48336
- Houses for Sale in 48336
- Houses for Rent in 48336
- 48336 Real Estate
- Farmington Hills Condos
- Houses for Sale in Farmington Hills
- Newest Listings in Farmington Hills
- Farmington Hills Home Values
- Farmington Hills Real Estate Agents
- Farmington Hills Refinance
- Farmington Hills Mortgage Rates
