Come see this beautifully updated end-unit condo in the highly sought-after Stonehenge Community, located within the award-winning Novi School District. This desirable carriage house style raised ranch offers a private entry, an attached garage with direct access, and an inviting open floor plan filled with abundant natural light. Recent updates include newer flooring, neutral paint throughout, and a new electrical panel installed in 2021, making this home truly move-in ready.
Featuring an updated bath and gorgeous kitchen with new cabinetry, granite countertops, and stainless steel appliances, seamlessly flowing into the spacious living area—perfect for both everyday living and entertaining. Doorwall access to the balcony from both the living room and the generous primary suite creates a wonderful indoor-outdoor connection. The oversized primary bedroom includes a walk-in closet, private vanity area, and direct access to the full bath. Ample storage can be found throughout the home as well as in the garage. Enjoy fantastic community amenities, including a clubhouse, inground pool, tennis courts, and tranquil views of the scenic pond. The association fee covers gas, water, sewer, trash, lawn maintenance, and snow removal, allowing for truly carefree condo living. Interactive floor plan and additional photos available through the virtual tour links. Ideally located just minutes from premier shopping, dining, entertainment, and expressway access, this exceptional condo is an absolute must-see!
Sold for $175,000
$175,000
23493 Stonehenge Blvd, Novi, MI 48375
2beds
970sqft
Condominium
Built in 1978
-- sqft lot
$178,700 Zestimate®
$180/sqft
$1,630 Estimated rent
Home value
$178,700
$170,000 - $188,000
$1,630/mo
Zestimate® history
Owner options
List your home for rent
$1,630/mo
Rent Zestimate®
Find your next renter with Zillow Rental Manager. Plus, with online applications, you can quickly screen prospective tenants – for free.
$1,630/mo
Rent Zestimate®
Refinance and save
$1,522/mo
Est. payment
Refinancing to a lower rate could help reduce your monthly payments and save thousands over the life of the loan.
$1,522/mo
Est. payment
Explore your selling options
Work with a Zillow partner agent
Leverage their expertise and Zillow's premium Showcase listings to get your home seen by more buyers.
Get startedList with your own agent
Get your home in front of millions of buyers by listing it on Zillow.
Learn how to do itSell it yourself
Take full control of how buyers see your home on Zillow by listing For Sale by Owner (FSBO).
List your homeWhat's special
Updated bathWalk-in closetGranite countertopsOversized primary bedroomPrivate vanity areaPrivate entryBeautifully updated end-unit condo
Zillow last checked:
Listing updated:
Listed by:
Dave Richards 734-420-3400,
Remerica Hometown One
Bought with:
Dave Richards, 6501249552
Remerica Hometown One
Source: Realcomp II,MLS#: 20261005673
Facts & features
Interior
Bedrooms & bathrooms
- Bedrooms: 2
- Bathrooms: 1
- Full bathrooms: 1
Primary bedroom
- Level: Upper
- Area: 210
- Dimensions: 21 X 10
Bedroom
- Level: Upper
- Area: 100
- Dimensions: 10 X 10
Other
- Level: Upper
Dining room
- Level: Upper
- Area: 96
- Dimensions: 12 X 8
Kitchen
- Level: Upper
- Area: 128
- Dimensions: 16 X 8
Laundry
- Level: Upper
- Area: 40
- Dimensions: 5 X 8
Living room
- Level: Upper
- Area: 260
- Dimensions: 20 X 13
Heating
- Forced Air, Natural Gas
Cooling
- Ceiling Fans, Central Air
Appliances
- Included: Dishwasher, Disposal, Dryer, Free Standing Gas Range, Free Standing Refrigerator, Microwave, Other
- Laundry: In Unit
Features
- Has basement: No
- Has fireplace: No
Interior area
- Total interior livable area: 970 sqft
- Finished area above ground: 970
Property
Parking
- Total spaces: 1
- Parking features: One Car Garage, Attached, Direct Access, Garage Door Opener
- Attached garage spaces: 1
Features
- Levels: One Story Up
- Stories: 1
- Entry location: GroundLevelwSteps
- Patio & porch: Deck
- Exterior features: Balcony, Grounds Maintenance, Private Entrance, Tennis Courts
- Pool features: Community, In Ground
Details
- Parcel number: 2225276121
- Special conditions: Short Sale No,Standard
Construction
Type & style
- Home type: Condo
- Architectural style: Raised Ranch
- Property subtype: Condominium
Materials
- Aluminum Siding
- Foundation: Slab
Condition
- New construction: No
- Year built: 1978
Utilities & green energy
- Sewer: Public Sewer
- Water: Public
Community & HOA
Community
- Features: Clubhouse, Tennis Courts
- Subdivision: STONEHENGE CONDO
HOA
- Has HOA: Yes
- Services included: Gas, Insurance, Maintenance Grounds, Maintenance Structure, Sewer, Snow Removal, Trash, Water
- HOA fee: $314 monthly
- HOA phone: 586-739-6001
Location
- Region: Novi
Financial & listing details
- Price per square foot: $180/sqft
- Tax assessed value: $70,790
- Annual tax amount: $2,572
- Date on market: 1/28/2026
- Cumulative days on market: 6 days
- Listing agreement: Exclusive Right To Sell
- Listing terms: Cash,Conventional
- Exclusions: Exclusion(s) Exist
Price history
| Date | Event | Price |
|---|---|---|
| 2/25/2026 | Sold | $175,000+2.9%$180/sqft |
Source:  Realcomp II #20261005673 Report a problem Realcomp II #20261005673 Report a problem | ||
| 2/3/2026 | Pending sale | $170,000$175/sqft |
Source: Realcomp II #20261005673 Report a problem | ||
| 1/28/2026 | Listed for sale | $170,000+6.9%$175/sqft |
Source: Realcomp II #20261005673 Report a problem | ||
| 11/13/2023 | Listing removed | -- |
Source: Realcomp II #2210080322 Report a problem | ||
| 9/30/2021 | Pending sale | $159,000$164/sqft |
Source:  AAABOR #485759703 Report a problem AAABOR #485759703 Report a problem | ||
| 9/23/2021 | Listed for sale | $159,000$164/sqft |
Source: Realcomp II #2210080322 Report a problem | ||
Public tax history
Tax history is unavailable.
Neighborhood: 48375
Nearby homes
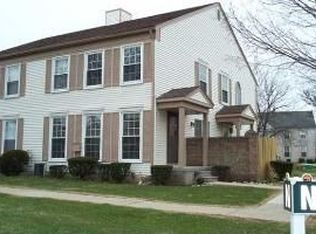
- $204,900-- bd1 ba-- sqft23507 Stonehenge Blvd #1, Novi, MI 48375Off Market
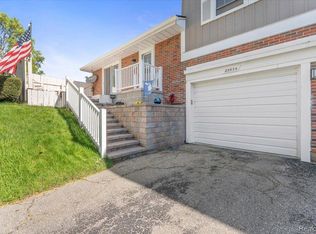
- $224,5002 bd2 ba1.3k sqft23534 Stonehenge Blvd, Novi, MI 48375Sold
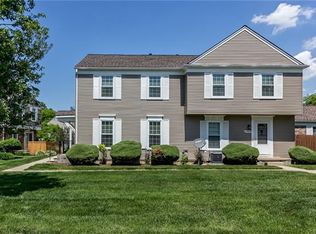
- $218,0002 bd1 ba1k sqft23467 Danberry Ln #1, Novi, MI 48375Off Market
- $228,2003 bd2 ba1k sqft23526 Woodshire Ct, Novi, MI 48375Off Market
- $175,6002 bd1 ba885 sqft39766 Village Wood Cir #125, Novi, MI 48375Off Market
- $165,1002 bd1 ba885 sqft39766 Village Wood Cir, Novi, MI 48375Off Market
- $184,0002 bd1 ba1k sqft23464 Danberry Ln, Novi, MI 48375Off Market
- $165,0002 bd1 ba875 sqft39726 Village Wood Cir #379, Novi, MI 48375Sold
Nearby schools
GreatSchools rating
- 10/10Village Oaks Elementary SchoolGrades: K-4Distance: 0.4 mi
- 8/10Novi High SchoolGrades: 8-12Distance: 2.7 mi
- 9/10Novi Meadows SchoolGrades: PK,5-7Distance: 3.2 mi
Get a cash offer in 3 minutes
Find out how much your home could sell for in as little as 3 minutes with a no-obligation cash offer.
Estimated market value
$178,700
Get a cash offer in 3 minutes
Find out how much your home could sell for in as little as 3 minutes with a no-obligation cash offer.
Estimated market value
$178,700
- Michigan
- Oakland County
- Novi
- 48375
- 23493 Stonehenge Blvd
Nearby cities
Nearby zip codes
Other Novi Topics
