Skip main navigation
Off market
  • $722,300

    23494 Old Hwy 30, Caldwell, ID 83607

    3beds
    3,055sqft
    SingleFamily
    Built in 1985
    2 Acres Lot
    $722,300 Zestimate®
    $236/sqft
    $2,928 Estimated rent

    Home value

    $722,300

    $643,000 - $816,000

    $2,928/mo

    Zestimate® history
    Loading
    Loading...

    Owner options

    List your home for rent

    $2,928/mo

    Rent Zestimate®

    Find your next renter with Zillow Rental Manager. Plus, with online applications, you can quickly screen prospective tenants – for free.

    Learn more

    $2,928/mo

    Rent Zestimate®

    Refinance and save

    $4,129/mo

    Est. payment

    Refinancing to a lower rate could help reduce your monthly payments and save thousands over the life of the loan.

    See today's rates

    $4,129/mo

    Est. payment

    Explore your selling options

    Work with a Zillow partner agent

    Leverage their expertise and Zillow's premium Showcase listings to get your home seen by more buyers.

    Get started

    List with your own agent

    Get your home in front of millions of buyers by listing it on Zillow.

    Learn how to do it

    Sell it yourself

    Take full control of how buyers see your home on Zillow by listing For Sale by Owner (FSBO).

    List your home

    What's special

    Large chicken coopLarge kitchenDual zonedBreakfast nookBogus ski resortTile in kitchenBack porches

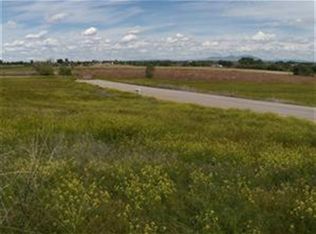
    3,055 sq ft 3 bedroom 3 1/2 bath brick home situated on 1.63 flat usable acres with gorgeous mountain views of Bogus Ski Resort from the kitchen/ breakfast nook and back porches. Hardwood floors throughout main living areas and master bedroom, tile in kitchen and breakfast nook, newer carpet in remaining bedrooms. Large kitchen with stainless steel appliances, gas stove, large stainless steel sink, and island seating area. Solid oak custom cabinetry throughout the home with new hardware accompanied by all Anderson dual pane windows. Master bedroom features a very large master bathroom with huge walk-in shower, dual sink vanity, and custom shelving in closet. Huge- over 1,000 sq ft partially finished basement allows for more bedrooms or large entertainment area and includes bathroom with walk-in shower. Massive garage of around 1,000 sq ft that can house 4/5+ cars or plenty of room for boat’s and toys. Newer AC/heating unit-replaced 4 1/2 years ago. Laundry room has option of both gas or electric hookups with 220v. Backyard has a newer large shed for storage, large chicken coop, raised garden beds, and is split between two fully fenced areas with plenty of room for animals and horses with no HOA. Full sprinkler system for front portion of the property and water rights for flood irrigation for back portion of the property. Conveniently located near the I84/ Highway 44 - 25 mins to downtown Boise, Middleton School District-close to beautiful Middleton High School. Also, dual zoned and can be used as commercial property with application to County. This house has too much to list and is a must see- Will sell quick! Asking $789,000 and currently accepting offers.

    This property is off market, which means it's not currently listed for sale or rent on Zillow. This may be different from what's available on other websites or public sources.

    Facts & features

    Interior

    Bedrooms & bathrooms
    • Bedrooms: 3
    • Bathrooms: 4
    • Full bathrooms: 3
    • 1/2 bathrooms: 1
    Heating
    • Forced air, Electric, Gas, Wood / Pellet
    Appliances
    • Included: Dishwasher, Microwave
    Features
    • Basement: Finished
    Interior area
    • Total interior livable area: 3,055 sqft

    Property

    Parking
    • Parking features: Garage - Attached, Off-street, On-street
    Features
    • Exterior features: Brick
    • Has view: Yes
    • View description: Mountain
    Lot
    • Size: 2 Acres
    • Features: Irrigation Available, Fenced Fully, R.V. Parking, Horses, Corner Lot, Chickens

    Construction

    Type & style
    • Home type: SingleFamily
    Condition
    • Year built: 1985

    Utilities & green energy

    • Sewer: Septic

    Community & neighborhood

    Location
    • Region: Caldwell

    Other

    Other facts
    • Class: Residential
    • Sale/Rent: For Sale
    • Status: Active
    • Status Category: Active
    • CONSTRUCTION: Frame, Brick
    • HEATING: Electric
    • INCLUDED KITCHEN FEATURES: Breakfast Bar, Disposal, Oven/Range Freestanding
    • LAND USE: Single
    • TERMS: Cash, Conventional, Fed. Housing Admin., Veterans Admin
    • Setup/Transfer Fee Type: $
    • Association Freqency: Not Applicable
    • Irrigation District (Y/N): Yes
    • Master Bedroom Level: Main
    • Bedroom 2 Level: Main
    • Bedroom 3 Level: Main
    • Level: Single with Below Grade
    • FIREPLACE: Wood Stove
    • SEWER: Septic
    • WATER: Individual Well
    • Home Owner Exempt (Y/N): Yes
    • Subdivision: 0 Not Applicable
    • Land Size: 1 - 4.99 AC
    • School District: Middleton School District #134
    • Assigned Jr High: Middleton Jr
    • HANDICAP ACCESSIBLE: Ramp, Bathroom Bars, Wide Hallways/Doors 36"+, Roll In Shower
    • Assigned Sr High: Middleton
    • Bonus Room Level: Main
    • Assigned Grade School: Purple Sage
    • ROOF: Composition Shingle
    • STRUCTURE FEATURES: Bed-Master Main Level, Guest Room, Bath-Master, Formal Dining, Family Room, Hardwood, Carpet
    • COOLING: Central Air
    • LOT FEATURES: Irrigation Available, Fenced Fully, R.V. Parking, Horses, Corner Lot, Chickens
    • WATER HEATER: Electric

    Price history

    DateEventPrice
    8/9/2022Listing removed--
    Source: Owner Report a problem
    5/11/2022Listed for sale$789,000+193.3%$258/sqft
    Source: Owner Report a problem
    10/2/2017Sold--
    Source: Agent Provided Report a problem
    9/7/2017Pending sale$269,000$88/sqft
    Source: RE/MAX ELITE PROPERTIES #98669117 Report a problem
    8/31/2017Listed for sale$269,000+85.6%$88/sqft
    Source: RE/Max Elite Properties #98669117 Report a problem
    10/3/2010Listing removed$144,900$47/sqft
    Source: Fannie Mae #98445917 Report a problem
    8/22/2010Pending sale$144,900$47/sqft
    Source: Fannie Mae #98445917 Report a problem
    8/9/2010Listed for sale$144,900$47/sqft
    Source: Fannie Mae #98445917 Report a problem

    Public tax history

    Tax history is unavailable.

    Neighborhood: 83607

    Nearby schools

    GreatSchools rating
    Schools provided by the listing agent
    • Elementary: Purple Sage
    • Middle: Middleton Jr
    • High: Middleton
    • District: Middleton School District #134

    Source: The MLS. This data may not be complete. We recommend contacting the local school district to confirm school assignments for this home.

    Get a cash offer in 3 minutes
    Find out how much your home could sell for in as little as 3 minutes with a no-obligation cash offer.
    Estimated market value
    $722,300
    Get a cash offer in 3 minutes
    Find out how much your home could sell for in as little as 3 minutes with a no-obligation cash offer.
    Estimated market value
    $722,300